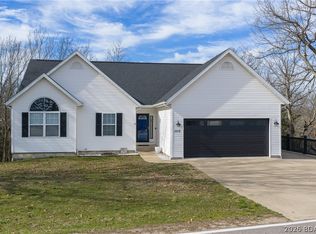
Great Home located in a sought after subdivision, near the water, and surrounded by lake activities ,near Restaurants, Groceries, Shopping and Entertainment, Fun bars too! Subdivision just above the lake, with seasonal views, there are no homes behind the house, just trees and water. Includes a great upper deck and a comfortable screened in porch. The home includes two full baths and one half bath with 4 bedrooms! The Home also has a wonderful kitchen with plenty of custom cabinets and stainless steel appliances. The kitchen includes a breakfast bar, and a breakfast nook. Formal dining can be found just off the living Room. High ceilings make the living room and formal entry majestic, the office is off the entry. The very large master suite, will take your breathe away, and it is on the main floor, having two closets, including a walkin, the master bath is large also with a deep shower, a jetted tub, and a wide double vanity, includes linen closets, too! Below is a fully finished walk out basement, large open living and entertainment area, plenty of windows for lots of light, and three bedrooms, and a full bath. The basement walks out to a lower covered deck, looking towards the lake. Well maintained with the HVAC system replaced n 2023. Community dock, swimming, Pool tennis, basketball ,and pickleball courts.
Public Beaches one and two near by. Spacious living in a subdivision close to lake water, and every possible thing you could ever want to do. Come and enjoy lake living, with all the shopping, great food and great entertainment you will find anywhere!
Closed
Zillow last checked:
Listing updated:
Bought with:
Linda C Eidson, 1999013375
Coldwell Banker Town & Country
Source: MARIS,MLS#: 25077796 Originating MLS: Lebanon Board of REALTORS
Originating MLS: Lebanon Board of REALTORSPrice history
| Date | Event | Price |
|---|---|---|
| 6/26/2026 | Sold | -- |
Source:  MARIS #25077796 Report a problem MARIS #25077796 Report a problem | ||
| 5/22/2026 | Pending sale | $459,000$141/sqft |
Source:  LOBR #3582594 Report a problem LOBR #3582594 Report a problem | ||
| 5/16/2026 | Price change | $459,000-3.4%$141/sqft |
Source: LOBR #3582594 Report a problem | ||
| 4/15/2026 | Price change | $475,000-3%$145/sqft |
Source: LOBR #3582594 Report a problem | ||
| 3/6/2026 | Price change | $489,900-2%$150/sqft |
Source: MARIS #25077796 Report a problem | ||
| 11/14/2025 | Listed for sale | $499,900$153/sqft |
Source: LOBR #3582594 Report a problem | ||
| 7/12/2019 | Sold | -- |
Source: Bagnell Dam AOR #3515128 Report a problem | ||



Sell for more on Zillow
Get a Zillow Showcase℠ listing at no additional cost and you could sell for .
$432,000
2% more
+$8,640
With Zillow Showcase(estimated)
$440,640
