Need room for more than just your vehicles? This completely remodeled 3BR/2BA home in the heart of Osage Beach delivers something hard to find: a large, flat corner lot, TWO garages and adjoining land available for purchase separately! The oversized attached 2-car garage boasts 12' ceilings and 8' doors, while the detached 24x22 shop offers endless possibilities for hobbies, projects, storage or Lake toys. Inside, the extensive renovation goes far beyond cosmetics with a NEW roof, windows, septic, HVAC, well equipment, water heater, plumbing updates, kitchen cabinetry, granite countertops, stainless appliances, flooring, lighting and more. Enjoy a seasonal lake view, NO HOA dues & no monthly water or sewer bills. Located just off KK near the hospital, shopping, dining & Osage Beach Elementary in the Camdenton School District. Whether you're looking for a full-time home, extra workspace or room to expand with the neighboring lot/land, this property offers flexibility that's tough to duplicate. Move-in ready and priced at $350,000! The level yard offers space to enjoy the outdoors, while the convenient location keeps everyday errands close to home. All the major work is done! Hurry!
For sale
Price cut: $1K (11/9)
$349,000
1884 Forrestview Ln, Osage Beach, MO 65065
3beds
1,480sqft
Single Family Residence
Built in 1989
0.6 Acres Lot
$-- Zestimate®
$236/sqft
$-- HOA
What's special
Seasonal lake viewTwo garagesLarge flat corner lotGranite countertopsNew roofPlumbing updatesStainless appliances
- 26 days
- 373
- 27
Likely to sell faster than
Zillow last checked:
Listing updated:
Listed by:
JEFFREY D KRANTZ (573)302-2300,
RE/MAX Lake of the Ozarks,
SUSAN EBLING P.C. 573-216-1233,
RE/MAX Lake of the Ozarks
Source: Bagnell Dam AOR,MLS#: 3590756Originating MLS: Bagnell Dam Association Of Realtors
Facts & features
Interior
Bedrooms & bathrooms
- Bedrooms: 3
- Bathrooms: 2
- Full bathrooms: 2
Primary bedroom
- Features: Bath in Primary Bedroom
- Level: Main
Bedroom
- Level: Main
Bedroom
- Level: Main
Bathroom
- Level: Main
Kitchen
- Level: Main
Laundry
- Level: Main
Living room
- Level: Main
Heating
- Forced Air, Gas
Cooling
- Central Air
Appliances
- Included: Dishwasher, Microwave, Range, Refrigerator, Stove
Features
- Built-in Features, Ceiling Fan(s), Custom Cabinets, Cable TV, Unfurnished
- Flooring: Luxury Vinyl Plank, Tile
- Basement: None
- Has fireplace: No
- Fireplace features: None
Interior area
- Total structure area: 1,480
- Total interior livable area: 1,480 sqft
Video & virtual tour
Property
Parking
- Total spaces: 3
- Parking features: Attached, Detached, Electricity, Garage, Garage Door Opener
- Attached garage spaces: 3
Features
- Levels: One
- Stories: 1
- Patio & porch: Deck, Open
- Exterior features: Concrete Driveway, Deck, Gravel Driveway, Workshop
- Has view: Yes
- View description: Seasonal View
Lot
- Size: 0.6 Acres
- Features: Gentle Sloping, Level, Outside City Limits
Details
- Parcel number: 08300530000004010000
- Zoning description: Residential
Construction
Type & style
- Home type: SingleFamily
- Architectural style: One Story
- Property subtype: Single Family Residence
Materials
- Lap Siding
- Foundation: Poured
- Roof: Architectural,Shingle
Condition
- Updated/Remodeled
- Year built: 1989
- Major remodel year: 2024
Utilities & green energy
- Sewer: Septic Tank
- Water: Private, Well
- Utilities for property: High Speed Internet Available
Community & HOA
Community
- Features: None
- Subdivision: None
HOA
- Services included: None
Location
- Region: Osage Beach
Financial & listing details
- Price per square foot: $236/sqft
- Tax assessed value: $17,410
- Annual tax amount: $739
- Date on market: 10/15/2026
- Cumulative days on market: 27 days
- Inclusions: Kitchen Appliances
- Exclusions: Lot A adjacent to home (08-3.0-05.3-000.0-004-011.000) available for $15, 000. Lot B acreage wrapping around property (08-30-05.3-000.0-004-008.00) available for $45, 000. See attachments
- Ownership: Fee Simple,
- Road surface type: Asphalt, Paved
Estimated market value
Not available
Estimated sales range
Not available
Not available
Price history
| Date | Event | Price |
|---|---|---|
| 11/9/2026 | Price change | $349,000-0.3%$236/sqft |
Source: Bagnell Dam AOR #3590756 Report a problem | ||
| 10/15/2026 | Price change | $350,000+0%$236/sqft |
Source: Bagnell Dam AOR #3590756 Report a problem | ||
| 10/9/2026 | Price change | $349,900-12.3%$236/sqft |
Source: Owner Report a problem | ||
| 10/2/2026 | Price change | $399,000-6.1%$270/sqft |
Source: Owner Report a problem | ||
| 9/4/2026 | Price change | $425,000-10.5%$287/sqft |
Source: Owner Report a problem | ||
| 8/22/2026 | Listed for sale | $475,000+3066.7%$321/sqft |
Source: Owner Report a problem | ||
| 10/21/2014 | Listing removed | -- |
Source: Auction.com Report a problem | ||
| 9/18/2014 | Price change | $15,000$10/sqft |
Source: Auction.com Report a problem | ||
| 9/16/2014 | Listed for sale | -- |
Source: Auction.com Report a problem | ||
Public tax history
| Year | Property taxes | Tax assessment |
|---|---|---|
| 2025 | $739 +0.1% | $17,410 |
| 2024 | $738 -6% | $17,410 |
| 2023 | $786 +1.6% | $17,410 |
| 2022 | $773 | $17,410 |
| 2021 | $773 -0.8% | $17,410 |
| 2020 | $779 +0% | $17,410 |
| 2019 | $779 0% | $17,410 |
| 2018 | $779 | $17,410 |
| 2017 | $779 +4.4% | $17,410 |
| 2016 | $747 +32.3% | $17,410 +29.3% |
| 2015 | $564 -28.3% | $13,470 -28.4% |
| 2014 | $787 | $18,810 |
| 2013 | $787 | $18,810 -47% |
| 2012 | -- | $35,510 +88.8% |
| 2010 | -- | $18,810 |
| 2009 | -- | $18,810 |
| 2008 | -- | $18,810 |
| 2007 | -- | $18,810 |
Find assessor info on the county website
Monthly payment
Est. payment
Payment breakdown
Explore the cost of this home by adjusting the details. Changes won't be saved.Climate risks
Neighborhood: 65065
Nearby schools
Schools provided by the listing agent
- District: Camdenton
Source: Bagnell Dam AOR. This data may not be complete. We recommend contacting the local school district to confirm school assignments for this home.
- $387,1005 bd3 ba2.8k sqft1895 Forrestview Ln, Osage Beach, MO 65065Off Market

- $256,200-- bd-- ba-- sqft6205 Baydy Peak Rd, Camdenton, MO 65065Off Market
- $278,400-- bd2 ba4.4k sqft6220 Baydy Peak Rd, Osage Beach, MO 65065Off Market
- $733,7003 bd3 ba11k sqft6005 Baydy Peak Rd UNIT 104, Osage Beach, MO 65065Off Market
Similar homes
- $339,9003 bd2 ba1.6k sqft1556 Mockingbird Ln, Osage Beach, MO 65065For Sale
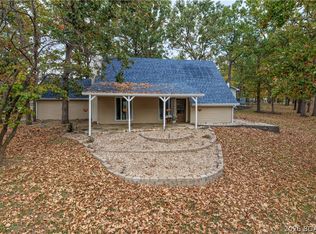 MLS ID #3590967, JASON WHITTLE, RE/MAX Lake of the Ozarks. Bagnell Dam AOR
- $349,9003 bd3 ba1.9k sqft1114 Oak Rd, Osage Beach, MO 65065For Sale
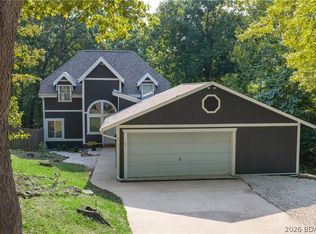 MLS ID #3590312, JASON WHITTLE, RE/MAX Lake of the Ozarks. Bagnell Dam AOR
- $359,9003 bd2 ba1.7k sqft1552 Island Ct, Osage Beach, MO 65065For Sale
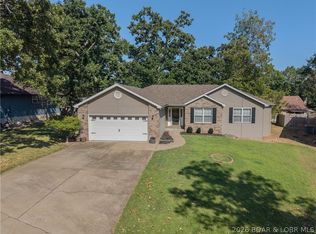 MLS ID #3589498, BRIAN HOFER, RE/MAX Lake of the Ozarks. Bagnell Dam AOR
- $315,0002 bd3 ba1.9k sqft1556 Leisure Ct, Osage Beach, MO 65065For Sale
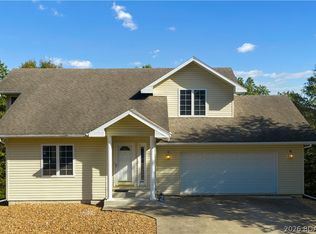 MLS ID #3590811, JUSTIN FARRELL, Farrell & Associates Real Estate Co.. Bagnell Dam AOR
