Skip main navigation
For sale
  • Price cut: $10K (6/1)
    $219,000

    6005 Baydy Peak Rd Unit 305, Osage Beach, MO 65065

    2beds
    1,125sqft
    : 
    Loading
    Get pre-qualified
    Condominium
    Built in 1984
    -- sqft lot
    $-- Zestimate®
    $195/sqft
    $889/mo HOA

    What's special

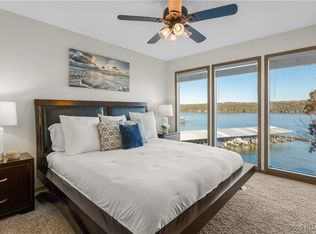
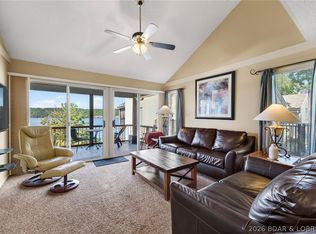
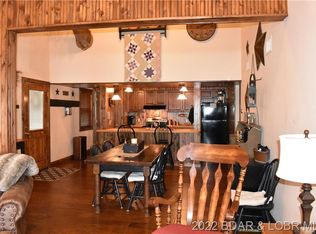
    Main channel views, vacation rental eligibility, and a covered boat slip make this 2-bed, 2-bath lakefront condo at Breakwater Bay Club a standout at Lake of the Ozarks. Located at the 22-mile marker in Osage Beach, this well-maintained unit offers 1,125 sq ft, direct lake access, and stunning open water views. Pride of ownership is evident throughout, with a nicely updated primary bathroom and a clean, move-in-ready feel. The screened-in deck expands your living space outdoors, giving you a front-row seat to lake activity while keeping the bugs out. Easy access with just a few steps from covered parking to the front door adds to the appeal. The 10x28 covered slip with 8,000 lb lift sits just steps from the unit, ideal for a pontoon or deck boat. A new dock is coming in May with a larger 12x32 slip (A1). Breakwater Bay Club amenities include a pool, clubhouse, playground, and tennis courts. Nightly rentals allowed—perfect for investment or personal use!
    82 days
    |
    661
    |
    26
    |

    Zillow last checked:

    Listing updated:

    Listed by:

    JEFFREY D KRANTZ (573)302-2300,

    RE/MAX Lake of the Ozarks,

    MELISSA ANN COLLINS 402-806-1499,

    RE/MAX Lake of the Ozarks

    Source: Bagnell Dam AOR,MLS#: 3584871Originating MLS: Bagnell Dam Association Of Realtors

    Loading...

      Facts & features

      Interior

      Bedrooms & bathrooms
      • Bedrooms: 2
      • Bathrooms: 2
      • Full bathrooms: 2
      Bedroom
      • Level: Main
      Bathroom
      • Level: Main
      Other
      • Level: Main
      Dining room
      • Level: Main
      Kitchen
      • Level: Main
      Laundry
      • Level: Main
      Living room
      • Level: Main
      Heating
      • Electric, Heat Pump
      Cooling
      • Central Air
      Appliances
      • Included: Dryer, Dishwasher, Disposal, Microwave, Plumbed For Ice Maker, Range, Refrigerator, Stove, Washer
      Features
      • Ceiling Fan(s), Furnished, Pantry, Cable TV, Walk-In Closet(s), Walk-In Shower
      • Flooring: Tile
      • Has fireplace: Yes
      • Fireplace features: None
      • Furnished: Yes
      Interior area
      • Total structure area: 1,125
      • Total interior livable area: 1,125 sqft

      Property

      Parking
      • Total spaces: 1
      • Parking features: Assigned, Carport, Detached, Garage, Driveway
      • Garage spaces: 1
      • Has carport: Yes
      Accessibility
      • Accessibility features: Low Threshold Shower
      Features
      • Levels: One
      • Patio & porch: Covered, Deck, Open, Screened
      • Exterior features: Blacktop Driveway, Deck, Playground, Tennis Court(s)
      • Pool features: Community
      • Has view: Yes
      • View description: Channel
      • Has water view: Yes
      • Water view: Channel
      • Waterfront features: Cove, Lake Front, Seawall
      Lot
      • Features: Lake Front
      Details
      • Parcel number: 08300530000001010205

      Construction

      Type & style
      • Home type: Condo
      • Property subtype: Condominium
      Materials
      • Roof: Architectural,Shingle
      Condition
      • Updated/Remodeled
      • Year built: 1984
      • Major remodel year: 2011

      Utilities & green energy

      • Sewer: Treatment Plant
      • Water: Community/Coop

      Community & HOA

      Community
      • Features: Cable TV, Internet Access, Playground, Pool, Tennis Court(s), Clubhouse, Community Pool
      • Subdivision: Breakwater Bay Club Condo
      HOA
      • Has HOA: Yes
      • Amenities included: Dock
      • Services included: Cable TV, Dock Reserve, Internet, Maintenance Grounds, Other, Road Maintenance, Water, Reserve Fund, Sewer, Trash
      • HOA fee: $2,668 quarterly
      Location
      • Region: Osage Beach

      Financial & listing details

      • Price per square foot: $195/sqft
      • Annual tax amount: $801
      • Date on market: 4/22/2026
      • Cumulative days on market: 116 days
      • Inclusions: Kitchen Appliances, Furnishings, Boat Slip & PWC slip
      • Exclusions: Personal Items
      • Ownership: Fee Simple,
      • Road surface type: Asphalt, Paved

        Estimated market value

        Not available

        Estimated sales range

        Not available

        Not available

        Price history

        DateEventPrice
        6/1/2026Price change$219,000-4.4%$195/sqft
        Source: Bagnell Dam AOR #3584871 Report a problem
        3/20/2026Listed for sale$229,000-16.7%$204/sqft
        Source: LOBR #3584871 Report a problem
        11/21/2023Listing removed--
        Source: LOBR #3554033 Report a problem
        6/28/2023Listed for sale$275,000-3.5%$244/sqft
        Source: LOBR #3554033 Report a problem
        6/26/2023Listing removed--
        Source: LOBR #3551151 Report a problem
        3/9/2023Listed for sale$285,000-1.7%$253/sqft
        Source: LOBR #3551151 Report a problem
        11/17/2022Listing removed--
        Source: RE/MAX of Kansas-Missouri Report a problem
        10/2/2022Price change$289,900-3.3%$258/sqft
        Source: LOBR #3547825 Report a problem
        8/31/2022Price change$299,900-3.2%$267/sqft
        Source: LOBR #3547825 Report a problem
        7/29/2022Listed for sale$309,900+139.3%$275/sqft
        Source: LOBR #3547825 Report a problem
        7/25/2017Sold--
        Source: Bagnell Dam AOR #3123110 Report a problem
        7/6/2017Pending sale$129,500$115/sqft
        Source: RE/MAX Lake Of The Ozarks #3123110 Report a problem
        6/16/2017Price change$129,500-3.7%$115/sqft
        Source: RE/MAX Lake Of The Ozarks #3123110 Report a problem
        6/9/2017Price change$134,500-1%$120/sqft
        Source: RE/MAX Lake Of The Ozarks #3123110 Report a problem
        5/11/2017Listed for sale$135,850$121/sqft
        Source: RE/MAX Lake Of The Ozarks #3123110 Report a problem
        6/17/2016Sold--
        Source: Bagnell Dam AOR #3112501 Report a problem
        2/14/2015Sold--
        Source: Agent Provided Report a problem

        Public tax history

        Tax history is unavailable.

        Monthly payment

        Est. payment

        Payment breakdown

        Explore the cost of this home by adjusting the details. Changes won't be saved.
        All calculations are estimates and provided by Zillow, Inc. for informational purposes only. Actual amounts may vary.
        HOA fees may include property taxes on listings classified as Co-Ops. Contact the listing agent and/or owner for fee details.
        Mortgage interest rates are dependent on a number of factors, including credit score, down payment, and repayment length. Interest rate data provided by Zillow Group Marketplace, Inc. as of 1/1/1970 from various mortgage lenders with which we have lead or other similar arrangements; the Estimated Payment is an average of those rates.
        See how much you could borrow to make a competitive offer.

        Climate risks

        Neighborhood: 65065

        Getting around

        2 / 100
        Car-Dependent
        1 / 100
        Somewhat Bikeable

        Nearby schools

        GreatSchools rating
        Schools provided by the listing agent
        • District: Camdenton

        Source: Bagnell Dam AOR. This data may not be complete. We recommend contacting the local school district to confirm school assignments for this home.

        A local agent can set up tours, give advice and negotiate with sellers.

        Browse local experts

        Similar homes