Skip main navigation
Sold
  • Price Unknown

    6005 Baydy Peak Rd #605, Osage Beach, MO 65065

    3beds
    1,101sqft
    Condominium
    Built in 1988
    -- sqft lot
    $-- Zestimate®
    $--/sqft
    $1,813 Estimated rent

    Home value

    Not available

    Estimated sales range

    Not available

    $1,813/mo

    Zestimate® history
    Loading
    Loading...

    Owner options

    List your home for rent

    $1,813/mo

    Rent Zestimate®

    Find your next renter with Zillow Rental Manager. Plus, with online applications, you can quickly screen prospective tenants – for free.

    Learn more

    $1,813/mo

    Rent Zestimate®

    Refinance and save

    $2,431/mo

    Est. payment

    Refinancing to a lower rate could help reduce your monthly payments and save thousands over the life of the loan.

    See today's rates

    $2,431/mo

    Est. payment

    Explore your selling options

    Work with a Zillow partner agent

    Leverage their expertise and Zillow's premium Showcase listings to get your home seen by more buyers.

    Get started

    List with your own agent

    Get your home in front of millions of buyers by listing it on Zillow.

    Learn how to do it

    Sell it yourself

    Take full control of how buyers see your home on Zillow by listing For Sale by Owner (FSBO).

    List your home

    What's special

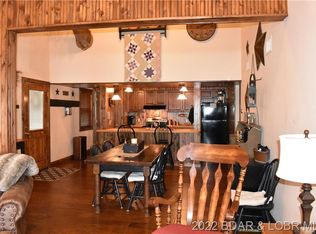
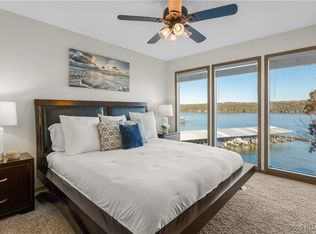
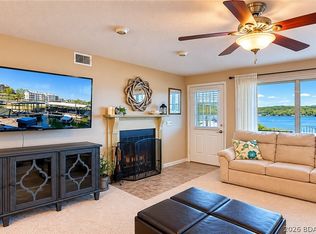
    This is where the view, location & lake lifestyle converge! Step inside to an open-concept floor plan where the kitchen, dining, and living areas flow seamlessly together—ideal for entertaining. Relax on the screened in deck, unwind and relish in the beautiful lake views! The updated kitchen is both functional and efficient and boasts of stainless appliances, quartz countertops, easy close cabinets, overhead lighting and is all complimented by the decorative tiled backsplash. The luxury vinyl plank flooring throughout creates a warm and welcoming ambiance, the oversized sliding glass doors bring in a ton of natural light and the custom plantation shutters offer privacy. Primary suite showcases a serene atmosphere and allows you to be memorized by the view along with your own private entrance to the deck. Additional highlights include clubhouse, community pool, tennis courts, boat trailer parking, horseshoe pit and much more! Complex is nestled in the vibrant heart of Osage Beach-you can dive into the brilliant nightlife and various restaurants conveniently by land/water. Don't miss the opportunity to make this exceptional property your new home. Come be the newest neighbor!

    Zillow last checked:

    Listing updated:

    Listed by:

    MENDA GILBERT (573)365-2622,

    NextHome Lake Living,

    JEFF R HEDBERG 573-819-4446,

    NextHome Lake Living

    Bought with:

    ERICA HOLTSCHNEIDER, 2020003724

    Rock Island Realty

    Source: Bagnell Dam AOR,MLS#: 3576805Originating MLS: Bagnell Dam Association Of Realtors

    Facts & features

    Interior

    Bedrooms & bathrooms
    • Bedrooms: 3
    • Bathrooms: 2
    • Full bathrooms: 2
    Bedroom
    • Level: Main
    Bedroom
    • Level: Main
    Bathroom
    • Level: Main
    Other
    • Level: Main
    Kitchen
    • Level: Main
    Living room
    • Level: Main
    Utility room
    • Level: Main
    Heating
    • Electric, Forced Air
    Cooling
    • Central Air
    Appliances
    • Included: Dryer, Dishwasher, Disposal, Microwave, Range, Refrigerator, Stove, Washer
    Features
    • Ceiling Fan(s), Furnished, Fireplace, Walk-In Closet(s), Window Treatments
    • Flooring: Luxury Vinyl Plank
    • Doors: Storm Door(s)
    • Windows: Window Treatments
    • Number of fireplaces: 1
    • Fireplace features: Electric, One
    • Furnished: Yes
    Interior area
    • Total structure area: 1,101
    • Total interior livable area: 1,101 sqft

    Property

    Parking
    • Parking features: No Garage
    Features
    • Levels: One
    • Patio & porch: Covered, Deck, Patio, Screened
    • Exterior features: Blacktop Driveway, Covered Patio, Deck, Other, Playground, Tennis Court(s)
    • Pool features: Community
    • Has view: Yes
    • View description: Channel
    • Has water view: Yes
    • Water view: Channel
    • Waterfront features: Seawall, Lake Front
    Lot
    • Features: Lake Front
    Details
    • Parcel number: 08300530000001010605

    Construction

    Type & style
    • Home type: Condo
    • Property subtype: Condominium
    Condition
    • Updated/Remodeled
    • Year built: 1988
    • Major remodel year: 2018

    Utilities & green energy

    • Sewer: Treatment Plant
    • Water: Community/Coop

    Community & neighborhood

    Community
    • Community features: Playground, Pool, Tennis Court(s), Clubhouse, Community Pool
    Location
    • Region: Osage Beach
    • Subdivision: Breakwater Bay Club Condo

    HOA & financial

    HOA
    • Has HOA: Yes
    • HOA fee: $2,431 quarterly
    • Amenities included: Dock
    • Services included: Dock Reserve, Maintenance Grounds, Water, Reserve Fund, Sewer, Trash

    Other

    Other facts
    • Ownership: ,
    • Road surface type: Asphalt, Paved

    Price history

    DateEventPrice
    1/8/2026Sold--
    Source: Bagnell Dam AOR #3576805 Report a problem
    12/3/2025Pending sale$249,900$227/sqft
    Source: NextHome #3576805 Report a problem
    12/3/2025Contingent$249,900$227/sqft
    Source: LOBR #3576805 Report a problem
    11/26/2025Price change$249,900-9.1%$227/sqft
    Source: LOBR #3576805 Report a problem
    9/30/2025Price change$275,000-3.5%$250/sqft
    Source: LOBR #3576805 Report a problem
    5/8/2025Price change$285,000-3.4%$259/sqft
    Source: LOBR #3576805 Report a problem
    4/22/2025Price change$295,000-6.3%$268/sqft
    Source: LOBR #3576805 Report a problem
    4/12/2025Listed for sale$315,000$286/sqft
    Source: LOBR #3576805 Report a problem

    Public tax history

    Tax history is unavailable.

    Neighborhood: 65065

    Nearby schools

    GreatSchools rating
    Schools provided by the listing agent
    • District: Camdenton

    Source: Bagnell Dam AOR. This data may not be complete. We recommend contacting the local school district to confirm school assignments for this home.