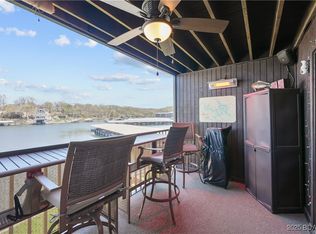
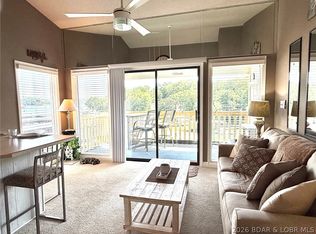
TOP-FLOOR WALK-IN WITH BIG WATER VIEWS! This Harbor Point condo offers one of the most desirable combinations at Lake of the Ozarks: top-floor privacy with true walk-in access and no steps. Add beautiful cove and main-channel views, a screened lakeside deck, turnkey furnishings, nightly rental potential, and a 10x26 boat slip in a protected no-wake cove, and you have an exceptional Lake getaway or investment property.
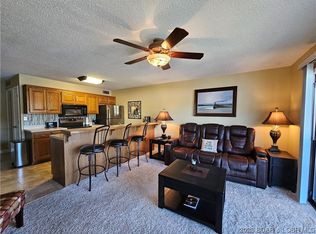
Located at the 21MM, this 1BR/1BA condo features newer stainless-steel appliances, including the refrigerator, range, microwave, and dishwasher, plus newer flooring, lighting, ceiling fans, bath vanity and mirror, disposal, keyless entry, and HVAC. You will also appreciate the in-unit washer and dryer and assigned parking.
Harbor Point amenities include a heated lakeside pool, clubhouse, boat ramp, trailer parking, and pickleball court, all in the heart of Osage Beach near dining, shopping, golf, entertainment, and medical care.
The owners are willing to consider reasonable, well-supported offers, but they also recognize the value of this rare walk-in, top-floor package. Schedule your private showing today.
For sale
Price cut: $2K (7/22)
$195,000
1542 Harbor Point Unit C304, Osage Beach, MO 65065
1beds
519sqft
:
Get pre-qualified$1,582/mo
Condominium
Built in 1984
-- sqft lot
$187,200 Zestimate®
$376/sqft
$338/mo HOA
What's special
Newer hvacNewly painted pickleball courtScreened lakeside deckNewer flooringBoat rampAssigned parkingCeiling fans
- 72 days |
- 217 |
- 10 |
Zillow last checked:
Listing updated:
Listed by:
RONALD J DODGE JR (573)302-2300,
RE/MAX Lake of the Ozarks
Source: Bagnell Dam AOR,MLS#: 3587428Originating MLS: Bagnell Dam Association Of Realtors
Facts & features
Interior
Bedrooms & bathrooms
- Bedrooms: 1
- Bathrooms: 1
- Full bathrooms: 1
Bedroom
- Level: Main
Bathroom
- Level: Main
Dining room
- Level: Main
Kitchen
- Level: Main
Laundry
- Level: Main
Living room
- Level: Main
Heating
- Electric, Forced Air
Cooling
- Central Air
Appliances
- Included: Dryer, Washer/Dryer Stacked, Dishwasher, Disposal, Microwave, Range, Refrigerator, Stove
- Laundry: Stacked
Features
- Ceiling Fan(s), Furnished, Pantry, Cable TV
- Has fireplace: No
- Fireplace features: None
- Furnished: Yes
Interior area
- Total structure area: 519
- Total interior livable area: 519 sqft
Video & virtual tour
Property
Parking
- Parking features: Assigned, No Garage
Features
- Levels: One
- Patio & porch: Deck, Screened
- Exterior features: Blacktop Driveway, Boat Ramp, Deck, Storage, Tennis Court(s)
- Pool features: Community
- Has view: Yes
- View description: Channel
- Has water view: Yes
- Water view: Channel
- Waterfront features: Cove, Boat Ramp/Lift Access, River Front, Seawall
- Frontage type: River
Details
- Parcel number: 0800430000007016316
Construction
Type & style
- Home type: Condo
- Property subtype: Condominium
Condition
- Updated/Remodeled
- Year built: 1984
- Major remodel year: 2026
Utilities & green energy
- Sewer: Public Sewer
- Water: Public, Community/Coop
Community & HOA
Community
- Features: Boat Facilities, Cable TV, Internet Access, Laundry Facilities, Pool, Clubhouse, Community Pool
- Subdivision: Harbor Point Condominium
HOA
- Has HOA: Yes
- Services included: Internet, Maintenance Grounds, Reserve Fund, Water, Sewer, Trash
- HOA fee: $1,015 quarterly
Location
- Region: Osage Beach
Financial & listing details
- Price per square foot: $376/sqft
- Annual tax amount: $414
- Date on market: 5/15/2026
- Cumulative days on market: 73 days
- Inclusions: Turn-key minus personal items and deck furniture
- Exclusions: Personal items and polymer furniture set on screened deck.
- Ownership: Fee Simple,
- Road surface type: Asphalt, Paved
Estimated market value
$187,200
$178,000 - $197,000
$1,323/mo
Price history
| Date | Event | Price |
|---|---|---|
| 7/22/2026 | Price change | $195,000-1%$376/sqft |
Source: Bagnell Dam AOR #3587428 Report a problem | ||
| 6/22/2026 | Price change | $197,000-1.5%$380/sqft |
Source: Bagnell Dam AOR #3587428 Report a problem | ||
| 5/15/2026 | Listed for sale | $199,900$385/sqft |
Source: Bagnell Dam AOR #3587428 Report a problem | ||
Public tax history
Tax history is unavailable.
Monthly payment
Est. payment
Payment breakdown
Explore the cost of this home by adjusting the details. Changes won't be saved.Climate risks
Neighborhood: 65065
Nearby schools
GreatSchools rating
- 3/10Osage Beach Elementary SchoolGrades: K-4Distance: 0.8 mi
- 8/10Camdenton Middle SchoolGrades: 7-8Distance: 9.8 mi
- 6/10Camdenton High SchoolGrades: 9-12Distance: 9.8 mi
Schools provided by the listing agent
- District: Camdenton
Source: Bagnell Dam AOR. This data may not be complete. We recommend contacting the local school district to confirm school assignments for this home.
- $--1 bd1 ba519 sqft1542 Harbor Point #C202, Osage Beach, MO 65065Sold
- $--1 bd1 ba570 sqft1542 Harbor Point Dr #C106, Osage Beach, MO 65065Sold
- $189,0001 bd1 ba600 sqft1542 Harbor Point #C201, Osage Beach, MO 65065Off Market

- $268,5002 bd2 ba775 sqft1562 Harbor Point #A101, Osage Beach, MO 65065For Sale

- $255,8002 bd2 ba840 sqft1554 Harbor Point #B203, Osage Beach, MO 65065Off Market
- $274,9002 bd2 ba850 sqft1532 Harbor Point #304-D, Osage Beach, MO 65065For Sale
- $275,8002 bd2 ba840 sqft1542 Harbor Point #D301, Osage Beach, MO 65065Off Market
- $315,0002 bd2 ba840 sqft1522 Harbor Point Dr #E-201, Osage Beach, MO 65065For Sale
A local agent can set up tours, give advice and negotiate with sellers.
A local lender can help you make sure your offer is ready when you are.
Similar homes
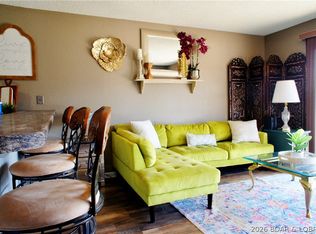
- $198,9001 bd1 ba545 sqft1522 Harbor Point Dr #E205, Osage Beach, MO 65065For Sale
 MLS ID #3585085, GARY ZEIGER, RE/MAX Lake of the Ozarks. Bagnell Dam AOR
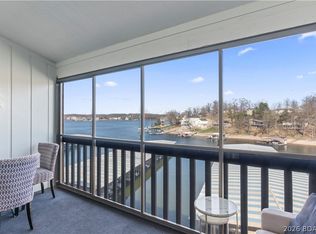
 - $169,0001 bd1 ba413 sqft5655 Nichols Rd #B-406, Osage Beach, MO 65065For Sale
 MLS ID #3586278, JESSE W HEALD, Albers Real Estate Advisors. Bagnell Dam AOR
 - $179,9001 bd1 ba413 sqft1442 Nichols Rd #D301, Osage Beach, MO 65065For Sale
 MLS ID #3584416, ANN M KLIMKEWICZ, PC, RE/MAX Lake of the Ozarks. Bagnell Dam AOR
 - $180,0001 bd1 ba413 sqft1442 Nichols Rd #G-401, Osage Beach, MO 65065For Sale
 MLS ID #3588471, FRED W CATCOTT, BHHS Lake Ozark Realty. Bagnell Dam AOR
 - $170,0001 bd1 ba418 sqft1442 Nichols Rd #B304, Osage Beach, MO 65065For SaleMLS ID #3585026, THE CONDA DAVIDSON TEAM, EXP Realty, LLC. Bagnell Dam AOR
- $224,9002 bd1 ba751 sqft5499 Three Seasons Rd Unit E12, Osage Beach, MO 65065For SaleMLS ID #3587340, JASON WHITTLE, RE/MAX Lake of the Ozarks. Bagnell Dam AOR
- $155,0001 bd1 ba420 sqft1442 Nichols Rd #F207, Osage Beach, MO 65065For SaleMLS ID #3587644, JASON WHITTLE, RE/MAX Lake of the Ozarks. Bagnell Dam AOR
- $149,9001 bd1 ba413 sqftB, Osage Beach, MO 65065For Sale
 MLS ID #26039428, Ashley N Berra, RealtyNet Service Realtors. MARIS
 - $155,0001 bd1 ba420 sqft1442 Nichols Rd #B-206, Osage Beach, MO 65065For SaleMLS ID #3586355, MATT SMITH REAL ESTATE GROUP LLC, EXP Realty, LLC. Bagnell Dam AOR
- $152,5001 bd1 ba413 sqft5655 Heron Bay #F305, Osage Beach, MO 65065For SaleMLS ID #3584914, Bruce & Kelly Team Jessica Bruce, RE/MAX Lake of the Ozarks. Bagnell Dam AOR
- $168,0001 bd1 ba550 sqft6620 Weston Point Dr APT G-11, Osage Beach, MO 65065For SaleMLS ID #3582630, DEBRA J GRANT, BHHS Lake Ozark Realty. Bagnell Dam AOR
- $268,5002 bd2 ba775 sqft1562 Harbor Point #A101, Osage Beach, MO 65065For SaleMLS ID #3588447, NICOLE BLAKE BEECHER, EXP Realty, LLC. Bagnell Dam AOR
- $214,0001 bd1 ba676 sqft5112 Osage Beach Pkwy Unit 123, Osage Beach, MO 65065For SaleMLS ID #3586716, Kristin Goforth, Lake & Land Realty LLC. LOBR
- $189,9001 bd1 ba554 sqft788 Kersten Way #A308, Osage Beach, MO 65065For Sale By Owner
- $144,0001 bd1 ba413 sqft1442 Heron Bay Bay #G-104, Osage Beach, MO 65065For SaleMLS ID #3588347, ED SCHMIDT-TEAM, EXP Realty, LLC. Bagnell Dam AOR
- $155,0001 bd1 ba420 sqft1442 Nichols Rd #C305, Osage Beach, MO 65065For Sale By Owner
- $128,0001 bd1 ba413 sqft5655 Heron Bay Unit H208, Osage Beach, MO 65065For SaleMLS ID #3587950, Bruce & Kelly Team Jessica Bruce, RE/MAX Lake of the Ozarks. Bagnell Dam AOR
- $214,0001 bd1 ba480 sqft808 Kersten Way #C-305, Osage Beach, MO 65065For SaleMLS ID #3587352, Kristin Goforth, Lake & Land Realty LLC. LOBR
- $149,9001 bd1 ba560 sqft6620 Weston Point Dr APT G7, Osage Beach, MO 65065For SaleMLS ID #3587897, LORIE DIETZ, eXp Realty LLC (LOBR). LOBR
- $194,9001 bd1 ba589 sqft575 Park Place Dr #2B, Kaiser, MO 65047For SaleMLS ID #3584171, MATT SMITH REAL ESTATE GROUP LLC, EXP Realty, LLC. Bagnell Dam AOR
