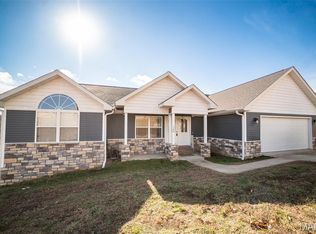
Welcome Home to this stunning 4 Bedroom Home with Exceptional Outdoor Living & Finished Basement offering comfort, functionality, and incredible indoor and outdoor living spaces. The finished basement provides the potential for separate living, making it ideal for guests, a home office, gym, or hobby rooms. The home features custom cabinetry both off the kitchen and throughout the basement, providing abundant storage and a custom feel. A 2-car garage is equipped with built-in cabinets for even more organized storage.
Step outside to your own private backyard retreat. The privacy-fenced yard is designed for entertaining and relaxation with a covered, screened-in deck featuring ceiling fans and lighting, a wraparound porch, and a hot tub perfect for year-round enjoyment. The outdoor space also includes a semi-outdoor kitchen, natural gas hookup for a BBQ grill, and an outdoor stereo system, creating the perfect setting for gatherings with family and friends. A storage shed adds even more convenience. This home combines thoughtful upgrades, generous living space, and outstanding outdoor amenities, making it an exceptional place to call home and dont forget the sprinkler system a rare find...Don't miss your opportunity to own this move-in-ready property that is perfect for everyday living and entertaining alike!
Active
Listed by: Jade Realty • Carla A Hardcastle
$375,000
109 Lincoln Ln, Waynesville, MO 65583
4beds
3,686sqft
:
Get pre-qualified$2,301/mo
Single Family Residence
Built in 1987
0.49 Acres Lot
$-- Zestimate®
$102/sqft
$-- HOA
What's special
Finished basementPrivacy-fenced yardWraparound porchSemi-outdoor kitchenGenerous living spaceStorage shedExceptional outdoor living
- 34 days |
- 1,111 |
- 59 |
Zillow last checked:
Listing updated:
Listed by:
Carla A Hardcastle 702-788-5111,
Jade Realty
Source: MARIS,MLS#: 26041363 Originating MLS: Pulaski County Board of REALTORS
Originating MLS: Pulaski County Board of REALTORSFacts & features
Interior
Bedrooms & bathrooms
- Bedrooms: 4
- Bathrooms: 4
- Full bathrooms: 3
- 1/2 bathrooms: 1
- Main level bathrooms: 1
Heating
- Forced Air, Heat Pump, Natural Gas
Cooling
- Ceiling Fan(s), Central Air, Electric
Appliances
- Laundry: In Basement
Features
- Bookcases, Breakfast Bar, Built-in Features, Ceiling Fan(s), Custom Cabinetry, Double Vanity, Entrance Foyer, Separate Dining, Walk-In Closet(s), Wired for Sound
- Flooring: Hardwood, Luxury Vinyl
- Basement: Finished,Full
- Number of fireplaces: 1
- Fireplace features: Library
Interior area
- Total structure area: 3,686
- Total interior livable area: 3,686 sqft
- Finished area above ground: 1,843
- Finished area below ground: 1,843
Property
Parking
- Total spaces: 2
- Parking features: Garage
- Garage spaces: 2
Features
- Levels: Two
- Exterior features: Awning(s), Gas Grill, Private Entrance, Rain Gutters
- Fencing: Fenced,Full,Wood
- Has view: Yes
Lot
- Size: 0.49 Acres
- Features: Back Yard, Cul-De-Sac, Landscaped, Sprinklers In Front, Sprinklers In Rear, Views
Details
- Parcel number: 118.034000002001021
- Special conditions: Standard
Construction
Type & style
- Home type: SingleFamily
- Architectural style: Traditional
- Property subtype: Single Family Residence
Materials
- Vinyl Siding
- Roof: Shingle
Condition
- Year built: 1987
Utilities & green energy
- Electric: Single Phase
- Sewer: Public Sewer
- Water: Public
- Utilities for property: Natural Gas Available
Community & HOA
Community
- Security: Security System
- Subdivision: Ravenwood Estates
HOA
- Has HOA: No
Location
- Region: Waynesville
Financial & listing details
- Price per square foot: $102/sqft
- Tax assessed value: $50,508
- Annual tax amount: $2,011
- Date on market: 6/30/2026
- Listing terms: Cash,Conventional,FHA,USDA Loan,VA Loan
Estimated market value
Not available
Estimated sales range
Not available
Not available
Price history
| Date | Event | Price |
|---|---|---|
| 7/1/2026 | Listed for sale | $375,000+12.6%$102/sqft |
Source:  MARIS #26041363 Report a problem MARIS #26041363 Report a problem | ||
| 4/24/2024 | Sold | -- |
Source: MARIS #24012716 Report a problem | ||
| 3/25/2024 | Contingent | $332,900$90/sqft |
Source: MARIS #24012716 Report a problem | ||
| 3/4/2024 | Listed for sale | $332,900-9.9%$90/sqft |
Source: MARIS #24012716 Report a problem | ||
| 2/17/2024 | Listing removed | $369,450$100/sqft |
Source:  Exit Realty #23066548 Report a problem Exit Realty #23066548 Report a problem | ||
| 12/12/2023 | Price change | $369,450-0.8%$100/sqft |
Source: MARIS #23066548 Report a problem | ||
| 11/6/2023 | Listed for sale | $372,500$101/sqft |
Source: MARIS #23066548 Report a problem | ||
| 10/26/2020 | Sold | -- |
Source: MARIS #20078385 Report a problem | ||
| 5/19/2016 | Sold | -- |
Source: Agent Provided Report a problem | ||
Public tax history
| Year | Property taxes | Tax assessment |
|---|---|---|
| 2025 | $2,011 +5% | $50,508 +11.6% |
| 2024 | $1,915 +2.5% | $45,275 |
| 2023 | $1,869 +0.7% | $45,275 |
| 2022 | $1,856 +1.1% | $45,275 +4.2% |
| 2021 | $1,835 +46.9% | $43,455 +30.3% |
| 2020 | $1,250 | $33,339 +10.5% |
| 2019 | -- | $30,172 |
| 2018 | $1,248 +6.4% | $30,172 -4.7% |
| 2017 | $1,172 | $31,673 +5% |
| 2016 | $1,172 | $30,170 |
| 2015 | $1,172 +0.8% | $30,170 |
| 2014 | $1,163 +1.1% | $30,170 |
| 2010 | $1,150 | $30,170 |
Find assessor info on the county website
Monthly payment
Est. payment
Payment breakdown
Explore the cost of this home by adjusting the details. Changes won't be saved.Climate risks
Neighborhood: 65583
Nearby schools
GreatSchools rating
- 4/106TH GRADE CENTERGrades: 6Distance: 1.2 mi
- 6/10Waynesville Sr. High SchoolGrades: 9-12Distance: 1.2 mi
- 5/10Waynesville East Elementary SchoolGrades: K-5Distance: 2.7 mi
Schools provided by the listing agent
- Elementary: Waynesville R-Vi
- Middle: Waynesville Middle
- High: Waynesville Sr. High
Source: MARIS. This data may not be complete. We recommend contacting the local school district to confirm school assignments for this home.
- $317,4005 bd4 ba3.7k sqft107 Lincoln Ln, Waynesville, MO 65583Off Market

- $275,7004 bd3 ba4.1k sqft111 Lincoln Ln, Waynesville, MO 65583Off Market
- $193,2003 bd2 ba1.2k sqft102 Carolyn St, Waynesville, MO 65583Off Market
- $186,1003 bd1 ba2.6k sqft100 Prospect St, Waynesville, MO 65583Off Market
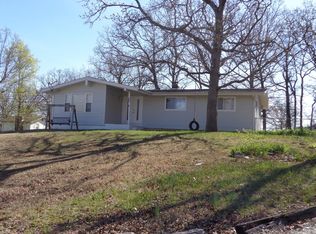
- $205,000-- bd1 ba1.5k sqft104 Carolyn St, Waynesville, MO 65583Off Market
- $285,8003 bd4 ba2.6k sqft106 Lincoln Ln, Waynesville, MO 65583Off Market
- $259,7003 bd3 ba3.2k sqft105 Lincoln Ln, Waynesville, MO 65583Off Market
- $248,400-- bd2 ba2.5k sqft108 Lincoln Ln, Waynesville, MO 65583Off Market
A local agent can set up tours, give advice and negotiate with sellers.
A local lender can help you make sure your offer is ready when you are.
Similar homes
- $369,0004 bd3 ba2.8k sqft23301 Rainbow Ln, Waynesville, MO 65583For Sale
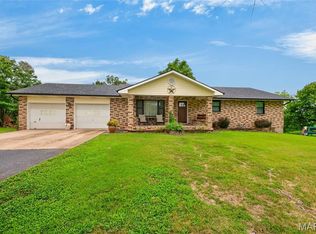
 MLS ID #26047657, Brianne Sisti, Jade Realty. MARIS
 - $370,0005 bd3 ba3.4k sqft24025 Stable Ln, Waynesville, MO 65583For Sale
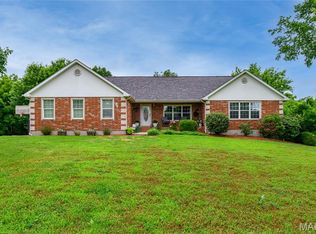 MLS ID #26045400, Beth Allen, HomeFront Real Estate Group, LLC. MARIS
 - $385,0005 bd3 ba3.2k sqft19767 Loyd Ln, Waynesville, MO 65583For Sale
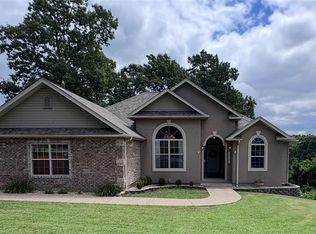 MLS ID #26041306, Carla A Hardcastle, Jade Realty. MARIS
 - $410,0006 bd4 ba3.8k sqft166 Jared St, Waynesville, MO 65583For Sale
 MLS ID #26047094, Matthew Turner, Homebound Realty LLC. MARIS
 - $409,0004 bd4 ba3.2k sqft206 Lafayette Cir, Waynesville, MO 65583For SaleMLS ID #26009087, Tyler Bolan, EXP Realty, LLC. MARIS
- $350,0005 bd3 ba3.1k sqft1105 Old Highway H, Waynesville, MO 65583For SaleMLS ID #26010873, Geoffrey Knoll, EXP Realty, LLC. MARIS
- $369,9004 bd3 ba1.9k sqft193 Majestic Dr, Waynesville, MO 65583For SaleMLS ID #26048649, Mia House, Eagle Realty Group & Associates. MARIS
- $398,6006 bd3 ba3.6k sqft20485 Stagecoach Rd, Waynesville, MO 65583For SaleMLS ID #26037562, Gregory Chmura, Keller Williams Realty. MARIS
- $360,0005 bd4 ba3.1k sqft109 Summit Pass, Waynesville, MO 65583For SaleMLS ID #26039152, Adam Hoff, Homebound Realty LLC. MARIS
- $335,0003 bd3 ba2.5k sqft113 Jared St, Waynesville, MO 65583For SaleMLS ID #26038139, Montana L Porter, EXP Realty, LLC. MARIS
- $415,0005 bd3 ba3.7k sqft19617 Longview Ln, Waynesville, MO 65583For SaleMLS ID #26039579, Jay B Justus, Fathom Realty MO, LLC. MARIS
- $299,9005 bd3 ba3.2k sqft138 Lyle Curtis Cir, Waynesville, MO 65583For SaleMLS ID #26041504, Antwann D Rhodes, Eagle Realty Group & Associates. MARIS
- $364,9006 bd3 ba3.3k sqft19567 Landry Ln, Waynesville, MO 65583For SaleMLS ID #26034276, Antwann D Rhodes, Eagle Realty Group & Associates. MARIS
- $265,0003 bd3 ba2.2k sqft190 Settlers Pass, Waynesville, MO 65583For SaleMLS ID #26046320, Erik R Kean, EXP Realty LLC. MARIS
- $315,0004 bd3 ba2.4k sqft23614 Restore Rd, Waynesville, MO 65583For SaleMLS ID #26042663, Misty D MacDonald, NextHome Team Ellis. MARIS
- $265,0003 bd2 ba2.6k sqft111 Lyle Curtis Cir, Waynesville, MO 65583For SaleMLS ID #26046748, Shawn McArthur, EXP Realty LLC. MARIS
- $289,9004 bd3 ba2.8k sqft116 Pioneer Ct, Waynesville, MO 65583For SaleMLS ID #26019768, Taylor A Shifflett, Walker Real Estate Team. MARIS
- $449,9003 bd3 ba3.6k sqft118 Hickory Rdg, Waynesville, MO 65583For SaleMLS ID #2623170, Heather Couch, RE/MAX Heritage. Heartland MLS as distributed by MLS GRID
- $264,9004 bd2 ba2.4k sqft1100 Home Ave, Waynesville, MO 65583For SaleMLS ID #26036051, Antwann D Rhodes, Eagle Realty Group & Associates. MARIS
- $279,9004 bd3 ba2.2k sqft24625 Spencer Rd, Waynesville, MO 65583For SaleMLS ID #26037511, Samantha S Windham, Eagle Realty Group & Associates. MARIS
