Presenting an exceptional opportunity at 138 Lyle Curtis Circle, Waynesville, MO 65583, a distinguished single-family residence constructed in 2007, offering a refined living experience. This property represents an invitation to sophisticated ready-to-move-in condition, offering an inviting home environment designed for contemporary living.; it features 3 bedrooms and 2 full bathrooms on the main level with a fireplace. The kitchen, featuring a G-shaped layout with a peninsula and stainless-steel appliances, seamlessly integrates into an open-plan living room, fostering an ideal setting for both daily routines and entertaining. The main bathroom is appointed with a jetted bathtub, a double vanity with two sinks, and a walk-in shower, providing a refined personal space. This ranch-style home also includes a great room, a dedicated laundry room, an attached garage, and a welcoming porch. The lower level has 2 bedrooms and 1 full bathroom. The backyard has a six-foot privacy fence to keep your pets in the lawn while they roam freely outside. Just a ten-minute drive to post through the West Gate. Schedule your private viewing to fully appreciate its distinctive qualities.
Active
Listed by: Eagle Realty Group & Associates • Antwann D Rhodes
$309,900
138 Lyle Curtis Cir, Waynesville, MO 65583
5beds
3,224sqft
:
Get pre-qualified$1,901/mo
Single Family Residence
Built in 2007
0.32 Acres Lot
$-- Zestimate®
$96/sqft
$-- HOA
What's special
Attached garageWelcoming porchDedicated laundry roomWalk-in showerStainless-steel appliancesGreat room
- 25 days |
- 437 |
- 20 |
Zillow last checked:
Listing updated:
Listed by:
Antwann D Rhodes 931-302-2240,
Eagle Realty Group & Associates
Source: MARIS,MLS#: 26041504 Originating MLS: Pulaski County Board of REALTORS
Originating MLS: Pulaski County Board of REALTORSFacts & features
Interior
Bedrooms & bathrooms
- Bedrooms: 5
- Bathrooms: 3
- Full bathrooms: 3
- Main level bathrooms: 2
- Main level bedrooms: 3
Heating
- Electric, Forced Air
Cooling
- Ceiling Fan(s), Central Air, Electric
Appliances
- Included: Dishwasher, Microwave, Electric Range, Refrigerator, Electric Water Heater
Features
- Basement: Finished,Walk-Out Access
- Number of fireplaces: 1
- Fireplace features: Living Room
Interior area
- Total structure area: 3,224
- Total interior livable area: 3,224 sqft
- Finished area above ground: 1,612
- Finished area below ground: 1,230
Property
Parking
- Total spaces: 2
- Parking features: Garage
- Garage spaces: 2
Features
- Levels: One
Lot
- Size: 0.32 Acres
- Features: Adjoins Wooded Area
Details
- Parcel number: 118.033004000011010
- Special conditions: Standard
Construction
Type & style
- Home type: SingleFamily
- Architectural style: Ranch
- Property subtype: Single Family Residence
Materials
- Brick Veneer, Vinyl Siding
Condition
- Year built: 2007
Utilities & green energy
- Electric: Single Phase
- Sewer: Public Sewer
- Water: Public
- Utilities for property: Natural Gas Available
Community & HOA
Community
- Subdivision: Woodland Hills Sub
HOA
- Has HOA: No
Location
- Region: Waynesville
Financial & listing details
- Price per square foot: $96/sqft
- Tax assessed value: $45,686
- Annual tax amount: $1,819
- Date on market: 6/29/2026
- Cumulative days on market: 26 days
- Listing terms: Cash,Conventional,FHA,USDA Loan,VA Loan
Estimated market value
Not available
Estimated sales range
Not available
Not available
Price history
| Date | Event | Price |
|---|---|---|
| 6/30/2026 | Listed for sale | $309,900+26.6%$96/sqft |
Source:  MARIS #26041504 Report a problem MARIS #26041504 Report a problem | ||
| 10/25/2022 | Sold | -- |
Source: MARIS #22058034 Report a problem | ||
| 10/21/2022 | Pending sale | $244,700$76/sqft |
Source: MARIS #22058034 Report a problem | ||
| 9/14/2022 | Contingent | $244,700$76/sqft |
Source: MARIS #22058034 Report a problem | ||
| 9/10/2022 | Listed for sale | $244,700$76/sqft |
Source: MARIS #22058034 Report a problem | ||
Public tax history
| Year | Property taxes | Tax assessment |
|---|---|---|
| 2025 | $1,819 +5% | $45,686 +11.5% |
| 2024 | $1,732 +2.5% | $40,963 |
| 2023 | $1,691 +3.1% | $40,963 +2.4% |
| 2022 | $1,640 +1.1% | $40,013 +18.9% |
| 2021 | $1,622 +2.1% | $33,659 |
| 2020 | $1,589 | $33,659 -12.3% |
| 2019 | -- | $38,361 |
| 2018 | $1,586 +6.4% | $38,361 +14% |
| 2017 | $1,490 | $33,659 -12.3% |
| 2016 | $1,490 | $38,360 |
| 2015 | $1,490 +0.8% | $38,360 |
| 2014 | $1,479 +1.1% | $38,360 |
| 2010 | $1,462 | $38,360 |
Find assessor info on the county website
Monthly payment
Est. payment
Payment breakdown
Explore the cost of this home by adjusting the details. Changes won't be saved.Climate risks
Neighborhood: 65583
Nearby schools
GreatSchools rating
- 4/106TH GRADE CENTERGrades: 6Distance: 2.1 mi
- 6/10Waynesville Sr. High SchoolGrades: 9-12Distance: 2.1 mi
- 5/10Waynesville East Elementary SchoolGrades: K-5Distance: 3.6 mi
Schools provided by the listing agent
- Elementary: Waynesville R-Vi
- Middle: Waynesville Middle
- High: Waynesville High School
Source: MARIS. This data may not be complete. We recommend contacting the local school district to confirm school assignments for this home.
- $241,400-- bd2 ba1.6k sqft136 Lyle Curtis Cir, Waynesville, MO 65583Off Market
- $221,4003 bd2 ba1.6k sqft140 Lyle Curtis Cir, Waynesville, MO 65583Off Market
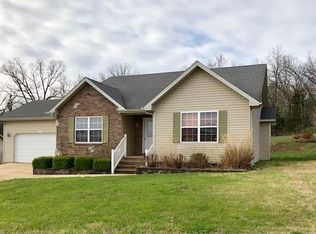
- $206,7002 bd2 ba-- sqft171 Lyle Curtis Cir APT A, Waynesville, MO 65583Off Market

- $--5 bd3 ba3.1k sqft139 Lyle Curtis Cir, Waynesville, MO 65583Sold
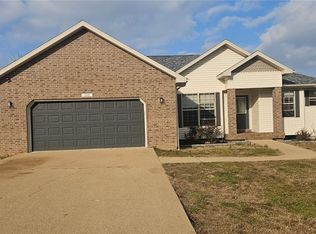
- $198,6002 bd2 ba1.1k sqft165 Lyle Curtis Cir APT A, Waynesville, MO 65583Off Market
- $301,900-- bd2 ba3.3k sqft137 Lyle Curtis Cir, Waynesville, MO 65583Off Market
- $283,3006 bd3 ba1.7k sqft141 Lyle Curtis Cir, Waynesville, MO 65583Off Market
- $324,9004 bd3 ba3.3k sqft135 Lyle Curtis Cir, Waynesville, MO 65583For Sale
A local agent can set up tours, give advice and negotiate with sellers.
A local lender can help you make sure your offer is ready when you are.
Similar homes
- $324,9004 bd3 ba3.3k sqft135 Lyle Curtis Cir, Waynesville, MO 65583For Sale
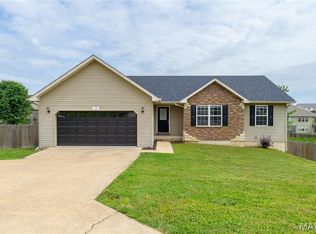
 MLS ID #26032487, Terri L Miller, EXP Realty, LLC. MARIS
 - $315,0004 bd3 ba2.4k sqft23614 Restore Rd, Waynesville, MO 65583For Sale
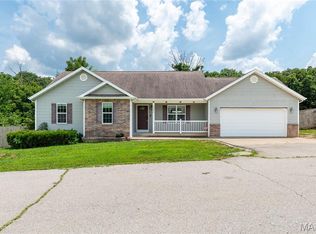 MLS ID #26042663, Misty D MacDonald, NextHome Team Ellis. MARIS
 - $290,0004 bd3 ba2.4k sqft23689 Restore, Waynesville, MO 65583For Sale
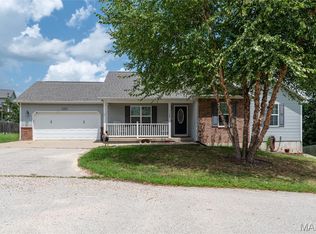 MLS ID #26046791, Misty D MacDonald, NextHome Team Ellis. MARIS
 - $284,0004 bd3 ba2.8k sqft23198 Rhema Ln, Waynesville, MO 65583For Sale
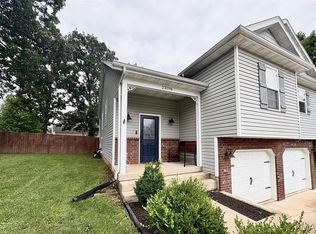 MLS ID #26044120, Kelsie Patton, Real Broker LLC. MARIS
 - $289,9004 bd3 ba2.8k sqft116 Pioneer Ct, Waynesville, MO 65583For SaleMLS ID #26019768, Taylor A Shifflett, Walker Real Estate Team. MARIS
- $410,0006 bd4 ba3.8k sqft166 Jared St, Waynesville, MO 65583For SaleMLS ID #26047094, Matthew Turner, Homebound Realty LLC. MARIS
- $269,9003 bd4 ba2.3k sqft102 Mary Catherine, Waynesville, MO 65583For SaleMLS ID #26037373, Bryant B Boyd, Eagle Realty Group & Associates. MARIS
- $289,9005 bd3 ba2.7k sqft22810 Return Ln, Waynesville, MO 65583For SaleMLS ID #26038264, Heather R Bassett, NextHome Team Ellis. MARIS
- $--5 bd3 ba3.2k sqft19737 Ladera Rd, Waynesville, MO 65583AuctionAuction.com 2
- $365,0005 bd4 ba3.1k sqft109 Summit Pass, Waynesville, MO 65583For SaleMLS ID #26039152, Adam Hoff, Homebound Realty LLC. MARIS
- $335,0003 bd3 ba2.5k sqft113 Jared St, Waynesville, MO 65583For SaleMLS ID #26038139, Montana L Porter, EXP Realty, LLC. MARIS
- $319,5004 bd3 ba2.9k sqft22361 Recon Dr, Waynesville, MO 65583For SaleMLS ID #26026124, Jodi L Roane, EXIT All American Realty. MARIS
- $375,0004 bd4 ba3.6k sqft109 Lincoln Ln, Waynesville, MO 65583For SaleMLS ID #26041363, Carla A Hardcastle, Jade Realty. MARIS
- $279,9004 bd3 ba2.2k sqft24625 Spencer Rd, Waynesville, MO 65583For SaleMLS ID #26037511, Samantha S Windham, Eagle Realty Group & Associates. MARIS
- $271,0003 bd3 ba2.3k sqft100 Mary Catherine, Waynesville, MO 65583For SaleMLS ID #26035750, Hazel O' Donnell, NextHome Team Ellis. MARIS
- $300,0004 bd3 ba2.8k sqft20407 Highway T, Waynesville, MO 65583For SaleMLS ID #26039743, Jennifer Burton, Post Realty & Associates, LLC. MARIS
- $279,9004 bd3 ba2.5k sqft18719 Lynn Ln, Waynesville, MO 65583For SaleMLS ID #26045781, Catherine S Coughlin, Walker Real Estate Team. MARIS
- $374,9995 bd3 ba3.4k sqft24025 Stable Ln, Waynesville, MO 65583For SaleMLS ID #26045400, Beth Allen, HomeFront Real Estate Group, LLC. MARIS
- $280,0004 bd3 ba2k sqft22858 Revelation Rd, Waynesville, MO 65583For SaleMLS ID #26028397, Shanda J Horne, New Key Realty, LLC. MARIS
- $350,0005 bd3 ba3.1k sqft1105 Old Highway H, Waynesville, MO 65583For SaleMLS ID #26010873, Geoffrey Knoll, EXP Realty, LLC. MARIS
