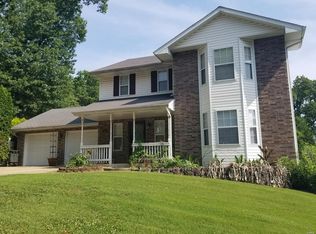
This 2 Story, Brick Beauty is an Amazing Home! It is Conveniently located in one of the nicest Neighborhoods in town. Perfectly set in a quiet area, but at the center of all of the conveniences that the City provides. On the Main Floor is an upscale Kitchen, Dining, Coffee Bar area that looks out over the back deck, Living Room with gas fireplace, and an Office/Bedroom. Upstairs you will find a Luxury Master Suite, & En Suite complete with a jetted Soaking Tub, abundant Closet space, as well as 2 more bedrooms that share a Jack & Jill Bedroom/Bathroom design. In the downstairs living area you will find a large family room, bedroom, bathroom, Mech. room & storage complete with a whole-Home Central Vac System, and a walk out basement with it's own patio. The 3 Car Garage, separate John Deere garage in the back of the home, and a large-fenced backyard is the Icing on the Cake! If you are seeking ultimate Comfort, this Home is for you!
Closed
Listed by: EXP Realty, LLC • Michele A Carmack • Contact: 573-528-0548
Bought with: EXP Realty, LLC
Price Unknown
208 Lafayette Cir, Waynesville, MO 65583
5beds
3,072sqft
Single Family Residence
Built in 1999
0.65 Acres Lot
$368,200 Zestimate®
$--/sqft
$2,540 Estimated rent
Home value
$368,200
$302,000 - $453,000
$2,540/mo
Zestimate® history
Owner options
List your home for rent
$2,540/mo
Rent Zestimate®
Find your next renter with Zillow Rental Manager. Plus, with online applications, you can quickly screen prospective tenants – for free.
$2,540/mo
Rent Zestimate®
Refinance and save
Refinancing to a lower rate could help reduce your monthly payments and save thousands over the life of the loan.
Explore your selling options
Work with a Zillow partner agent
Leverage their expertise and Zillow's premium Showcase listings to get your home seen by more buyers.
Get startedList with your own agent
Get your home in front of millions of buyers by listing it on Zillow.
Learn how to do itSell it yourself
Take full control of how buyers see your home on Zillow by listing For Sale by Owner (FSBO).
List your homeWhat's special
Zillow last checked:
Listing updated:
Listed by:
Michele A Carmack 573-528-0548,
EXP Realty, LLC
Bought with:
Michele A Carmack, 2018044009
EXP Realty, LLC
Source: MARIS,MLS#: 26011771 Originating MLS: South Central Board of REALTORS
Originating MLS: South Central Board of REALTORSFacts & features
Interior
Bedrooms & bathrooms
- Bedrooms: 5
- Bathrooms: 4
- Full bathrooms: 3
- 1/2 bathrooms: 1
- Main level bathrooms: 1
- Main level bedrooms: 1
Heating
- Natural Gas, Heat Pump
Cooling
- Central Air
Features
- Basement: Finished,Full,Sleeping Area,Storage Space,Walk-Out Access
- Number of fireplaces: 1
- Fireplace features: Family Room
Interior area
- Total structure area: 3,072
- Total interior livable area: 3,072 sqft
- Finished area above ground: 2,048
Property
Parking
- Total spaces: 3
- Parking features: Garage - Attached
- Attached garage spaces: 3
Features
- Levels: Two
- Fencing: Back Yard
Lot
- Size: 0.65 Acres
- Features: City Lot
Details
- Parcel number: 117.026003005001050
- Special conditions: Standard
Construction
Type & style
- Home type: SingleFamily
- Architectural style: Traditional
- Property subtype: Single Family Residence
Materials
- Brick, Vinyl Siding
Condition
- Year built: 1999
Utilities & green energy
- Electric: Single Phase
- Sewer: Public Sewer
- Water: Public
- Utilities for property: Cable Available, Electricity Available, Electricity Connected, Natural Gas Available, Natural Gas Connected, Phone Available, Sewer Available, Sewer Connected, Underground Utilities, Water Available, Water Connected
Community & HOA
Community
- Subdivision: Tremont Estates
HOA
- Has HOA: No
Location
- Region: Waynesville
Financial & listing details
- Tax assessed value: $40,584
- Annual tax amount: $1,880
- Date on market: 3/3/2026
- Listing terms: Cash,Conventional,FHA,USDA Loan,VA Loan
- Ownership: Private
- Electric utility on property: Yes
Price history
| Date | Event | Price |
|---|---|---|
| 6/5/2026 | Sold | -- |
Source:  MARIS #26011771 Report a problem MARIS #26011771 Report a problem | ||
| 3/3/2026 | Pending sale | $365,000$119/sqft |
Source: MARIS #26011771 Report a problem | ||
| 3/3/2026 | Listed for sale | $365,000+15.9%$119/sqft |
Source: MARIS #26011771 Report a problem | ||
| 6/30/2023 | Sold | -- |
Source: MARIS #23026451 Report a problem | ||
| 5/25/2023 | Pending sale | $315,000$103/sqft |
Source: MARIS #23026451 Report a problem | ||
| 5/24/2023 | Listed for sale | $315,000+70%$103/sqft |
Source: MARIS #23026451 Report a problem | ||
| 8/20/2019 | Sold | -- |
Source: Agent Provided Report a problem | ||
| 7/22/2019 | Pending sale | $185,250$60/sqft |
Source: Eagle Realty Group Associates #19040819 Report a problem | ||
| 7/18/2019 | Price change | $185,250-5%$60/sqft |
Source: Eagle Realty Group Associates #19040819 Report a problem | ||
| 6/2/2019 | Listed for sale | $195,000+19.5%$63/sqft |
Source: Eagle Realty Group Associates #19040819 Report a problem | ||
| 1/8/2019 | Listing removed | $163,182-31.3%$53/sqft |
Source: Auction.com Report a problem | ||
| 12/23/2018 | Listed for sale | -- |
Source: Auction.com Report a problem | ||
| 10/3/2016 | Sold | -- |
Source: Agent Provided Report a problem | ||
| 8/15/2016 | Pending sale | $237,500$77/sqft |
Source: Miller Real Estate, Inc #14042013 Report a problem | ||
| 9/5/2015 | Price change | $237,500-1%$77/sqft |
Source: Miller Real Estate, Inc #14042013 Report a problem | ||
| 4/9/2015 | Listed for sale | $239,900$78/sqft |
Source: Miller Real Estate, Inc #14042013 Report a problem | ||
| 2/26/2015 | Listing removed | $239,900$78/sqft |
Source: Miller Real Estate, Inc #14042013 Report a problem | ||
| 1/21/2015 | Price change | $239,900-2.1%$78/sqft |
Source: Miller Real Estate, Inc #14042013 Report a problem | ||
| 7/24/2014 | Listed for sale | $245,000$80/sqft |
Source: Miller Real Estate, Inc #14042013 Report a problem | ||
Public tax history
| Year | Property taxes | Tax assessment |
|---|---|---|
| 2025 | $1,880 +5.2% | $40,584 -4% |
| 2024 | $1,787 +2.5% | $42,255 |
| 2023 | $1,744 +0.7% | $42,255 |
| 2022 | $1,732 +1.1% | $42,255 +16.1% |
| 2021 | $1,713 +1.9% | $36,410 |
| 2020 | $1,681 | $36,410 -10.3% |
| 2019 | -- | $40,584 |
| 2018 | $1,678 +6.4% | $40,584 +11.4% |
| 2017 | $1,577 | $36,427 -10.2% |
| 2016 | $1,577 | $40,580 |
| 2015 | $1,577 +0.8% | $40,580 |
| 2014 | $1,564 +1.1% | $40,580 |
| 2010 | $1,547 | $40,580 |
Find assessor info on the county website
Neighborhood: 65583
Nearby homes
- $272,1004 bd4 ba1.9k sqft210 Lafayette Cir, Waynesville, MO 65583Off Market
- $--5 bd4 ba3.9k sqft205 Lafayette Cir, Waynesville, MO 65583Sold

- $224,200-- bd2 ba1.5k sqft605 Royal Rd, Waynesville, MO 65583Off Market
- $336,500-- bd3 ba4.6k sqft207 Lafayette Cir, Waynesville, MO 65583Off Market
- $205,100-- bd2 ba1.8k sqft603 Royal Rd, Waynesville, MO 65583Off Market
- $--5 bd4 ba2.9k sqft212 Tremont Dr, Waynesville, MO 65583Sold
- $409,0004 bd4 ba3.2k sqft206 Lafayette Cir, Waynesville, MO 65583For Sale
- $205,5003 bd2 ba1.9k sqft601 Royal Rd, Waynesville, MO 65583Off Market
Nearby schools
GreatSchools rating
- 4/106TH GRADE CENTERGrades: 6Distance: 0.6 mi
- 6/10Waynesville Sr. High SchoolGrades: 9-12Distance: 0.7 mi
- 5/10Waynesville East Elementary SchoolGrades: K-5Distance: 2.1 mi
Schools provided by the listing agent
- Elementary: East Elem.
- Middle: Waynesville Middle
- High: Waynesville Sr. High
Source: MARIS. This data may not be complete. We recommend contacting the local school district to confirm school assignments for this home.
Sell for more on Zillow
Get a Zillow Showcase℠ listing at no additional cost and you could sell for .
$368,200
2% more
+$7,364
With Zillow Showcase(estimated)
$375,564
- Missouri
- Pulaski County
- Waynesville
- 65583
- 208 Lafayette Cir
Nearby cities
Nearby zip codes
Other Waynesville Topics
