Tucked away at the end of a quiet lane, 19750 Loyd Ln offers the perfect blend of privacy, space, and comfort with frequent deer sightings adding to the peaceful setting. This impressive 4 bedroom, 3 bath home is designed to fit your lifestyle, inside and out. The spacious primary suite is a true retreat, featuring elegant coffered ceilings, a spa-like ensuite with a beautifully tiled shower, and a large custom walk-in closet. The heart of the home opens to a covered deck, ideal for relaxing evenings or entertaining guests year-round. On the opposite side of the home are the two guest rooma and a hall bath. Downstairs, the lower level provides incredible flexibility with room for a potential fifth bedroom, home office, theater room, or workout space. Walk out glass doors lead to a covered concrete patio, creating a seamless indoor-outdoor living experience. The fenced backyard offers both privacy and peace of mind for family and pets, while the adjoining undeveloped land enhances the sense of seclusion. If you're looking for space, function, and a serene setting—this one delivers.
Active under contract
Listed by: Keller Williams Local • Amanda G Young
Price cut: $8K (7/20)
$299,900
19750 Loyd Ln, Waynesville, MO 65583
4beds
3,152sqft
:
Get pre-qualified$1,955/mo
Single Family Residence
Built in 2013
0.34 Acres Lot
$298,500 Zestimate®
$95/sqft
$115/mo HOA
What's special
- 119 days |
- 361 |
- 32 |
Zillow last checked:
Listing updated:
Listed by:
Amanda G Young 417-664-1113,
Keller Williams Local
Source: MARIS,MLS#: 26017045 Originating MLS: Lebanon Board of REALTORS
Originating MLS: Lebanon Board of REALTORSFacts & features
Interior
Bedrooms & bathrooms
- Bedrooms: 4
- Bathrooms: 3
- Full bathrooms: 3
- Main level bathrooms: 2
- Main level bedrooms: 3
Heating
- Electric, Forced Air
Cooling
- Ceiling Fan(s), Electric
Appliances
- Included: Dishwasher, Disposal, Microwave, Free-Standing Electric Oven, Electric Water Heater, Water Softener
- Laundry: Main Level
Features
- Cathedral Ceiling(s), Ceiling Fan(s), Kitchen Island, Kitchen/Dining Room Combo, Pantry, Walk-In Closet(s)
- Flooring: Carpet, Luxury Vinyl
- Doors: Sliding Doors
- Basement: Full,Sleeping Area,Storage Space,Walk-Out Access
- Has fireplace: No
Interior area
- Total structure area: 3,152
- Total interior livable area: 3,152 sqft
- Finished area above ground: 1,576
- Finished area below ground: 1,324
Property
Parking
- Total spaces: 2
- Parking features: Garage - Attached
- Attached garage spaces: 2
Features
- Levels: Two
- Patio & porch: Deck, Front Porch, Porch, Rear Porch
- Exterior features: Rain Gutters
- Fencing: Back Yard
- Has view: Yes
- View description: Hills, Trees/Woods
Lot
- Size: 0.34 Acres
- Features: Back Yard
Details
- Parcel number: 116.013000000006058
- Special conditions: Standard
Construction
Type & style
- Home type: SingleFamily
- Architectural style: Traditional
- Property subtype: Single Family Residence
Materials
- Brick, Stone Veneer, Vinyl Siding
Condition
- Year built: 2013
Utilities & green energy
- Electric: Other
- Sewer: Septic Tank
- Water: Public
- Utilities for property: Electricity Connected, Sewer Connected, Water Connected
Community & HOA
Community
- Subdivision: Shalom Mountain #3
HOA
- Has HOA: Yes
- Amenities included: None
- Services included: Maintenance Parking/Roads, Water
- HOA fee: $115 monthly
- HOA name: Shalom Mountain
Location
- Region: Waynesville
Financial & listing details
- Price per square foot: $95/sqft
- Tax assessed value: $37,861
- Annual tax amount: $1,553
- Date on market: 4/6/2026
- Cumulative days on market: 120 days
- Listing terms: Cash,Conventional,FHA,USDA Loan,VA Loan
- Ownership: Private
- Electric utility on property: Yes
- Road surface type: Asphalt
Estimated market value
$298,500
$284,000 - $313,000
$2,292/mo
Price history
| Date | Event | Price |
|---|---|---|
| 7/23/2026 | Contingent | $299,900$95/sqft |
Source:  MARIS #26017045 Report a problem MARIS #26017045 Report a problem | ||
| 7/20/2026 | Price change | $299,900-2.6%$95/sqft |
Source: MARIS #26017045 Report a problem | ||
| 6/15/2026 | Price change | $307,900-0.6%$98/sqft |
Source: MARIS #26017045 Report a problem | ||
| 4/17/2026 | Price change | $309,900-1%$98/sqft |
Source: MARIS #26017045 Report a problem | ||
| 4/9/2026 | Price change | $313,000-0.9%$99/sqft |
Source: MARIS #26017045 Report a problem | ||
| 4/6/2026 | Listed for sale | $316,000+19.3%$100/sqft |
Source: MARIS #26017045 Report a problem | ||
| 12/4/2024 | Sold | -- |
Source: MARIS #24065339 Report a problem | ||
| 10/21/2024 | Pending sale | $264,900$84/sqft |
Source: MARIS #24065339 Report a problem | ||
| 10/19/2024 | Listed for sale | $264,900-1.9%$84/sqft |
Source: MARIS #24065339 Report a problem | ||
| 11/9/2023 | Listing removed | -- |
Source: MARIS #23061025 Report a problem | ||
| 10/15/2023 | Listed for sale | $269,900+20%$86/sqft |
Source: MARIS #23061025 Report a problem | ||
| 5/27/2021 | Sold | -- |
Source: MARIS #21039028 Report a problem | ||
| 4/8/2019 | Listing removed | $224,900$71/sqft |
Source: EXP Realty LLC #19013583 Report a problem | ||
| 3/4/2019 | Listed for sale | $224,900+7.6%$71/sqft |
Source: EXP Realty LLC #19013583 Report a problem | ||
| 3/31/2017 | Sold | -- |
Source: Agent Provided Report a problem | ||
| 3/4/2017 | Pending sale | $209,000$66/sqft |
Source: CENTURY 21 Prestige Real Estate, Inc. #17012968 Report a problem | ||
| 2/28/2017 | Price change | $209,000-0.4%$66/sqft |
Source: CENTURY 21 Prestige Real Estate, Inc. #17012968 Report a problem | ||
| 10/22/2016 | Price change | $209,900-2.3%$67/sqft |
Source: RE/MAX Professional Realty #16062648 Report a problem | ||
| 9/2/2016 | Listed for sale | $214,900$68/sqft |
Source: RE/MAX Professional Realty #16062648 Report a problem | ||
Public tax history
| Year | Property taxes | Tax assessment |
|---|---|---|
| 2025 | $1,553 +5% | $37,861 +11.4% |
| 2024 | $1,479 +2.4% | $33,987 |
| 2023 | $1,444 +8.4% | $33,987 |
| 2022 | $1,332 +1.1% | $33,987 +6.1% |
| 2021 | $1,317 +1.9% | $32,032 |
| 2020 | $1,292 | $32,032 -1.7% |
| 2019 | -- | $32,595 |
| 2018 | $1,291 +8.1% | $32,595 +1.8% |
| 2017 | $1,194 | $32,032 +0.8% |
| 2016 | -- | $31,770 |
| 2015 | -- | $31,770 |
| 2014 | -- | $31,770 |
Find assessor info on the county website
Monthly payment
Est. payment
Payment breakdown
Explore the cost of this home by adjusting the details. Changes won't be saved.Climate risks
Neighborhood: 65583
Getting around
0 / 100
Car-DependentNearby schools
GreatSchools rating
- 5/10Waynesville East Elementary SchoolGrades: K-5Distance: 2 mi
- 5/10Waynesville Middle SchoolGrades: 7-8Distance: 1.9 mi
- 6/10Waynesville Sr. High SchoolGrades: 9-12Distance: 2.8 mi
Schools provided by the listing agent
- Elementary: Waynesville R-Vi
- Middle: Waynesville Middle
- High: Waynesville High School
Source: MARIS. This data may not be complete. We recommend contacting the local school district to confirm school assignments for this home.
- $327,900-- bd3 ba3.3k sqft20950 Lacombe Rd, Waynesville, MO 65583Off Market
- $385,0005 bd3 ba3.2k sqft19767 Loyd Ln, Waynesville, MO 65583For Sale
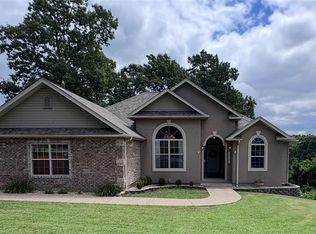
- $--3 bd2 ba1.6k sqft20923 Lacombe Rd, Waynesville, MO 65583Sold
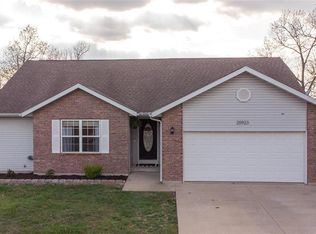
- $--3 bd2 ba1.7k sqft20981 Lacombe Rd, Waynesville, MO 65583Sold
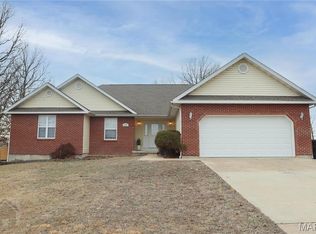
- $--3 bd2 ba1.5k sqft20999 Lacombe Rd, Waynesville, MO 65583Sold
- $244,800-- bd2 ba1.8k sqft20967 Lacombe Rd, Waynesville, MO 65583Off Market
- $316,600-- bd1 ba3.3k sqft19682 Letts Ln, Waynesville, MO 65583Off Market
- $298,5005 bd3 ba1.7k sqft20978 Lacombe Rd, Waynesville, MO 65583Off Market
A local agent can set up tours, give advice and negotiate with sellers.
A local lender can help you make sure your offer is ready when you are.
Similar homes
- $274,9003 bd2 ba1.7k sqft21049 Larson Rd, Waynesville, MO 65583For Sale

 MLS ID #26043148, Taylor A Shifflett, Walker Real Estate Team. MARIS
 - $279,9004 bd3 ba2.5k sqft18719 Lynn Ln, Waynesville, MO 65583For Sale
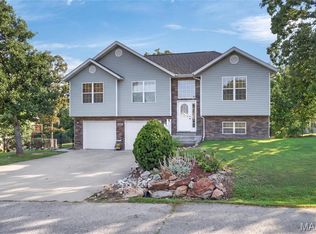 MLS ID #26045781, Catherine S Coughlin, Walker Real Estate Team. MARIS
 - $300,0004 bd3 ba3k sqft162 Sawmill Ln, Saint Robert, MO 65584For Sale
 MLS ID #26046647, Nicholas Lein, EXP Realty LLC. MARIS
 - $265,0003 bd3 ba2.2k sqft190 Settlers Pass, Waynesville, MO 65583For Sale
 MLS ID #26046320, Erik R Kean, EXP Realty LLC. MARIS
 - $319,5004 bd3 ba2.9k sqft22361 Recon Dr, Waynesville, MO 65583For SaleMLS ID #26026124, Jodi L Roane, EXIT All American Realty. MARIS
- $385,0005 bd3 ba3.2k sqft19767 Loyd Ln, Waynesville, MO 65583For SaleMLS ID #26041306, Carla A Hardcastle, Jade Realty. MARIS
- $289,9004 bd3 ba2.8k sqft116 Pioneer Ct, Waynesville, MO 65583For SaleMLS ID #26019768, Taylor A Shifflett, Walker Real Estate Team. MARIS
- $278,0004 bd2 ba1.9k sqft19835 Stamper Ln, Waynesville, MO 65583For SaleMLS ID #26030310, Misty D MacDonald, NextHome Team Ellis. MARIS
- $265,0003 bd2 ba2.6k sqft111 Lyle Curtis Cir, Waynesville, MO 65583For SaleMLS ID #26046748, Shawn McArthur, EXP Realty LLC. MARIS
- $289,9005 bd3 ba2.7k sqft22810 Return Ln, Waynesville, MO 65583For SaleMLS ID #26038264, Heather R Bassett, NextHome Team Ellis. MARIS
- $364,9006 bd3 ba3.3k sqft19567 Landry Ln, Waynesville, MO 65583For SaleMLS ID #26034276, Antwann D Rhodes, Eagle Realty Group & Associates. MARIS
- $270,0004 bd3 ba2k sqft18516 Lynn Ln, Waynesville, MO 65583For SaleMLS ID #26025740, Patricia D Boore, Pro-Tech Property Management, LLC. MARIS
- $279,9004 bd3 ba2.2k sqft24625 Spencer Rd, Waynesville, MO 65583For SaleMLS ID #26037511, Samantha S Windham, Eagle Realty Group & Associates. MARIS
- $290,0004 bd3 ba2.4k sqft23689 Restore, Waynesville, MO 65583For SaleMLS ID #26046791, Misty D MacDonald, NextHome Team Ellis. MARIS
- $369,0004 bd3 ba2.8k sqft23301 Rainbow Ln, Waynesville, MO 65583For SaleMLS ID #26047657, Brianne Sisti, Jade Realty. MARIS
- $299,0003 bd3 ba2.5k sqft17140 Lemming Ln, Saint Robert, MO 65584For SaleMLS ID #26025342, Mary S Miller, Miller Real Estate, Inc. MARIS
- $290,0004 bd3 ba2.1k sqft23600 Roulette Rd, Waynesville, MO 65583For SaleMLS ID #26039726, Emily M Doiron, Jade Realty. MARIS
- $350,0005 bd3 ba3.1k sqft1105 Old Highway H, Waynesville, MO 65583For SaleMLS ID #26010873, Geoffrey Knoll, EXP Realty, LLC. MARIS
- $275,0004 bd3 ba2.8k sqft20407 Highway T, Waynesville, MO 65583For SaleMLS ID #26039743, Jennifer Burton, Post Realty & Associates, LLC. MARIS
- $247,5003 bd2 ba1.6k sqft20565 London Ln, Waynesville, MO 65583For SaleMLS ID #26034344, Christy M Cooper, Walker Real Estate Team. MARIS
