An Unexpected Opportunity Presents Itself — Your Custom Dream Home Is MOVE IN READY, NOW!
CALL YOUR REAL ESTATE AGENT! THIS HOME JUST APPRAISED at 471k and is being OFFERED at $424,900! THIS SELLER IS ALSO SWEETENING THE DEAL WITH A 10K BUYER CREDIT! You heard that right, that means the Seller is providing TEN THOUSAND DOLLARS in BUYER CREDITS to purchase this ONE OF A KIND CUSTOM BUILT HOME!
Originally designed and constructed as a custom home for another family, this thoughtfully crafted residence is now being offered through no fault of the property—creating a rare opportunity for Buyers to own a never-occupied, fully completed custom home without the wait of new construction.
Recently appraised at $471,000, and positioned at a DEEPLY REDUCED PRICE of $424,900, along with a $10,000 Buyer CREDIT that may be applied toward a reduction in purchase price, closing costs, interest rate buy-downs, additional upgrades or other approved expenses—creating the potential pathway to owning a brand-new home with LITTLE TO NO MONEY DOWN for qualified Buyers. To further simplify the process and provide clarity, the Seller has consulted with a local lender who has fully underwritten the property in advance, offering Buyers a transparent and accurate understanding of the financial path to closing.
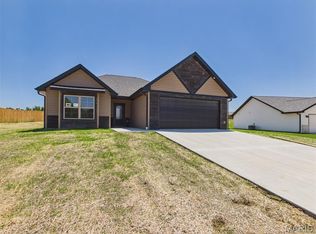
This beautifully crafted, custom six-bedroom home, ideally positioned on a premium lot in the highly sought-after Summit Pass Subdivision. Tucked away at the end of a quiet cul-de-sac, the property backs to mature trees and untouched natural land, providing exceptional privacy and a peaceful setting rarely found in new construction communities. Designed with both accessibility and energy efficiency in mind, the exterior features a welcoming covered front porch and an expansive rear deck—perfect for entertaining guests or enjoying tranquil evenings surrounded by nature.
Inside, the open-concept main level is enhanced by soaring vaulted ceilings and abundant natural light, creating a bright and inviting living space. The gourmet kitchen is thoughtfully designed with custom soft-close cabinetry, a double pantry, granite countertops, stainless steel appliances, and a generous center island ideal for gatherings and daily living. The luxurious primary suite offers a coffered ceiling, spacious walk-in closet, and a spa-inspired ensuite featuring a double-sink granite vanity, anti-fog LED mirrors, and a beautifully tiled custom walk-in shower.
Two additional bedrooms and a full bath complete the main level, while a conveniently located laundry room provides built-in cabinetry and a hanging bar for added efficiency.
Quality upgrades throughout include durable LVP flooring, 30-year architectural shingles, spray foam insulation, energy-efficient windows, a high-performance heat pump, on demand hot water heater and a fully insulated three-car garage... Plus so much more!
The full walk-out basement offers a complete in-law suite with its own private layout and separate entrance—perfect for extended family, guests, or POTENTIAL RENTAL INCOME AS AN AIR BNB! This space includes a full kitchen, shared dining and living area, stackable washer & dryer hookups, a large bedroom with generous closet space, and a bathroom with ADA features already installed, delivering both independence and comfort.
Backed by a one-year builder’s warranty that starts the day you close on your new home, this exceptional property combines craftsmanship, versatility, and modern design in a serene and highly desirable location. Opportunities like this are RARE— take advantage of this incredible price and schedule your private showing now!
Planning to relocate to the FLW area this spring and want to take advantage of this amazing opportunity? No sweat, we're prepared! Be sure to view the interactive virtual tour and see this home in detail!
The full appraisal is available upon request. Call your Agent today!
Closed
Listed by: Eagle Realty Group & Associates • Samantha S Windham • Contact: 573-528-1904
Bought with: EXP Realty LLC
Price Unknown
508 Shoshone Dr, Waynesville, MO 65583
6beds
3,147sqft
Single Family Residence
Built in 2025
0.61 Acres Lot
$427,300 Zestimate®
$--/sqft
$2,734 Estimated rent
Home value
$427,300
$367,000 - $496,000
$2,734/mo
Zestimate® history
Owner options
List your home for rent
$2,734/mo
Rent Zestimate®
Find your next renter with Zillow Rental Manager. Plus, with online applications, you can quickly screen prospective tenants – for free.
$2,734/mo
Rent Zestimate®
Refinance and save
Refinancing to a lower rate could help reduce your monthly payments and save thousands over the life of the loan.
Explore your selling options
Work with a Zillow partner agent
Leverage their expertise and Zillow's premium Showcase listings to get your home seen by more buyers.
Get startedList with your own agent
Get your home in front of millions of buyers by listing it on Zillow.
Learn how to do itSell it yourself
Take full control of how buyers see your home on Zillow by listing For Sale by Owner (FSBO).
List your homeWhat's special
Zillow last checked:
Listing updated:
Listed by:
Samantha S Windham 573-528-1904,
Eagle Realty Group & Associates
Bought with:
Yuba Martinez, 2024009022
EXP Realty LLC
Source: MARIS,MLS#: 26007751 Originating MLS: Pulaski County Board of REALTORS
Originating MLS: Pulaski County Board of REALTORSFacts & features
Interior
Bedrooms & bathrooms
- Bedrooms: 6
- Bathrooms: 4
- Full bathrooms: 4
- Main level bathrooms: 2
- Main level bedrooms: 3
Heating
- Electric, Heat Pump
Cooling
- Ceiling Fan(s), Central Air
Appliances
- Included: ENERGY STAR Qualified Appliances, Stainless Steel Appliance(s), Electric Cooktop, ENERGY STAR Qualified Dishwasher, Disposal, Exhaust Fan, Microwave, Electric Oven, ENERGY STAR Qualified Refrigerator, ENERGY STAR Qualified Water Heater
- Laundry: Laundry Room, Main Level
Features
- Ceiling Fan(s), Coffered Ceiling(s), Custom Cabinetry, Dining/Living Room Combo, Double Vanity, Eat-in Kitchen, Entrance Foyer, Granite Counters, High Ceilings, In-Law Floorplan, Kitchen Island, Kitchen/Dining Room Combo, Lever Faucets, Open Floorplan, Pantry, Recessed Lighting, Solid Surface Countertop(s), Storage, Tray Ceiling(s), Tub, Vaulted Ceiling(s), Walk-In Closet(s)
- Flooring: Luxury Vinyl
- Doors: Panel Door(s), Sliding Doors
- Windows: Double Pane Windows, ENERGY STAR Qualified Windows
- Basement: Partially Finished,Full,Walk-Out Access
- Has fireplace: No
Interior area
- Total structure area: 3,147
- Total interior livable area: 3,147 sqft
- Finished area above ground: 1,540
- Finished area below ground: 1,607
Property
Parking
- Total spaces: 3
- Parking features: Garage - Attached
- Attached garage spaces: 3
Features
- Levels: One
- Patio & porch: Composite, Covered, Deck, Patio
- Exterior features: No Step Entry, Private Yard, Rain Gutters
- Pool features: None
- Fencing: None
- Has view: Yes
- View description: Forest, Hills, Neighborhood, Panoramic, Ridge, Trees/Woods, Valley
Lot
- Size: 0.61 Acres
- Features: Adjoins Open Ground, Adjoins Wooded Area, Back Yard, Cul-De-Sac, Front Yard, Gentle Sloping, Native Plants, Natural Foliage, Paved, Scattered Woods, Some Trees, Views, Wooded
Details
- Parcel number: 000000000000000000
- Special conditions: Standard
Construction
Type & style
- Home type: SingleFamily
- Architectural style: Ranch
- Property subtype: Single Family Residence
Materials
- Board & Batten Siding, Concrete, Ducts Professionally Air-Sealed, Spray Foam Insulation, Stone Veneer, Vertical Siding, Vinyl Siding
- Foundation: Concrete Perimeter
- Roof: Architectural Shingle,Composition,Pitched/Sloped,Shingle
Condition
- New Construction
- New construction: Yes
- Year built: 2025
Details
- Builder name: Cox & Co Custom Homes, Llc
- Warranty included: Yes
Utilities & green energy
- Electric: 220 Volts
- Sewer: Public Sewer
- Water: Public
- Utilities for property: Electricity Connected, Natural Gas Available, Natural Gas Connected, Sewer Connected, Underground Utilities, Water Connected
Community & HOA
Community
- Features: Curbs, Sidewalks, Street Lights
- Security: Smoke Detector(s)
- Subdivision: Summit Pass Subdivision
HOA
- Has HOA: No
- HOA name: NONE
Location
- Region: Waynesville
Financial & listing details
- Date on market: 2/13/2026
- Cumulative days on market: 124 days
- Listing terms: Cash,Conventional,FHA,USDA Loan,VA Loan
- Ownership: Private
- Electric utility on property: Yes
- Road surface type: Asphalt
Price history
| Date | Event | Price |
|---|---|---|
| 4/15/2026 | Sold | -- |
Source:  MARIS #26007751 Report a problem MARIS #26007751 Report a problem | ||
| 2/26/2026 | Pending sale | $424,900$135/sqft |
Source: MARIS #26007751 Report a problem | ||
| 2/13/2026 | Listed for sale | $424,900$135/sqft |
Source: MARIS #26007751 Report a problem | ||
Public tax history
Tax history is unavailable.
Neighborhood: 65583
Nearby homes
- $359,9004 bd3 ba2.2k sqftLOT 40 Teton Pass, Waynesville, MO 65583New Construction

- $--4 bd2 ba1.5k sqft155 Teton Pass, Waynesville, MO 65583Sold

- $309,9003 bd2 ba1.5k sqft149 Teton Pass, Waynesville, MO 65583New Construction
- $--4 bd3 ba2.1k sqft176 Teton Pass, Waynesville, MO 65583Sold

- $--3 bd2 ba1.4k sqft405 Breckenridge Dr, Waynesville, MO 65583Sold
- $--4 bd3 ba2.2k sqft409 Breckenridge Dr, Waynesville, MO 65583Sold
- $--3 bd2 ba1.4k sqft205 Teton Pass, Waynesville, MO 65583Sold
- $--3 bd2 ba1.4k sqft187 Teton Pass, Waynesville, MO 65583Sold
Nearby schools
GreatSchools rating
- 4/106TH GRADE CENTERGrades: 6Distance: 1.7 mi
- 6/10Waynesville Sr. High SchoolGrades: 9-12Distance: 2 mi
- 5/10Waynesville East Elementary SchoolGrades: K-5Distance: 2.1 mi
Schools provided by the listing agent
- Elementary: Waynesville R-Vi
- Middle: Waynesville Middle
- High: Waynesville Sr. High
Source: MARIS. This data may not be complete. We recommend contacting the local school district to confirm school assignments for this home.
Sell for more on Zillow
Get a Zillow Showcase℠ listing at no additional cost and you could sell for .
$427,300
2% more
+$8,546
With Zillow Showcase(estimated)
$435,846
- Missouri
- Pulaski County
- Waynesville
- 65583
- 508 Shoshone Dr
Nearby cities
Nearby zip codes
Other Waynesville Topics
