Welcome home to this Ozark model new construction home, with estimated completion of July 2026! Situated in the Summit Pass subdivision, just minutes from the West gate of Fort Leonard Wood, this home features an open concept living space, with luxury vinyl plank flooring throughout. In the kitchen, find granite counter tops, stainless steel appliances, along with custom cabinetry, including hickory center island, gold finishes & soft close drawers. Living area provides access to the covered deck. The primary suite includes tile shower & glass door, as well as spacious walk-in closet. Main floor laundry is conveniently located off the garage. One additional bedroom & full bathroom round out the main floor. Downstairs, find a family room with access to the backyard, two bedrooms & bathroom, along with a large storage room. All bathrooms include white vanities. Main floor common bath and lower level bath both include tub/shower combo. Home includes spray foam insulation, Carrier heat pump HVAC system, solid surface flooring, Owens Corning shingles & insulated garage doors. One year Builder's Warranty included.
Active
Listed by: Jade Realty • Brianne Sisti
$359,900
LOT 40 Teton Pass, Waynesville, MO 65583
4beds
2,238sqft
:
Get pre-qualified$2,186/mo
Single Family Residence
Built in 2026
0.42 Acres Lot
$-- Zestimate®
$161/sqft
$-- HOA
What's special
Covered deckGranite counter topsInsulated garage doorsGold finishesStainless steel appliancesOpen concept living spaceHickory center island
- 58 days |
- 117 |
- 9 |
Zillow last checked:
Listing updated:
Listed by:
Brianne Sisti 573-336-2041,
Jade Realty
Source: MARIS,MLS#: 26033865 Originating MLS: Pulaski County Board of REALTORS
Originating MLS: Pulaski County Board of REALTORSFacts & features
Interior
Bedrooms & bathrooms
- Bedrooms: 4
- Bathrooms: 3
- Full bathrooms: 3
- Main level bathrooms: 2
- Main level bedrooms: 2
Heating
- Heat Pump
Cooling
- Ceiling Fan(s), Central Air
Appliances
- Included: Stainless Steel Appliance(s), Dishwasher, Disposal, Microwave, Electric Oven, Electric Range, Refrigerator, Electric Water Heater
Features
- Ceiling Fan(s), Granite Counters, Kitchen Island, Kitchen/Dining Room Combo
- Flooring: Luxury Vinyl
- Basement: Sleeping Area,Walk-Out Access
- Has fireplace: No
Interior area
- Total structure area: 2,238
- Total interior livable area: 2,238 sqft
- Finished area above ground: 1,308
- Finished area below ground: 930
Property
Parking
- Total spaces: 2
- Parking features: Garage - Attached
- Attached garage spaces: 2
Features
- Levels: One
- Has view: Yes
- View description: Trees/Woods
Lot
- Size: 0.42 Acres
- Features: Adjoins Wooded Area
Details
- Parcel number: 116023000000003254
- Special conditions: Standard
Construction
Type & style
- Home type: SingleFamily
- Architectural style: Ranch
- Property subtype: Single Family Residence
Materials
- Concrete, Stone Veneer, Vinyl Siding
- Roof: Architectural Shingle
Condition
- New construction: Yes
- Year built: 2026
Details
- Warranty included: Yes
Utilities & green energy
- Electric: Single Phase
- Sewer: Public Sewer
- Water: Public
- Utilities for property: Electricity Connected, Natural Gas Available, Sewer Connected, Water Connected
Community & HOA
Community
- Subdivision: Summit Pass
HOA
- Has HOA: No
Location
- Region: Waynesville
Financial & listing details
- Price per square foot: $161/sqft
- Date on market: 5/31/2026
- Cumulative days on market: 58 days
- Listing terms: Cash,Conventional,FHA,USDA Loan,VA Loan
- Ownership: Private
- Electric utility on property: Yes
Estimated market value
Not available
Estimated sales range
Not available
Not available
Price history
| Date | Event | Price |
|---|---|---|
| 5/31/2026 | Listed for sale | $359,900$161/sqft |
Source:  MARIS #26033865 Report a problem MARIS #26033865 Report a problem | ||
Public tax history
Tax history is unavailable.
Monthly payment
Est. payment
Payment breakdown
Explore the cost of this home by adjusting the details. Changes won't be saved.Climate risks
Neighborhood: 65583
Nearby schools
GreatSchools rating
- 4/106TH GRADE CENTERGrades: 6Distance: 1.7 mi
- 6/10Waynesville Sr. High SchoolGrades: 9-12Distance: 1.9 mi
- 5/10Waynesville East Elementary SchoolGrades: K-5Distance: 2 mi
Schools provided by the listing agent
- Elementary: Waynesville R-Vi
- Middle: Waynesville Middle
- High: Waynesville High School
Source: MARIS. This data may not be complete. We recommend contacting the local school district to confirm school assignments for this home.
- $309,9003 bd2 ba1.5k sqft149 Teton Pass, Waynesville, MO 65583Pending
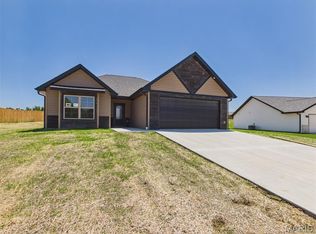
- $--4 bd2 ba1.5k sqft155 Teton Pass, Waynesville, MO 65583Sold

- $--3 bd2 ba1.4k sqft405 Breckenridge Dr, Waynesville, MO 65583Sold

- $--4 bd3 ba2.1k sqft404 Breckenridge Dr, Waynesville, MO 65583Sold
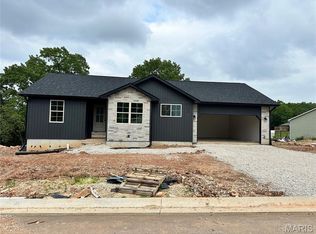
- $--4 bd2 ba1.4k sqft207 Teton Pass, Waynesville, MO 65583Sold
- $--4 bd3 ba2.2k sqft406 Breckenridge Dr, Waynesville, MO 65583Sold
- $--4 bd2 ba1.5k sqft203 Teton Pass, Waynesville, MO 65583Sold
- $--4 bd2 ba1.5k sqft201 Teton Pass, Waynesville, MO 65583Sold
A local agent can set up tours, give advice and negotiate with sellers.
A local lender can help you make sure your offer is ready when you are.
Similar homes
- $359,9004 bd3 ba2.2k sqftLOT 24 La Vista Dr, Waynesville, MO 65583New Construction

 MLS ID #26042486, Brianne Sisti, Jade Realty. MARIS
 - $359,9005 bd3 ba2.9k sqft131 Mary Catherine St, Waynesville, MO 65583For Sale
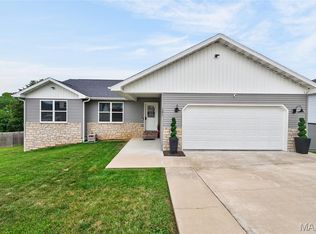 MLS ID #26042169, Geni Westling, Walker Real Estate Team. MARIS
 - $365,0005 bd4 ba3.1k sqft109 Summit Pass, Waynesville, MO 65583For Sale
 MLS ID #26039152, Adam Hoff, Homebound Realty LLC. MARIS
 - $349,0003 bd3 ba2.3k sqft125 Mesa Dr, Waynesville, MO 65583For Sale
 MLS ID #26043374, Michele A Carmack, EXP Realty, LLC. MARIS
 - $385,0005 bd3 ba3.2k sqft19767 Loyd Ln, Waynesville, MO 65583For SaleMLS ID #26041306, Carla A Hardcastle, Jade Realty. MARIS
- $--5 bd3 ba3.2k sqft19737 Ladera Rd, Waynesville, MO 65583AuctionAuction.com 2
- $364,9006 bd3 ba3.3k sqft19567 Landry Ln, Waynesville, MO 65583For SaleMLS ID #26034276, Antwann D Rhodes, Eagle Realty Group & Associates. MARIS
- $315,0004 bd3 ba2.4k sqft23614 Restore Rd, Waynesville, MO 65583For SaleMLS ID #26042663, Misty D MacDonald, NextHome Team Ellis. MARIS
- $319,5004 bd3 ba2.9k sqft22361 Recon Dr, Waynesville, MO 65583For SaleMLS ID #26026124, Jodi L Roane, EXIT All American Realty. MARIS
- $279,9004 bd3 ba2.5k sqft18719 Lynn Ln, Waynesville, MO 65583For SaleMLS ID #26045781, Catherine S Coughlin, Walker Real Estate Team. MARIS
- $349,5004 bd3 ba2.8k sqft131 Creek View Dr, Saint Robert, MO 65584For SaleMLS ID #26046711, Brianne Sisti, Jade Realty. MARIS
- $335,0003 bd3 ba2.5k sqft113 Jared St, Waynesville, MO 65583For SaleMLS ID #26038139, Montana L Porter, EXP Realty, LLC. MARIS
- $300,0004 bd3 ba2.8k sqft20407 Highway T, Waynesville, MO 65583For SaleMLS ID #26039743, Jennifer Burton, Post Realty & Associates, LLC. MARIS
- $290,0004 bd3 ba2.4k sqft23689 Restore, Waynesville, MO 65583For SaleMLS ID #26046791, Misty D MacDonald, NextHome Team Ellis. MARIS
- $309,9005 bd3 ba3.2k sqft138 Lyle Curtis Cir, Waynesville, MO 65583For SaleMLS ID #26041504, Antwann D Rhodes, Eagle Realty Group & Associates. MARIS
- $279,9004 bd3 ba2.2k sqft24625 Spencer Rd, Waynesville, MO 65583For SaleMLS ID #26037511, Samantha S Windham, Eagle Realty Group & Associates. MARIS
- $264,9004 bd2 ba2.4k sqft1100 Home Ave, Waynesville, MO 65583For SaleMLS ID #26036051, Antwann D Rhodes, Eagle Realty Group & Associates. MARIS
- $289,9004 bd3 ba2.8k sqft116 Pioneer Ct, Waynesville, MO 65583For SaleMLS ID #26019768, Taylor A Shifflett, Walker Real Estate Team. MARIS
- $409,0004 bd4 ba3.2k sqft206 Lafayette Cir, Waynesville, MO 65583For SaleMLS ID #26009087, Tyler Bolan, EXP Realty, LLC. MARIS
- $278,0004 bd2 ba1.9k sqft19835 Stamper Ln, Waynesville, MO 65583For SaleMLS ID #26030310, Misty D MacDonald, NextHome Team Ellis. MARIS
