Welcome to 215 Settlers Pass, located in the Waynesville School District and just a short drive to the West Gate of Fort Leonard Wood. This spacious 4-bedroom, 3-bathroom home offers a functional layout with room to spread out both inside and out. The main level features an open-concept living, dining, and kitchen area designed for everyday living and entertaining. A breakfast bar overlooks the living room, creating a seamless flow throughout the heart of the home. The owner's suite offers a private retreat complete with a soaker tub, separate stand-up shower, and dual vanity. Two additional bedrooms and a full bathroom are also located on the main floor. Downstairs, you'll find an impressive finished basement offering a substantial amount of additional living space, including an oversized fourth bedroom, third full bathroom, laundry room, and a large family room with plenty of space for a designated play area.. Step outside onto the rear wood deck and enjoy the peaceful wooded views just beyond the large back yard, that provide a beautiful natural backdrop and added privacy. Recent updates include the roof, interior paint, carpet, and bathroom improvements. A two-car garage and spacious backyard complete this move-in-ready home.
Closed
Listed by: Jade Realty • Emily M Doiron • 316-640-4636
Bought with: Humboldt Farms & Homes, LLC
Price Unknown
215 Settlers Pass, Waynesville, MO 65583
4beds
2,818sqft
Single Family Residence
Built in 2007
0.27 Acres Lot
$-- Zestimate®
$--/sqft
$1,912 Estimated rent
Home value
Not available
Estimated sales range
Not available
$1,912/mo
Zestimate® history
Owner options
List your home for rent
$1,912/mo
Rent Zestimate®
Find your next renter with Zillow Rental Manager. Plus, with online applications, you can quickly screen prospective tenants – for free.
$1,912/mo
Rent Zestimate®
Refinance and save
Refinancing to a lower rate could help reduce your monthly payments and save thousands over the life of the loan.
Explore your selling options
Work with a Zillow partner agent
Leverage their expertise and Zillow's premium Showcase listings to get your home seen by more buyers.
Get startedList with your own agent
Get your home in front of millions of buyers by listing it on Zillow.
Learn how to do itSell it yourself
Take full control of how buyers see your home on Zillow by listing For Sale by Owner (FSBO).
List your homeWhat's special
Two-car garagePeaceful wooded viewsSpacious backyardRear wood deckLaundry roomOversized fourth bedroomSoaker tub
Zillow last checked:
Listing updated:
Listed by:
Emily M Doiron 316-640-4636,
Jade Realty
Bought with:
Alana V V Hancock, 2011011273
Humboldt Farms & Homes, LLC
Source: MARIS,MLS#: 26036479 Originating MLS: Pulaski County Board of REALTORS
Originating MLS: Pulaski County Board of REALTORSFacts & features
Interior
Bedrooms & bathrooms
- Bedrooms: 4
- Bathrooms: 3
- Full bathrooms: 3
- Main level bathrooms: 2
- Main level bedrooms: 3
Primary bedroom
- Features: Floor Covering: Carpeting
Bedroom 2
- Features: Floor Covering: Carpeting
- Level: Main
Bedroom 3
- Features: Floor Covering: Carpeting
- Level: Main
Bedroom 4
- Features: Floor Covering: Carpeting
- Level: Basement
Primary bathroom
- Features: Floor Covering: Vinyl
- Level: Main
Bathroom 2
- Features: Floor Covering: Vinyl
- Level: Main
Bathroom 3
- Features: Floor Covering: Luxury Vinyl Plank
- Level: Basement
Dining room
- Features: Floor Covering: Vinyl
Family room
- Features: Floor Covering: Carpeting
- Level: Basement
Kitchen
- Features: Floor Covering: Vinyl
- Level: Main
Laundry
- Features: Floor Covering: Concrete
- Level: Basement
Living room
- Features: Floor Covering: Carpeting
- Level: Main
Heating
- Electric, Forced Air
Cooling
- Ceiling Fan(s), Central Air
Appliances
- Included: Dishwasher, Disposal, Microwave, Electric Oven, Electric Range, Refrigerator, Electric Water Heater
- Laundry: In Basement
Features
- Breakfast Bar, Butler Pantry, Ceiling Fan(s), Eat-in Kitchen, Laminate Counters, Open Floorplan, Soaking Tub
- Flooring: Carpet, Linoleum, Luxury Vinyl
- Doors: Sliding Doors
- Basement: Finished,Full,Sleeping Area,Walk-Out Access
- Has fireplace: No
Interior area
- Total structure area: 2,818
- Total interior livable area: 2,818 sqft
- Finished area above ground: 1,409
- Finished area below ground: 1,409
Property
Parking
- Total spaces: 2
- Parking features: Attached, Concrete, Garage, Garage Faces Front
- Attached garage spaces: 2
Features
- Levels: One
- Patio & porch: Deck, Front Porch
- Fencing: None
- Has view: Yes
- View description: Trees/Woods
Lot
- Size: 0.27 Acres
- Features: Adjoins Wooded Area, Back Yard, Gently Rolling, Sloped Down
Details
- Parcel number: 118027000000010042
- Special conditions: Standard
Construction
Type & style
- Home type: SingleFamily
- Architectural style: Ranch
- Property subtype: Single Family Residence
Materials
- Brick Veneer, Vinyl Siding
- Foundation: Slab
- Roof: Shingle
Condition
- Year built: 2007
Utilities & green energy
- Electric: Single Phase, 220 Volts
- Sewer: Public Sewer
- Water: Public
- Utilities for property: Electricity Connected, Sewer Connected, Water Connected
Community & HOA
Community
- Subdivision: Pioneer Ridge Subdivision Phase 1
HOA
- Has HOA: No
Location
- Region: Waynesville
Financial & listing details
- Tax assessed value: $39,578
- Annual tax amount: $1,577
- Date on market: 6/10/2026
- Cumulative days on market: 102 days
- Listing terms: Cash,Conventional,FHA,USDA Loan,VA Loan
- Ownership: Private
- Electric utility on property: Yes
- Road surface type: Asphalt
Price history
| Date | Event | Price |
|---|---|---|
| 8/18/2026 | Sold | -- |
Source:  MARIS #26036479 Report a problem MARIS #26036479 Report a problem | ||
| 7/16/2026 | Pending sale | $274,900$98/sqft |
Source: MARIS #26036479 Report a problem | ||
| 6/10/2026 | Listed for sale | $274,900-14.9%$98/sqft |
Source: MARIS #26036479 Report a problem | ||
| 5/25/2026 | Listing removed | $323,000$115/sqft |
Source: MARIS #26016273 Report a problem | ||
| 5/1/2026 | Price change | $323,000-1.5%$115/sqft |
Source: MARIS #26016273 Report a problem | ||
| 4/23/2026 | Price change | $328,000-0.6%$116/sqft |
Source: MARIS #26016273 Report a problem | ||
| 3/20/2026 | Listed for sale | $330,000+6.8%$117/sqft |
Source: MARIS #26016273 Report a problem | ||
| 4/2/2025 | Listing removed | $309,000$110/sqft |
Source: MARIS #24065353 Report a problem | ||
| 1/1/2025 | Listed for sale | $309,000$110/sqft |
Source: MARIS #24065353 Report a problem | ||
| 11/24/2024 | Listing removed | $309,000$110/sqft |
Source: MARIS #24065353 Report a problem | ||
| 10/16/2024 | Listed for sale | $309,000-0.3%$110/sqft |
Source: MARIS #24065353 Report a problem | ||
| 8/1/2024 | Listing removed | $309,800$110/sqft |
Source: MARIS #24035474 Report a problem | ||
| 7/22/2024 | Price change | $309,800-1.6%$110/sqft |
Source: MARIS #24035474 Report a problem | ||
| 6/27/2024 | Price change | $314,800-1.6%$112/sqft |
Source: MARIS #24035474 Report a problem | ||
| 6/4/2024 | Listed for sale | $319,800+14.3%$113/sqft |
Source: MARIS #24035474 Report a problem | ||
| 3/3/2022 | Listing removed | -- |
Source: MARIS #22000687 Report a problem | ||
| 1/5/2022 | Listed for sale | $279,900+131.2%$99/sqft |
Source: MARIS #22000687 Report a problem | ||
| 11/2/2020 | Listing removed | -- |
Source: Auction.com Report a problem | ||
| 6/12/2020 | Price change | $121,040-2%$43/sqft |
Source: Bang Realty #19062999 Report a problem | ||
| 5/5/2020 | Price change | $123,540-5.7%$44/sqft |
Source: Bang Realty #19062999 Report a problem | ||
| 8/21/2019 | Price change | $131,040+23.4%$47/sqft |
Source: Bang Realty #19062999 Report a problem | ||
| 8/18/2019 | Price change | $106,186+2.8%$38/sqft |
Source: Auction.com Report a problem | ||
| 8/16/2019 | Price change | $103,249+0%$37/sqft |
Source: Auction.com Report a problem | ||
| 8/15/2019 | Price change | $103,235-7.5%$37/sqft |
Source: Auction.com Report a problem | ||
| 8/11/2019 | Listed for sale | $111,659$40/sqft |
Source: Auction.com Report a problem | ||
Public tax history
| Year | Property taxes | Tax assessment |
|---|---|---|
| 2025 | $1,576 +4.9% | $39,578 +11.4% |
| 2024 | $1,502 +2.5% | $35,514 |
| 2023 | $1,466 +0.7% | $35,514 |
| 2022 | $1,455 +1.1% | $35,514 +35.3% |
| 2021 | $1,439 +2% | $26,239 |
| 2020 | $1,411 | $26,239 -23% |
| 2019 | -- | $34,067 |
| 2018 | $1,409 +26.8% | $34,067 +29.8% |
| 2017 | $1,111 -16% | $26,239 -23% |
| 2016 | $1,324 | $34,070 |
| 2015 | $1,324 +0.8% | $34,070 |
| 2014 | $1,313 +1.1% | $34,070 |
| 2010 | $1,298 | $34,070 |
Find assessor info on the county website
Neighborhood: 65583
Nearby homes
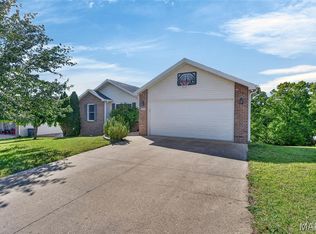
- $--4 bd3 ba2.8k sqft213 Settlers Pass, Waynesville, MO 65583Sold
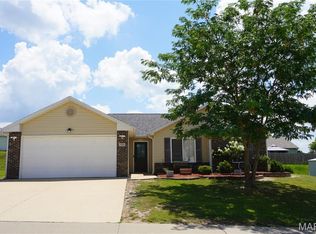
- $--4 bd3 ba2.7k sqft217 Settlers Pass, Waynesville, MO 65583Sold

- $245,0003 bd2 ba1.3k sqft220 Settlers Pass, Waynesville, MO 65583For Sale
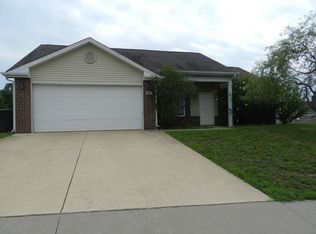
- $217,7003 bd2 ba1.3k sqft222 Settlers Pass, Waynesville, MO 65583Off Market
- $219,4003 bd2 ba1.4k sqft219 Settlers Pass, Waynesville, MO 65583Off Market
- $254,4004 bd3 ba1.4k sqft211 Settlers Pass, Waynesville, MO 65583Off Market
- $225,3003 bd2 ba2k sqft218 Settlers Pass, Waynesville, MO 65583Off Market
- $218,3003 bd2 ba1.4k sqft221 Settlers Pass, Waynesville, MO 65583Off Market
Nearby schools
GreatSchools rating
- 4/106TH GRADE CENTERGrades: 6Distance: 1.1 mi
- 6/10Waynesville Sr. High SchoolGrades: 9-12Distance: 1.2 mi
- 5/10Waynesville East Elementary SchoolGrades: K-5Distance: 2.6 mi
Schools provided by the listing agent
- Elementary: East Elem.
- Middle: Waynesville Middle
- High: Waynesville High School
Source: MARIS. This data may not be complete. We recommend contacting the local school district to confirm school assignments for this home.
- Missouri
- Pulaski County
- Waynesville
- 65583
- 215 Settlers Pass
Nearby cities
Nearby zip codes
Other Waynesville Topics
