Welcome to this beautifully maintained 4-bed, 2-bath home offering an impressive 2,728 square feet of living space. Perfectly situated just minutes from the front gate of Fort Leonard Wood, this property provides both convenience & comfort with quick access to schools, shopping & restaurants, making everyday errands & commutes effortless. The inviting living room features a cozy fireplace, creating the perfect gathering spot for relaxing evenings or entertaining guests. A dedicated home office offers a quiet space for remote work or studying. The separate formal dining room provides an elegant setting for family dinners & holiday celebrations. The heart of the home is the generously sized kitchen, connecting to the dining & living areas for an ideal flow. The master suite is a private retreat, complete with a double vanity, luxurious jacuzzi tub & a custom Onyx walk-in shower. Enjoy year-round sunshine in the bright sunroom, a versatile space that can be used as a second living area, reading nook, or plant haven. The additional bedrooms are all well-sized, offering plenty of space for family, guests, or additional office use. Outside, the backyard offers privacy & plenty of room to enjoy the outdoors. A shed with electric is perfect for extra storage, a workshop, or hobby space. The home also features a brand-new roof installed in May 2025, ensuring long-term durability and value. Schedule you showing today.
Closed
Listed by: EXP Realty LLC • Lance E Lewis • Contact: 573-201-4907
Bought with: Walker Real Estate Team
Price Unknown
103 Woodland Ln, Saint Robert, MO 65584
4beds
2,728sqft
Single Family Residence
Built in 1989
0.41 Acres Lot
$350,600 Zestimate®
$--/sqft
$1,990 Estimated rent
Home value
$350,600
$305,000 - $407,000
$1,990/mo
Zestimate® history
Owner options
List your home for rent
$1,990/mo
Rent Zestimate®
Find your next renter with Zillow Rental Manager. Plus, with online applications, you can quickly screen prospective tenants – for free.
$1,990/mo
Rent Zestimate®
Refinance and save
Refinancing to a lower rate could help reduce your monthly payments and save thousands over the life of the loan.
Explore your selling options
Work with a Zillow partner agent
Leverage their expertise and Zillow's premium Showcase listings to get your home seen by more buyers.
Get startedList with your own agent
Get your home in front of millions of buyers by listing it on Zillow.
Learn how to do itSell it yourself
Take full control of how buyers see your home on Zillow by listing For Sale by Owner (FSBO).
List your homeWhat's special
Cozy fireplaceBackyard offers privacyGenerously sized kitchenDedicated home officeCustom onyx walk-in showerBright sunroomSeparate formal dining room
Zillow last checked:
Listing updated:
Listed by:
Lance E Lewis 573-201-4907,
EXP Realty LLC
Bought with:
Christy M Cooper, 2015030618
Walker Real Estate Team
Source: MARIS,MLS#: 25039549 Originating MLS: South Central Board of REALTORS
Originating MLS: South Central Board of REALTORSFacts & features
Interior
Bedrooms & bathrooms
- Bedrooms: 4
- Bathrooms: 3
- Full bathrooms: 2
- 1/2 bathrooms: 1
- Main level bathrooms: 3
- Main level bedrooms: 4
Heating
- Heat Pump
Cooling
- Ceiling Fan(s), Central Air, Electric
Appliances
- Included: Dishwasher, Disposal, Electric Range, Refrigerator, Electric Water Heater
- Laundry: Laundry Room, Main Level
Features
- Breakfast Room, Ceiling Fan(s), Double Vanity, Pantry, Separate Dining, Shower, Soaking Tub, Storage, Walk-In Closet(s), Workshop/Hobby Area
- Flooring: Parquet, Wood
- Number of fireplaces: 1
- Fireplace features: Living Room, Masonry, Propane
Interior area
- Total structure area: 2,728
- Total interior livable area: 2,728 sqft
- Finished area above ground: 2,728
Property
Parking
- Total spaces: 2
- Parking features: Attached, Concrete
- Attached garage spaces: 2
Features
- Levels: One
Lot
- Size: 0.41 Acres
- Features: Other
Details
- Additional structures: Shed(s)
- Parcel number: 108.027000002007000
- Special conditions: Standard
Construction
Type & style
- Home type: SingleFamily
- Architectural style: Traditional
- Property subtype: Single Family Residence
Materials
- Brick Veneer, Vinyl Siding
Condition
- Year built: 1989
Utilities & green energy
- Sewer: Public Sewer
- Water: Public
- Utilities for property: None
Community & HOA
Community
- Subdivision: Point Second Add
HOA
- Has HOA: No
Location
- Region: Saint Robert
Financial & listing details
- Tax assessed value: $214,269
- Annual tax amount: $1,440
- Date on market: 6/16/2025
- Cumulative days on market: 12 days
- Listing terms: Cash,Conventional,FHA,USDA Loan,VA Loan
Price history
| Date | Event | Price |
|---|---|---|
| 8/11/2025 | Sold | -- |
Source:  MARIS #25039549 Report a problem MARIS #25039549 Report a problem | ||
| 7/10/2025 | Pending sale | $329,000$121/sqft |
Source: MARIS #25039549 Report a problem | ||
| 6/28/2025 | Listed for sale | $329,000$121/sqft |
Source: MARIS #25039549 Report a problem | ||
| 6/23/2025 | Pending sale | $329,000$121/sqft |
Source: MARIS #25039549 Report a problem | ||
| 6/16/2025 | Listed for sale | $329,000$121/sqft |
Source: MARIS #25039549 Report a problem | ||
Public tax history
| Year | Property taxes | Tax assessment |
|---|---|---|
| 2025 | $1,514 +5.2% | $40,711 +11.5% |
| 2024 | $1,440 +2.7% | $36,516 |
| 2023 | $1,402 +0.8% | $36,516 |
| 2022 | $1,391 +1.2% | $36,516 +5.5% |
| 2021 | $1,375 +1.6% | $34,602 |
| 2020 | $1,354 | $34,602 -1.2% |
| 2019 | -- | $35,036 |
| 2018 | $1,353 +5.5% | $35,036 +13.7% |
| 2017 | $1,282 | $30,814 -12.1% |
| 2016 | -- | $35,040 |
| 2015 | -- | $35,040 |
| 2014 | $1,262 | $35,040 |
| 2010 | $1,262 | $35,040 |
Find assessor info on the county website
Neighborhood: 65584
Nearby homes
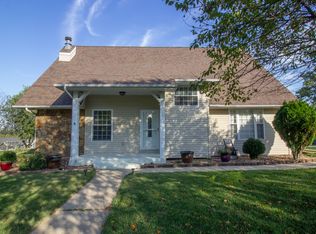
- $277,9004 bd3 ba2k sqft111 Phoenix Ave, Saint Robert, MO 65584Off Market
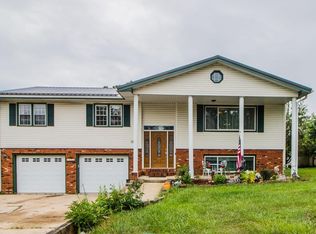
- $264,7004 bd3 ba2.5k sqft113 Phoenix Ave, Saint Robert, MO 65584Off Market
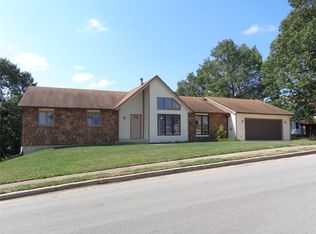
- $273,000-- bd3 ba2.8k sqft106 Meadow Ln, Saint Robert, MO 65584Off Market
- $--4 bd2 ba2.1k sqft102 Woodland Ln, Saint Robert, MO 65584Sold
- $267,900-- bd2 ba2.8k sqft105 Woodland Ln, Saint Robert, MO 65584Off Market
- $--6 bd3 ba3.4k sqft109 Phoenix Ave, Saint Robert, MO 65584Sold
- $243,600-- bd2 ba2k sqft104 Woodland Ln, Saint Robert, MO 65584Off Market
- $259,9004 bd3 ba2.6k sqft115 Phoenix Ave, Saint Robert, MO 65584Off Market
Nearby schools
GreatSchools rating
- 6/10Freedom Elementary SchoolGrades: K-5Distance: 0.3 mi
- 5/10Waynesville Middle SchoolGrades: 7-8Distance: 3.1 mi
- 6/10Waynesville Sr. High SchoolGrades: 9-12Distance: 4.4 mi
Schools provided by the listing agent
- Elementary: Waynesville R-Vi
- Middle: Waynesville Middle
- High: Waynesville Sr. High
Source: MARIS. This data may not be complete. We recommend contacting the local school district to confirm school assignments for this home.
Sell for more on Zillow
Get a Zillow Showcase℠ listing at no additional cost and you could sell for .
$350,600
2% more
+$7,012
With Zillow Showcase(estimated)
$357,612
- Missouri
- Pulaski County
- Saint Robert
- 65584
- 103 Woodland Ln
Nearby cities
Nearby zip codes
Other Saint Robert Topics
