Welcome home to this inviting 4-bedroom, 3-bath split-foyer, tucked in a quiet, highly desirable neighborhood just minutes from Fort Leonard Wood’s West Gate. For families with middle- and high-school students, the location is the standout: Waynesville Middle School is walkable, Waynesville High School is only about a 3-minute drive, and a small park sits just down the hill from the house. Down the street—about a 5-minute walk—are basketball courts, tennis courts, a baseball diamond, and the middle school track and field. Those facilities are open to the public during non-school hours and all day in the summer, so kids can practice, run, or meet friends without loading up the car. That combination keeps daily life simple. Morning drop-off, after-school sports, and evening practices stay close to home. The neighborhood park is an easy walk for younger siblings or a quick bike ride after homework. Shopping, dining, and everyday amenities are nearby as well. Inside, hardwood floors warm the main living area. The open kitchen and dining space is filled with natural light and flows to the back deck. Updates already done include a new stove (Spring 2026), a new hot water heater (2024), and a LG washer and dryer that fit king sized bedding from 2021 that stay with the home. Windows look out over a fenced backyard that feels like a private oasis. The hillside and natural foliage give you true privacy, while deer and birds regularly move through the yard—quiet enough for morning coffee, close enough to watch from the deck. The primary suite offers a private retreat with an ensuite bath and spacious closets with full-length glass mirror doors. Two additional bedrooms work well for siblings, guests, or a quiet study space. Downstairs gives older kids room to spread out: a comfortable family room for movie nights and game days, plus a third full bathroom, and bonus room that can become a home gym, playroom, homework den, or hobby space. The oversized laundry room includes custom shelving. An oversized garage holds vehicles, sports gear, and storage without crowding the rest of the house. If you want space at home, courts and a track within a short walk, a walkable middle school, and a high school three minutes away, this one is worth seeing. Schedule your private showing today.
Active
Listed by: EXP Realty LLC • Nicholas Lein • 573-586-9788
Price cut: $25K (10/29)
$349,999
103 Tiger St, Waynesville, MO 65583
4beds
2,900sqft
Single Family Residence
Built in 2001
1.68 Acres Lot
$346,400 Zestimate®
$121/sqft
$-- HOA
What's special
- 47 days
- 219
- 33
Zillow last checked:
Listing updated:
Listed by:
Nicholas Lein 573-586-9788,
EXP Realty LLC
Source: MARIS,MLS#: 26061929 Originating MLS: Pulaski County Board of REALTORS
Facts & features
Interior
Bedrooms & bathrooms
- Bedrooms: 4
- Bathrooms: 3
- Full bathrooms: 3
- Main level bathrooms: 2
- Main level bedrooms: 3
Heating
- Electric, Forced Air
Cooling
- Ceiling Fan(s), Central Air, Electric
Appliances
- Included: Stainless Steel Appliance(s), Dishwasher, Disposal, Dryer, Electric Oven, Electric Range, Refrigerator, Washer, Electric Water Heater
- Laundry: Laundry Room, Lower Level
Features
- Breakfast Bar, Ceiling Fan(s), Double Vanity, High Ceilings, High Speed Internet, Kitchen Island, Kitchen/Dining Room Combo, Lever Faucets, Open Floorplan, Storage, Walk-In Closet(s)
- Flooring: Carpet, Ceramic Tile, Hardwood, Luxury Vinyl
- Doors: Storm Door(s)
- Basement: Finished,Partial,Sleeping Area,Storage Space,Walk-Out Access
- Has fireplace: No
Interior area
- Total structure area: 2,900
- Total interior livable area: 2,900 sqft
- Finished area above ground: 1,650
- Finished area below ground: 1,250
Video & virtual tour
Property
Parking
- Total spaces: 2
- Parking features: Attached, Basement, Concrete, Driveway, Garage, Garage Door Opener
- Attached garage spaces: 2
- Has uncovered spaces: Yes
Features
- Levels: Multi/Split
- Patio & porch: Deck
- Fencing: Back Yard,Chain Link
Lot
- Size: 1.68 Acres
- Features: Adjoins Wooded Area, Back Yard, Gentle Sloping, Many Trees
Details
- Parcel number: 117.035002002017006
- Special conditions: Standard
Construction
Type & style
- Home type: SingleFamily
- Architectural style: Split Foyer,Traditional
- Property subtype: Single Family Residence
Materials
- Brick Veneer, Vinyl Siding
Condition
- Year built: 2001
Utilities & green energy
- Electric: Other
- Sewer: Public Sewer
- Water: Public
Community & HOA
Community
- Subdivision: Tiger Add
HOA
- Has HOA: No
Location
- Region: Waynesville
Financial & listing details
- Price per square foot: $121/sqft
- Tax assessed value: $32,285
- Annual tax amount: $1,566
- Date on market: 9/26/2026
- Cumulative days on market: 47 days
- Listing terms: Cash,Conventional,FHA,Other,USDA Loan,VA Loan
Estimated market value
$346,400
$329,000 - $364,000
$1,944/mo
Price history
| Date | Event | Price |
|---|---|---|
| 10/29/2026 | Price change | $349,999-6.7%$121/sqft |
Source:  MARIS #26061929 Report a problem | ||
| 9/26/2026 | Listed for sale | $375,000+66.7%$129/sqft |
Source: MARIS #26061929 Report a problem | ||
| 3/19/2021 | Sold | -- |
Source: MARIS #21004493 Report a problem | ||
| 2/4/2021 | Pending sale | $225,000$78/sqft |
Source: MARIS #21004493 Report a problem | ||
| 1/25/2021 | Listed for sale | $225,000+13.9%$78/sqft |
Source: MARIS #21004493 Report a problem | ||
| 2/28/2020 | Sold | -- |
Source: MARIS #19058379 Report a problem | ||
| 1/6/2020 | Pending sale | $197,500$68/sqft |
Source: Miller Real Estate, Inc #19058379 Report a problem | ||
| 8/2/2019 | Listed for sale | $197,500$68/sqft |
Source: Miller Real Estate, Inc #19058379 Report a problem | ||
Public tax history
| Year | Property taxes | Tax assessment |
|---|---|---|
| 2025 | $1,566 +5.1% | $32,285 -8.4% |
| 2024 | $1,491 +2.5% | $35,248 |
| 2023 | $1,455 +0.7% | $35,248 |
| 2022 | $1,445 +1.1% | $35,248 +4.2% |
| 2021 | $1,429 +6.9% | $33,837 +4.8% |
| 2020 | $1,337 | $32,285 +9.8% |
| 2019 | -- | $29,393 |
| 2018 | $1,215 +6.4% | $29,393 +14.5% |
| 2017 | $1,142 | $25,671 -12.7% |
| 2016 | $1,142 | $29,390 |
| 2015 | $1,142 +0.8% | $29,390 |
| 2014 | $1,133 +1.1% | $29,390 |
| 2010 | $1,120 | $29,390 |
Find assessor info on the county website
Monthly payment
Est. payment
Payment breakdown
Explore the cost of this home by adjusting the details. Changes won't be saved.Climate risks
Neighborhood: 65583
Nearby schools
Schools provided by the listing agent
- Elementary: Waynesville R-Vi
- Middle: Waynesville Middle
- High: Waynesville Sr. High
Source: MARIS. This data may not be complete. We recommend contacting the local school district to confirm school assignments for this home.


Similar homes
- $349,9004 bd3 ba2.2k sqftOzark RH, Waynesville, MO 65583New Construction
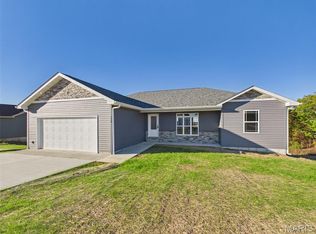
 MLS ID #26071255, Samantha S Windham, Eagle Realty Group & Associates. MARIS
- $284,9004 bd3 ba2.3k sqft192 Settlers Pass, Waynesville, MO 65583For Sale
 MLS ID #26070844, Christy M Cooper, Walker Real Estate Team. MARIS
- $350,0005 bd3 ba3.4k sqft24025 Stable Ln, Waynesville, MO 65583For Sale
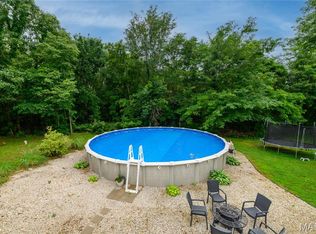 MLS ID #26045400, Beth Allen, HomeFront Real Estate Group, LLC. MARIS
- $325,0004 bd3 ba3.3k sqft19336 Laqueta Rd, Waynesville, MO 65583For Sale
 MLS ID #26068171, Kristen Reagan, EXP Realty LLC. MARIS
- $395,0004 bd4 ba3.2k sqft206 Lafayette Cir, Waynesville, MO 65583For SaleMLS ID #26009087, Tyler Bolan, EXP Realty, LLC. MARIS
- $322,0005 bd3 ba3k sqft109 Maxwell St, Waynesville, MO 65583For SaleMLS ID #26050814, Erik R Kean, EXP Realty LLC. MARIS
- $300,0004 bd3 ba2.4k sqft24670 Raleigh Rd, Waynesville, MO 65583For SaleMLS ID #26065522, Michele A Carmack, EXP Realty, LLC. MARIS
- $354,9006 bd3 ba3.3k sqft19567 Landry Ln, Waynesville, MO 65583For SaleMLS ID #26034276, Antwann D Rhodes, Eagle Realty Group & Associates. MARIS
- $277,5004 bd3 ba2.4k sqft23689 Restore, Waynesville, MO 65583For SaleMLS ID #26071760, Misty D MacDonald, NextHome Team Ellis. MARIS
- $370,0004 bd3 ba2.9k sqft107 Alice Dr, Waynesville, MO 65583For SaleMLS ID #26056499, Sheila J Wilkinson, EXP Realty, LLC. MARIS
- $449,9004 bd4 ba3k sqft20900 Rowden Ln, Waynesville, MO 65583For SaleMLS ID #26067598, Christy M Cooper, Walker Real Estate Team. MARIS
- $369,9004 bd3 ba2.2k sqft123 Alice Dr, Waynesville, MO 65583For SaleMLS ID #26028672, Taylor A Shifflett, Walker Real Estate Team. MARIS
- $415,0003 bd3 ba3.8k sqft118 Hickory Rdg, Waynesville, MO 65583For SaleMLS ID #26060479, Jonathan Pimentel, EXP Realty LLC. MARIS
- $294,9003 bd2 ba2.7k sqft104 Lincoln Ln, Waynesville, MO 65583For SaleMLS ID #26051290, Judy M Redmond, Miller Real Estate, Inc. MARIS
- $269,9003 bd2 ba1.7k sqft105 Mary St, Waynesville, MO 65583For SaleMLS ID #26068965, Kristi J Atterberry, RE/MAX Professional Realty. MARIS
- $460,0005 bd4 ba4k sqft21347 Highway 17, Waynesville, MO 65583For SaleMLS ID #26069264, Brenda K Rothbauer, RE/MAX Professional Realty. MARIS
- $280,0004 bd3 ba2.9k sqft22361 Recon Dr, Waynesville, MO 65583For SaleMLS ID #26066061, Lance E Lewis, EXP Realty LLC. MARIS
- $299,9003 bd2 ba1.7k sqft108 Bailey Renee Ct, Waynesville, MO 65583For SaleMLS ID #26064445, Lisa J Ellis, NextHome Team Ellis. MARIS
- $425,0004 bd3 ba2.4k sqft19500 Ridge Ln, Waynesville, MO 65583For SaleMLS ID #26067216, Todd O Vinson, Cross Creek Realty LLC. MARIS
- $285,0003 bd3 ba2k sqft23672 Restore, Waynesville, MO 65583For SaleMLS ID #26071310, Mark A Parker, Be At Ease Real Estate, LLC. MARIS
