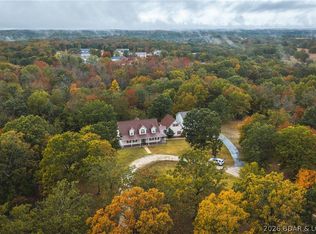
24285 Red Oak Rd, Waynesville, MO 65583
Home value
$331,900
$309,000 - $352,000
$1,720/mo
Owner options
$1,720/mo
Rent Zestimate®
Find your next renter with Zillow Rental Manager. Plus, with online applications, you can quickly screen prospective tenants – for free.
$1,720/mo
Rent Zestimate®
Refinancing to a lower rate could help reduce your monthly payments and save thousands over the life of the loan.
Explore your selling options
Work with a Zillow partner agent
Leverage their expertise and Zillow's premium Showcase listings to get your home seen by more buyers.
Get startedList with your own agent
Get your home in front of millions of buyers by listing it on Zillow.
Learn how to do itSell it yourself
Take full control of how buyers see your home on Zillow by listing For Sale by Owner (FSBO).
List your homeWhat's special
Zillow last checked:
Listing updated:
Debbie L Austin 573-336-4100,
Walker Real Estate Team
Brian Boorom, 2021019438
Cross Creek Realty LLC
Facts & features
Interior
Bedrooms & bathrooms
- Bedrooms: 3
- Bathrooms: 3
- Full bathrooms: 2
- 1/2 bathrooms: 1
- Main level bathrooms: 3
- Main level bedrooms: 3
Primary bedroom
- Features: Floor Covering: Ceramic Tile
- Level: Main
- Area: 357
- Dimensions: 21x17
Primary bathroom
- Features: Floor Covering: Ceramic Tile
- Level: Main
- Area: 252
- Dimensions: 14x18
Bathroom
- Features: Floor Covering: Ceramic Tile
- Level: Main
- Area: 77
- Dimensions: 11x7
Bathroom
- Features: Floor Covering: Ceramic Tile
- Level: Main
- Area: 42
- Dimensions: 6x7
Other
- Features: Floor Covering: Carpeting
- Level: Main
- Area: 182
- Dimensions: 13x14
Other
- Features: Floor Covering: Carpeting
- Level: Main
- Area: 196
- Dimensions: 14x14
Dining room
- Features: Floor Covering: Other
- Level: Main
- Area: 144
- Dimensions: 12x12
Kitchen
- Features: Floor Covering: Other
- Level: Main
- Area: 390
- Dimensions: 26x15
Laundry
- Features: Floor Covering: Ceramic Tile
- Level: Main
- Area: 35
- Dimensions: 5x7
Living room
- Features: Floor Covering: Other
- Level: Main
- Area: 352
- Dimensions: 22x16
Office
- Features: Floor Covering: Other
- Level: Main
- Area: 144
- Dimensions: 12x12
Heating
- Heat Pump, Electric
Cooling
- Ceiling Fan(s), Central Air, Electric, Heat Pump
Appliances
- Included: Water Softener Rented, Dishwasher, Disposal, Dryer, Microwave, Gas Range, Gas Oven, Refrigerator, Stainless Steel Appliance(s), Washer, Water Softener, Tankless Water Heater
- Laundry: Main Level
Features
- Dining/Living Room Combo, Kitchen/Dining Room Combo, Double Vanity, Separate Shower, Open Floorplan, Vaulted Ceiling(s), Walk-In Closet(s), Breakfast Bar, Breakfast Room, Custom Cabinetry, Eat-in Kitchen, Granite Counters, Pantry, Solid Surface Countertop(s), Entrance Foyer
- Flooring: Carpet
- Doors: French Doors
- Windows: Window Treatments, Insulated Windows, Tilt-In Windows
- Basement: Crawl Space
- Number of fireplaces: 2
- Fireplace features: Living Room, Master Bedroom
Interior area
- Total structure area: 2,268
- Total interior livable area: 2,268 sqft
- Finished area above ground: 2,268
Property
Parking
- Total spaces: 2
- Parking features: Attached, Garage, Garage Door Opener, Oversized, Off Street
- Attached garage spaces: 2
Accessibility
- Accessibility features: Accessible Approach with Ramp, Accessible Bedroom, Accessible Closets, Accessible Doors, Accessible Entrance, Accessible Full Bath, Accessible Kitchen, Accessible Kitchen Appliances, Central Living Area
Features
- Levels: One
- Patio & porch: Deck, Covered
- On waterfront: Yes
- Waterfront features: Waterfront
Lot
- Size: 3.4 Acres
- Dimensions: 248 x 569
- Features: Adjoins Wooded Area, Corner Lot, Waterfront
Details
- Additional structures: Shed(s)
- Parcel number: 119.032000000002009
- Special conditions: Standard
Construction
Type & style
- Home type: SingleFamily
- Architectural style: Ranch,Traditional
- Property subtype: Single Family Residence
Materials
- Vinyl Siding
Condition
- Year built: 2003
Utilities & green energy
- Sewer: Septic Tank
- Water: Public
- Utilities for property: Natural Gas Available
Community & HOA
Community
- Subdivision: Red Oak Country Estates
Location
- Region: Waynesville
Financial & listing details
- Tax assessed value: $38,720
- Annual tax amount: $1,451
- Date on market: 12/21/2023
- Listing terms: Cash,Conventional,FHA,USDA Loan,VA Loan
- Ownership: Private
- Road surface type: Concrete, Gravel
Price history
| Date | Event | Price |
|---|---|---|
| 1/23/2024 | Sold | -- |
Source: | ||
| 12/22/2023 | Pending sale | $289,900$128/sqft |
Source: | ||
| 12/21/2023 | Listed for sale | $289,900+26.1%$128/sqft |
Source: | ||
| 6/21/2019 | Sold | -- |
Source: | ||
| 5/15/2019 | Pending sale | $229,900$101/sqft |
Source: Cross Creek Realty LLC #19033331 Report a problem | ||
| 5/6/2019 | Listed for sale | $229,900$101/sqft |
Source: Cross Creek Realty LLC #19033331 Report a problem | ||
Public tax history
| Year | Property taxes | Tax assessment |
|---|---|---|
| 2025 | $1,584 +9.1% | $38,720 +11.1% |
| 2024 | $1,451 +0.1% | $34,863 |
| 2023 | $1,451 +7.8% | $34,863 |
| 2022 | $1,345 | $34,863 +9.1% |
| 2021 | $1,345 +4% | $31,945 |
| 2020 | $1,294 | $31,945 -4.3% |
| 2019 | -- | $33,379 |
| 2018 | $1,297 +1% | $33,379 +4.5% |
| 2017 | $1,284 | $31,945 -3.4% |
| 2016 | $1,284 | $33,080 |
| 2015 | $1,284 +0.1% | $33,080 |
| 2014 | $1,283 -0.6% | $33,080 |
| 2010 | $1,291 | $33,080 |
Neighborhood: 65583
Nearby homes
- $286,100-- bd2 ba2.6k sqft24275 Red Oak Rd, Waynesville, MO 65583Off Market
- $262,500-- bd1 ba1.9k sqft24295 Red Oak Rd, Waynesville, MO 65583Off Market
- $291,900-- bd3 ba1.6k sqft24290 Red Oak Rd, Waynesville, MO 65583Off Market
- $254,100-- bd2 ba2k sqft24305 Red Oak Rd, Waynesville, MO 65583Off Market
- $645,0005 bd4 ba5k sqft24155 Red Oak Rd, Waynesville, MO 65583For Sale
- $363,900-- bd2 ba2k sqft23696 Raspberry Ln, Waynesville, MO 65583Off Market
- $417,700-- bd3 ba3.1k sqft24455 Red Oak Rd, Waynesville, MO 65583Off Market
- $235,5003 bd2 ba1.7k sqft23769 Raspberry Ln, Waynesville, MO 65583Off Market
Nearby schools
GreatSchools rating
- 3/10Laquey R-V Elementary SchoolGrades: PK-4Distance: 3.9 mi
- 1/10Missouri Digital AcademyGrades: K-12Distance: 3.9 mi
- 5/10Laquey R-V High SchoolGrades: 9-12Distance: 3.9 mi
Schools provided by the listing agent
- Elementary: Laquey R-V Elem.
- Middle: Laquey R-V Middle
- High: Laquey R-V High
Source: MARIS. This data may not be complete. We recommend contacting the local school district to confirm school assignments for this home.
Sell for more on Zillow
- Missouri
- Pulaski County
- Waynesville
- 65583
- 24285 Red Oak Rd