Originally built in 1998, this 5 bedroom, 5 full-bath, 2 half-bath home has undergone a 2023/24 sophisticated renovation that has transformed it into a sanctuary. The home sits on a private 0.86A lot backing up to a lake in The Pines subdivision. Initially built with an indoor inground pool, the extensive renovation addressed installing a floor over the existing pool area to allow for a new primary suite and an additional bedroom. A few interior walls were moved during this renovation to accommodate the relocation of the front entrance and the interior stairs, installing a lift (elevator), new utility room, walk-in pantry, inclusion of a new full bath, expansion of the conditioned garage space (975 SF), and entrance ramp from the garage. The new 42-inch front door with sidelights adds curb appeal to this extraordinary home. Warm white oak flooring, doors and trim blend effortlessly with any decor'. The kitchen is a chef's dream with walk around central island, natural Quartzite stone countertops, custom lighting, separate freezer/refrigerator, upgraded appliance, walk in pantry, baking center and much more. The main floor primary suite is large and divided into lounging and sleeping areas. The new primary bathroom is fully equipped with stand-alone shower and walk-in tub, large closet and two vanity areas. There are two other ensuite main level bedrooms and a 4th bedroom with a hall access bathroom. The main level also includes an office with an adjoining craft room. A screened in porch is accessible from the living room and provides 3 seasons of enjoyment. A second full kitchen is in the lower level along with a 5th ensuite bedroom, half bath, family room, utility room, and storage area. The lower-level family room daylights across the back of the house. There are three natural gas supplied fireplaces and a hook up for an outside grill. This home has so many amenities, a comprehensive list is attached of all the home improvements including associated costs. This is a MUST-SEE property if you're in the market for an exceptional quality residence. Call for more details.
A new roof was installed in 2023, and there are (3) zoned Water Furnace Geothermal systems. Also included are two motorized chandelier lifts to drop hard to reach large decorative ceiling lights for easy cleaning and maintenance. Home is wired for a sprinkler system and a generator and has a home alarm.
Active
Listed by: Acar Real Estate, Inc • Annie R Bass
$1,250,000
10659 Lakemont Dr, Rolla, MO 65401
5beds
7,000sqft
:
Get pre-qualified$7,367/mo
Single Family Residence
Built in 1998
0.86 Acres Lot
$-- Zestimate®
$179/sqft
$17/mo HOA
What's special
- 19 days |
- 367 |
- 13 |
Zillow last checked:
Listing updated:
Listed by:
Annie R Bass 573-465-0101,
Acar Real Estate, Inc
Source: MARIS,MLS#: 26044611 Originating MLS: South Central Board of REALTORS
Originating MLS: South Central Board of REALTORSFacts & features
Interior
Bedrooms & bathrooms
- Bedrooms: 5
- Bathrooms: 7
- Full bathrooms: 5
- 1/2 bathrooms: 2
- Main level bathrooms: 5
- Main level bedrooms: 4
Heating
- Electric, Forced Air, Geothermal, Zoned
Cooling
- Central Air, Geothermal, Zoned
Appliances
- Included: Stainless Steel Appliance(s), Electric Cooktop, Dishwasher, Disposal, Built-In Freezer, Humidifier, Ice Maker, Microwave, Built-In Electric Oven, Double Oven, Built-In Refrigerator, Oven, Electric Water Heater, Water Softener
- Laundry: In Basement, Laundry Room, Main Level, Multiple Locations
Features
- Bookcases, Breakfast Room, Built-in Features, Butler Pantry, Ceiling Fan(s), Custom Cabinetry, Double Vanity, Elevator, Entrance Foyer, Kitchen Island, Master Downstairs, Recessed Lighting, Separate Dining, Separate Shower, Solid Surface Countertop(s), Special Millwork, Walk-In Closet(s)
- Flooring: Hardwood, Laminate
- Doors: Panel Door(s)
- Windows: Insulated Windows
- Basement: Partially Finished,Sump Pump,Walk-Out Access,Walk-Up Access
- Number of fireplaces: 3
- Fireplace features: Basement, Living Room, Master Bedroom
Interior area
- Total structure area: 7,000
- Total interior livable area: 7,000 sqft
- Finished area above ground: 4,300
- Finished area below ground: 2,700
Property
Parking
- Total spaces: 2
- Parking features: Concrete
- Attached garage spaces: 2
Accessibility
- Accessibility features: Accessible Approach with Ramp, Accessible Elevator Installed
Features
- Levels: One
- Patio & porch: Covered, Deck, Front Porch, Wrap Around
- Exterior features: Courtyard, Rain Gutters
- Has view: Yes
- View description: Lake
- Water view: Lake
- Waterfront features: Waterfront, Lake Front, Lake Privileges
Lot
- Size: 0.86 Acres
- Features: Adjoins Common Ground, Landscaped, Near Golf Course, Waterfront
Details
- Parcel number: 71103.105000000052.000
- Special conditions: Standard
Construction
Type & style
- Home type: SingleFamily
- Architectural style: Traditional
- Property subtype: Single Family Residence
Materials
- Board & Batten Siding, Brick
- Foundation: Concrete Perimeter
- Roof: Architectural Shingle
Condition
- Updated/Remodeled
- New construction: No
- Year built: 1998
Utilities & green energy
- Electric: Single Phase
- Sewer: Public Sewer
- Water: Public
- Utilities for property: Cable Available, Natural Gas Available, Sewer Connected, Water Connected
Community & HOA
Community
- Features: Fishing
- Subdivision: Pines Sub #1
HOA
- Has HOA: Yes
- Amenities included: Common Ground, Lake
- Services included: Common Area Maintenance
- HOA fee: $200 annually
- HOA name: The Pines HOA
Location
- Region: Rolla
Financial & listing details
- Price per square foot: $179/sqft
- Tax assessed value: $528,160
- Annual tax amount: $4,590
- Date on market: 7/16/2026
- Listing terms: Cash,Conventional
- Ownership: Private
- Road surface type: Asphalt
Estimated market value
Not available
Estimated sales range
Not available
Not available
Price history
| Date | Event | Price |
|---|---|---|
| 7/16/2026 | Listed for sale | $1,250,000-13.8%$179/sqft |
Source:  MARIS #26044611 Report a problem MARIS #26044611 Report a problem | ||
| 5/1/2026 | Listing removed | $1,450,000$207/sqft |
Source: MARIS #25070948 Report a problem | ||
| 2/23/2026 | Price change | $1,450,000-6.5%$207/sqft |
Source: MARIS #25070948 Report a problem | ||
| 10/25/2025 | Listed for sale | $1,550,000+165%$221/sqft |
Source: MARIS #25070948 Report a problem | ||
| 2/18/2022 | Sold | -- |
Source: MARIS #22005127 Report a problem | ||
| 1/29/2022 | Contingent | $584,900$84/sqft |
Source: MARIS #22005127 Report a problem | ||
| 1/25/2022 | Listed for sale | $584,900$84/sqft |
Source: MARIS #22005127 Report a problem | ||
Public tax history
| Year | Property taxes | Tax assessment |
|---|---|---|
| 2025 | $5,389 +17.4% | $100,360 +11.6% |
| 2024 | $4,590 -0.6% | $89,930 |
| 2023 | $4,619 +18.9% | $89,930 |
| 2022 | $3,886 -10.8% | $89,930 |
| 2021 | $4,358 +23.8% | $89,930 +13.9% |
| 2020 | $3,519 +0.6% | $78,950 |
| 2019 | $3,499 | $78,950 |
| 2018 | -- | $78,950 |
| 2017 | -- | $78,950 |
| 2016 | -- | $78,950 |
| 2015 | -- | $78,950 |
| 2014 | -- | $78,950 |
Find assessor info on the county website
Monthly payment
Est. payment
Payment breakdown
Explore the cost of this home by adjusting the details. Changes won't be saved.Climate risks
Neighborhood: 65401
Nearby schools
GreatSchools rating
- 5/10Rolla Middle SchoolGrades: 4-6Distance: 2.4 mi
- 5/10Rolla Jr. High SchoolGrades: 7-8Distance: 2.3 mi
- 5/10Rolla Sr. High SchoolGrades: 9-12Distance: 3.1 mi
Schools provided by the listing agent
- Elementary: Harry S. Truman Elem.
- Middle: Rolla Middle
- High: Rolla Sr. High
Source: MARIS. This data may not be complete. We recommend contacting the local school district to confirm school assignments for this home.
- $380,200-- bd-- ba-- sqft10659 Lakemont Dr, Rolla, MO 65401Off Market
- $492,400-- bd3 ba2.1k sqft10675 Lakemont Dr, Rolla, MO 65401Off Market
- $522,200-- bd2 ba4k sqft10625 Lakemont Dr, Rolla, MO 65401Off Market
- $--5 bd4 ba3.6k sqft10664 Lakemont Dr, Rolla, MO 65401Sold

- $513,6006 bd4 ba4.2k sqft10610 Lakemont Dr, Rolla, MO 65401Off Market
- $405,6004 bd4 ba1.9k sqft10703 Lakemont Dr, Rolla, MO 65401Off Market
- $430,6003 bd4 ba1.8k sqft10601 Lakemont Dr, Rolla, MO 65401Off Market
- $444,3004 bd1 ba1.9k sqft10698 Lakemont Dr, Rolla, MO 65401Off Market
A local agent can set up tours, give advice and negotiate with sellers.
A local lender can help you make sure your offer is ready when you are.
Similar homes
- $1,495,0006 bd6 ba6.9k sqft12369 County Road 4000, Rolla, MO 65401For Sale
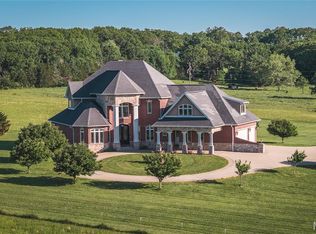
 MLS ID #26028171, Danielle B Jordan, Real Broker LLC. MARIS
 - $799,9003 bd5 ba4.9k sqft511 E Christy Dr, Rolla, MO 65401For Sale
 MLS ID #26048264, Taylor L Friend, EXP Realty, LLC. MARIS
 - $739,0005 bd5 ba4.5k sqft10605 Larson Ln, Rolla, MO 65401For Sale
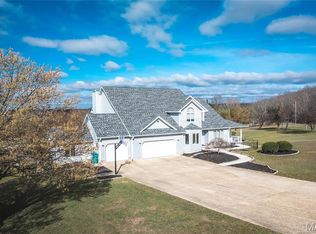 MLS ID #26019147, Danielle B Jordan, Real Broker LLC. MARIS
 - $799,9004 bd4 ba5.1k sqft10840 Breeden Dr, Rolla, MO 65401For Sale
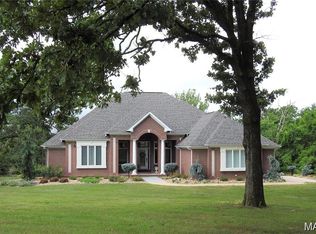 MLS ID #26003361, Dilek P Acar, Acar Real Estate, Inc. MARIS
 - $1,460,9145 bd5 ba4.2k sqft604 Winchester Dr, Rolla, MO 65401New ConstructionMLS ID #26007367, Lance E Lewis, EXP Realty LLC. MARIS
- $719,0006 bd5 ba7.2k sqft1025 Cobblestone Dr, Rolla, MO 65401For SaleMLS ID #26037269, Katrina L Heitman, Acar Real Estate, Inc. MARIS
- $750,0004 bd4 ba4.4k sqft11320 County Road 2140, Rolla, MO 65401For SaleMLS ID #26029329, Ariel E Parker, Acar Real Estate, Inc. MARIS
- $689,0004 bd4 ba3.5k sqft1011 Carriage Ln, Rolla, MO 65401For SaleMLS ID #25072557, Rene L Chasteen, RE/MAX Heart Of America. MARIS
- $695,0006 bd3 ba4.8k sqft15460 N Highway 68, Saint James, MO 65559For SaleMLS ID #26030092, Katie M Cottrell, EXP Realty, LLC. MARIS
- $690,0004 bd3 ba3.6k sqft17545 State Route H, Saint James, MO 65559For SaleMLS ID #26045685, Emily R Helton, Investment Realty, Inc.. MARIS
- $675,0004 bd3 ba3.6k sqft98 Turkey Ridge Ln, Steelville, MO 65565For SaleMLS ID #25070921, Kelly A Johnston, Keller Williams Chesterfield. MARIS
- $869,0006 bd3 ba3.5k sqft10841 Maries Rd #326, Vienna, MO 65582For SaleMLS ID #26045616, Brandi Martin, Martin Signature Group, LLC. MARIS
- $1,799,9993 bd3 ba3.8k sqft11447 Highway D, Dixon, MO 65459For SaleMLS ID #26037917, Lisa J Ellis, NextHome Team Ellis. MARIS
- $750,0004 bd4 ba5.5k sqft292 Highway F, Cuba, MO 65453For SaleMLS ID #26041505, Michelle M Yoest, ReeceNichols Real Estate. MARIS
- $625,0004 bd4 ba3.9k sqft919 Lakeshore Dr, Cuba, MO 65453For SaleMLS ID #26028448, Kelly Lubker, Worth Clark Realty. MARIS
- $675,0006 bd6 ba5k sqft4738 Gorrell Rd, Bland, MO 65014For SaleMLS ID #25080090, Erica N Smith, Erica Smith Real Estate. MARIS
- $795,0003 bd3 ba3.5k sqft4621 Elkhead Rd, Bland, MO 65014For SaleMLS ID #25051982, Nantalie K Belloir, RE/MAX Exclusive Properties. MARIS
