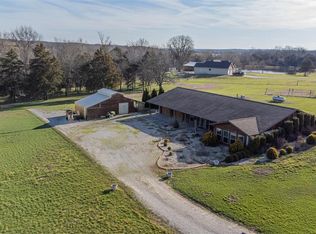
Spacious and versatile 6-bedroom, 3-bath home on 7.86 fenced acres in the growing community of St. James! Ideally located with Hwy 68 frontage just minutes from local wineries, restaurants, shopping, the new Amazon site, Walmart distribution center, and the beautiful Meramec River. This unique property offers endless possibilities including a private residence, bed & breakfast, senior living facility, or AirBnB investment opportunity.
The home features a custom cabinet kitchen opening into a massive Florida room with balcony access, creating the perfect space for entertaining. Handicap accessibility is found throughout the property with ramp entrances across the back of the home. The finished basement includes 3 bedrooms, 1 bath, a spacious family room, and access through either the interior staircase or oversized 2-car garage complete with built-in shelving and workbench. Upstairs laundry adds convenience to the functional layout.
Outdoor amenities are equally impressive with white pipe fenced horse pastures, subdivision potential with additional road frontage, a flourishing herb garden, above-ground pool, stunning stone patio with gazebo, and a barn equipped with water, electric, and wash station. The custom chicken coop also features full concrete flooring along with water and electric. A rare opportunity to own an income-producing or multi-use property with acreage in one of Missouri’s fastest growing areas!
Active
Listed by: EXP Realty, LLC • Katie M Cottrell
$695,000
15460 N Highway 68, Saint James, MO 65559
6beds
4,850sqft
:
Get pre-qualified$4,269/mo
Single Family Residence
Built in 1968
7.86 Acres Lot
$-- Zestimate®
$143/sqft
$-- HOA
What's special
Above-ground poolFlourishing herb gardenSpacious family roomUpstairs laundryCustom cabinet kitchen
- 54 days |
- 309 |
- 4 |
Zillow last checked:
Listing updated:
Listed by:
Katie M Cottrell 573-201-8888,
EXP Realty, LLC
Source: MARIS,MLS#: 26030092 Originating MLS: St. Louis Association of REALTORS
Originating MLS: St. Louis Association of REALTORSFacts & features
Interior
Bedrooms & bathrooms
- Bedrooms: 6
- Bathrooms: 3
- Full bathrooms: 3
- Main level bathrooms: 2
- Main level bedrooms: 3
Heating
- Electric, Forced Air, Propane, Wood
Cooling
- Central Air
Appliances
- Laundry: Laundry Room, Main Level
Features
- Doors: French Doors
- Basement: Partially Finished,Full,Sleeping Area,Storage Space,Walk-Out Access
- Has fireplace: No
Interior area
- Total structure area: 4,850
- Total interior livable area: 4,850 sqft
- Finished area above ground: 3,418
- Finished area below ground: 1,432
Property
Parking
- Total spaces: 2
- Parking features: Garage
- Garage spaces: 2
Features
- Levels: Two
- Exterior features: Balcony, Courtyard, Garden, No Step Entry, Private Yard, Ramp Entry, Storage
- Pool features: Above Ground
- Fencing: Fenced,Pipe
Lot
- Size: 7.86 Acres
- Features: Pasture
Details
- Additional structures: Barn(s), Horse Barn(s), Poultry Coop
- Parcel number: 71031.012000000009.000
- Special conditions: Listing As Is
- Horses can be raised: Yes
- Horse amenities: Horse Barn(s)
Construction
Type & style
- Home type: SingleFamily
- Architectural style: Ranch
- Property subtype: Single Family Residence
Materials
- Brick, Vinyl Siding
- Roof: Architectural Shingle
Condition
- Year built: 1968
Utilities & green energy
- Electric: Three Phase
- Sewer: Public Sewer
- Water: Public
- Utilities for property: Electricity Connected
Community & HOA
HOA
- Has HOA: No
Location
- Region: Saint James
Financial & listing details
- Price per square foot: $143/sqft
- Tax assessed value: $284,760
- Annual tax amount: $1,984
- Date on market: 6/1/2026
- Listing terms: Cash,Conventional
- Ownership: Private
- Electric utility on property: Yes
Estimated market value
Not available
Estimated sales range
Not available
Not available
Price history
| Date | Event | Price |
|---|---|---|
| 6/1/2026 | Listed for sale | $695,000-11.5%$143/sqft |
Source:  MARIS #26030092 Report a problem MARIS #26030092 Report a problem | ||
| 3/17/2026 | Listing removed | $785,000$162/sqft |
Source: MARIS #25046859 Report a problem | ||
| 10/29/2025 | Price change | $785,000-1.3%$162/sqft |
Source: MARIS #25046859 Report a problem | ||
| 7/8/2025 | Listed for sale | $795,000$164/sqft |
Source: MARIS #25046859 Report a problem | ||
Public tax history
| Year | Property taxes | Tax assessment |
|---|---|---|
| 2025 | $2,205 +11.1% | $52,870 +11.1% |
| 2024 | $1,984 +0.2% | $47,600 |
| 2023 | $1,981 -0.5% | $47,600 |
| 2022 | $1,991 -0.2% | $47,600 |
| 2021 | $1,994 +7.7% | $47,600 +8.9% |
| 2020 | $1,852 | $43,700 |
| 2019 | -- | $43,700 |
| 2018 | -- | $43,700 |
| 2017 | -- | $43,700 +7.2% |
| 2016 | -- | $40,780 |
| 2015 | -- | $40,780 0% |
| 2014 | -- | $40,790 |
Find assessor info on the county website
Monthly payment
Est. payment
Payment breakdown
Explore the cost of this home by adjusting the details. Changes won't be saved.Climate risks
Neighborhood: 65559
Nearby schools
GreatSchools rating
- 6/10Lucy Wortham James Elementary SchoolGrades: PK-5Distance: 2.8 mi
- 5/10St. James Middle SchoolGrades: 6-8Distance: 1.8 mi
- 6/10St. James High SchoolGrades: 9-12Distance: 2.6 mi
Schools provided by the listing agent
- Elementary: Lucy Wortham James Elem.
- Middle: St. James Middle
- High: St. James High
Source: MARIS. This data may not be complete. We recommend contacting the local school district to confirm school assignments for this home.
- $99,8002 bd1 ba780 sqft15350 N Highway 68, Saint James, MO 65559Off Market
- $353,000-- bd-- ba-- sqft15380 S Highway 68, Saint James, MO 65559Off Market
- $8,550-- bd-- ba-- sqft15340 N Highway 68, Saint james, MO 65559Off Market
- $419,9003 bd3 ba1.7k sqft15530 N Highway 68, Saint James, MO 65559Off Market
- $266,5003 bd1 ba1.5k sqft15376 N Highway 68, Saint James, MO 65559Off Market
- $323,8003 bd1 ba2k sqft15340 N Highway 68, Saint James, MO 65559Off Market
- $7,090-- bd-- ba-- sqft15340 N Highway 68, Saint James, MO 65559Off Market
- $398,1002 bd1 ba1.8k sqft15596 N Highway 68, Saint James, MO 65559Off Market
A local agent can set up tours, give advice and negotiate with sellers.
A local lender can help you make sure your offer is ready when you are.
Similar homes
- $620,0005 bd4 ba5.3k sqft709 Southview Dr, Rolla, MO 65401For Sale

 MLS ID #26046092, Larry E Conner, Three Rivers Missouri LLC. MARIS
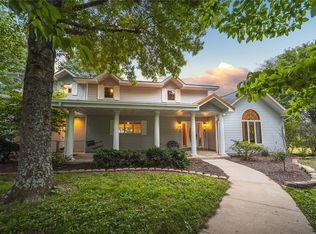
 - $449,5003 bd3 ba2.7k sqft24701 County Road 434, Saint James, MO 65559For Sale
 MLS ID #26017193, Lisa Lorts, Keller Williams Chesterfield. MARIS
 - $750,0004 bd4 ba4.4k sqft11320 County Road 2140, Rolla, MO 65401For Sale
 MLS ID #26029329, Ariel E Parker, Acar Real Estate, Inc. MARIS
 - $649,0004 bd3 ba3k sqft13300 Sterling Hills Dr, Rolla, MO 65401For Sale
 MLS ID #26046477, Rene L Chasteen, RE/MAX Heart Of America. MARIS
 - $739,0005 bd5 ba4.5k sqft10605 Larson Ln, Rolla, MO 65401For SaleMLS ID #26019147, Danielle B Jordan, Real Broker LLC. MARIS
- $675,0006 bd6 ba5k sqft4738 Gorrell Rd, Bland, MO 65014For SaleMLS ID #25080090, Erica N Smith, Erica Smith Real Estate. MARIS
- $750,0004 bd4 ba5.5k sqft292 Highway F, Cuba, MO 65453For SaleMLS ID #26041505, Michelle M Yoest, ReeceNichols Real Estate. MARIS
- $675,0004 bd3 ba3.6k sqft98 Turkey Ridge Ln, Steelville, MO 65565For SaleMLS ID #25070921, Kelly A Johnston, Keller Williams Chesterfield. MARIS
- $719,0006 bd5 ba7.2k sqft1025 Cobblestone Dr, Rolla, MO 65401For SaleMLS ID #26037269, Katrina L Heitman, Acar Real Estate, Inc. MARIS
- $799,9004 bd4 ba5.1k sqft10840 Breeden Dr, Rolla, MO 65401For SaleMLS ID #26003361, Dilek P Acar, Acar Real Estate, Inc. MARIS
- $625,0004 bd4 ba3.9k sqft919 Lakeshore Dr, Cuba, MO 65453For SaleMLS ID #26028448, Kelly Lubker, Worth Clark Realty. MARIS
- $575,0006 bd5 ba4.4k sqft900 Country Ln, Rolla, MO 65401For SaleMLS ID #26018714, Dilek P Acar, Acar Real Estate, Inc. MARIS
- $599,9004 bd3 ba2.7k sqft15799 County Road 7200, Rolla, MO 65401For SaleMLS ID #26010015, Amy J Davis, REALTY EXECUTIVES FERRELL ASSOCIATES. MARIS
- $475,0004 bd5 ba4.1k sqft525 Highway Dd, Cuba, MO 65453For SaleMLS ID #26024803, Larry F Wilson, Wilson Real Estate Partners, LLC. MARIS
- $869,0006 bd3 ba3.5k sqft10841 Maries Rd #326, Vienna, MO 65582For SaleMLS ID #26045616, Brandi Martin, Martin Signature Group, LLC. MARIS
- $549,9004 bd4 ba3.2k sqft3891 E Lindberg Rd, Cuba, MO 65453For SaleMLS ID #26043627, Jenna Davis, THE CLOSERS. MARIS
- $689,0004 bd4 ba3.5k sqft1011 Carriage Ln, Rolla, MO 65401For SaleMLS ID #25072557, Rene L Chasteen, RE/MAX Heart Of America. MARIS
- $795,0003 bd3 ba3.5k sqft4621 Elkhead Rd, Bland, MO 65014For SaleMLS ID #25051982, Nantalie K Belloir, RE/MAX Exclusive Properties. MARIS
- $443,0004 bd3 ba3.4k sqft10790 Greenlefe Dr, Rolla, MO 65401For SaleMLS ID #26036786, Joyce A Thomas, RE/MAX Results. MARIS
- $829,0003 bd3 ba2.7k sqft1335 Thomas Dr, Rolla, MO 65401For SaleMLS ID #25082686, Amy J Davis, REALTY EXECUTIVES FERRELL ASSOCIATES. MARIS
