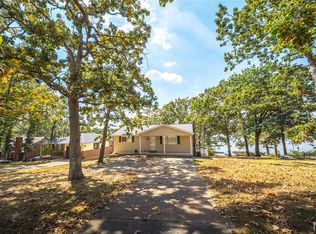
This stunning home located in Indian Hills Lake Community offers an exceptional blend of comfort, space, and natural beauty. With picturesque lake views and a spacious layout, this property is perfect for those looking to enjoy peaceful living. This 4 Beds, 2.5 Bath home is set on a large, well-maintained 0.7-acre lot with a Spacious 5-Car Garage offering abundant storage for storing boats/equipment and provides room for a workshop and is complete with a full bath. It's perfect for car enthusiasts or anyone who needs extra space for hobbies and outdoor equipment. This home boasts plenty of room to spread out on the inside with ample outdoor space as well. Other features include: New Metal Roof on house, In-Home Elevator, Whole House Generator, Balcony off Primary Bedroom, Steel Bridge from Home to Garage, Large "NEW" Above Ground Swimming Pool, Dock, Boat Lift, Fresh Paint & New Flooring on Main Level. Whether you're relaxing on the deck, gardening, or taking in the stunning lake views, it will not be hard to find your peace. Some Accessible Features
Active
Listed by: Worth Clark Realty • Kelly Lubker
$625,000
919 Lakeshore Dr, Cuba, MO 65453
4beds
3,980sqft
:
Get pre-qualified$3,906/mo
Single Family Residence
Built in 1970
0.7 Acres Lot
$601,100 Zestimate®
$157/sqft
$40/mo HOA
What's special
Picturesque lake viewsStunning lake viewsRelaxing on the deckSpacious layoutBalcony off primary bedroomBoat liftIn-home elevator
- 84 days |
- 426 |
- 14 |
Zillow last checked:
Listing updated:
Listed by:
Kelly Lubker 314-471-4131,
Worth Clark Realty
Source: MARIS,MLS#: 26028448 Originating MLS: St. Louis Association of REALTORS
Originating MLS: St. Louis Association of REALTORSFacts & features
Interior
Bedrooms & bathrooms
- Bedrooms: 4
- Bathrooms: 4
- Full bathrooms: 3
- 1/2 bathrooms: 1
- Main level bathrooms: 1
- Main level bedrooms: 1
Bedroom
- Level: Upper
- Area: 99
- Dimensions: 11x9
Bedroom
- Level: Upper
- Area: 120
- Dimensions: 12x10
Bathroom
- Level: Main
- Area: 16
- Dimensions: 4x4
Bathroom
- Level: Upper
- Area: 108
- Dimensions: 12x9
Kitchen
- Level: Main
- Area: 154
- Dimensions: 14x11
Laundry
- Level: Main
- Area: 70
- Dimensions: 10x7
Living room
- Level: Main
- Area: 396
- Dimensions: 22x18
Office
- Level: Upper
- Area: 64
- Dimensions: 8x8
Recreation room
- Level: Upper
- Area: 368
- Dimensions: 23x16
Sunroom
- Level: Upper
- Area: 180
- Dimensions: 12x15
Heating
- Dual Fuel/Off Peak, Forced Air, Zoned, Propane
Cooling
- Ceiling Fan(s), Central Air, Electric
Appliances
- Included: Dishwasher, Gas Cooktop, Microwave, Oven, Propane Water Heater
- Laundry: Main Level
Features
- Workshop/Hobby Area, Dining/Living Room Combo, Bookcases, Vaulted Ceiling(s), Breakfast Bar, Pantry, Elevator
- Flooring: Carpet
- Doors: Panel Door(s)
- Windows: Window Treatments
- Basement: None
- Number of fireplaces: 1
- Fireplace features: Free Standing, Living Room
Interior area
- Total structure area: 3,980
- Total interior livable area: 3,980 sqft
- Finished area above ground: 2,300
- Finished area below ground: 1,680
Property
Parking
- Total spaces: 8
- Parking features: Additional Parking, Attached, Detached, Garage, Garage Door Opener, Oversized, Storage, Workshop in Garage
- Attached garage spaces: 8
Accessibility
- Accessibility features: Accessible Elevator Installed, Accessible Full Bath
Features
- Levels: Three Or More
- Patio & porch: Covered, Deck, Patio
- Exterior features: Dock, Balcony
- Pool features: Above Ground
- On waterfront: Yes
- Waterfront features: Waterfront, Lake
- Body of water: Indian Hills
Lot
- Size: 0.7 Acres
- Dimensions: 133 x 227 x 57 x 232
- Features: Level, Waterfront
Details
- Additional structures: Garage(s), Workshop
- Parcel number: 052.210402005.000
- Special conditions: Standard
Construction
Type & style
- Home type: SingleFamily
- Architectural style: Split Level,Traditional
- Property subtype: Single Family Residence
Materials
- Vinyl Siding
- Roof: Metal
Condition
- Year built: 1970
Utilities & green energy
- Electric: 220 Volts
- Sewer: Septic Tank
- Water: Public
- Utilities for property: Propane
Community & HOA
Community
- Features: Clubhouse, Tennis Court(s)
- Subdivision: Indian Hills Sub
HOA
- Has HOA: Yes
- Amenities included: Beach Access, Boating, Clubhouse, Common Ground, Gated, Lake, Marina, Park, Pickleball Court(s), Picnic Area, Playground, Recreation Facilities
- Services included: Common Area Maintenance, Recreational Facilities
- HOA fee: $483 annually
- HOA name: Indian Hills
Location
- Region: Cuba
Financial & listing details
- Price per square foot: $157/sqft
- Tax assessed value: $243,200
- Annual tax amount: $1,986
- Date on market: 5/8/2026
- Listing terms: Cash,Conventional
- Road surface type: Concrete
Estimated market value
$601,100
$571,000 - $631,000
$2,628/mo
Price history
| Date | Event | Price |
|---|---|---|
| 5/8/2026 | Listed for sale | $625,000$157/sqft |
Source:  MARIS #26028448 Report a problem MARIS #26028448 Report a problem | ||
| 4/1/2026 | Listing removed | $625,000$157/sqft |
Source: MARIS #25015337 Report a problem | ||
| 9/26/2025 | Listed for sale | $625,000-10.7%$157/sqft |
Source: MARIS #25015337 Report a problem | ||
| 9/14/2025 | Listing removed | $700,000$176/sqft |
Source: MARIS #25015337 Report a problem | ||
| 3/25/2025 | Listed for sale | $700,000+7.7%$176/sqft |
Source: MARIS #25015337 Report a problem | ||
| 7/8/2023 | Listing removed | -- |
Source: MARIS #23030314 Report a problem | ||
| 5/29/2023 | Listed for sale | $650,000+8.4%$163/sqft |
Source: MARIS #23030314 Report a problem | ||
| 10/21/2022 | Listing removed | -- |
Source: MARIS #22051923 Report a problem | ||
| 8/8/2022 | Listed for sale | $599,900+0.2%$151/sqft |
Source: MARIS #22051923 Report a problem | ||
| 8/8/2022 | Listing removed | -- |
Source: MARIS #22001253 Report a problem | ||
| 6/29/2022 | Price change | $599,000-7.1%$151/sqft |
Source: MARIS #22001253 Report a problem | ||
| 4/3/2022 | Price change | $644,900-0.8%$162/sqft |
Source: MARIS #22001253 Report a problem | ||
| 1/8/2022 | Listed for sale | $650,000$163/sqft |
Source: MARIS #22001253 Report a problem | ||
| 1/6/2022 | Listing removed | -- |
Source: MARIS #21086978 Report a problem | ||
| 12/11/2021 | Listed for sale | $650,000-7.1%$163/sqft |
Source: MARIS #21086978 Report a problem | ||
| 11/2/2021 | Listing removed | -- |
Source: MARIS #21059500 Report a problem | ||
| 9/2/2021 | Price change | $699,900-17.7%$176/sqft |
Source: MARIS #21059500 Report a problem | ||
| 8/19/2021 | Listed for sale | $850,000$214/sqft |
Source: MARIS #21059500 Report a problem | ||
Public tax history
| Year | Property taxes | Tax assessment |
|---|---|---|
| 2025 | $2,281 +14.8% | $46,210 |
| 2024 | $1,986 +0.3% | $46,210 |
| 2023 | $1,980 +0.6% | $46,210 |
| 2022 | $1,969 +0.2% | $46,210 |
| 2021 | $1,966 | $46,210 +5.6% |
| 2020 | -- | $43,780 |
| 2019 | -- | $43,780 +31.7% |
| 2018 | -- | $33,230 |
| 2017 | -- | $33,230 |
| 2016 | -- | $33,230 |
| 2015 | -- | $33,230 |
| 2014 | -- | $33,230 +26.5% |
| 2013 | -- | $26,260 |
| 2011 | -- | $26,260 |
Find assessor info on the county website
Monthly payment
Est. payment
Payment breakdown
Explore the cost of this home by adjusting the details. Changes won't be saved.Climate risks
Neighborhood: Indian Lake
Nearby schools
GreatSchools rating
- 6/10Cuba Middle SchoolGrades: 5-8Distance: 4.6 mi
- 5/10Cuba High SchoolGrades: 9-12Distance: 4.6 mi
- 7/10Cuba Elementary SchoolGrades: K-4Distance: 4.6 mi
Schools provided by the listing agent
- Elementary: Cuba Elem.
- Middle: Cuba Middle
- High: Cuba High
Source: MARIS. This data may not be complete. We recommend contacting the local school district to confirm school assignments for this home.
- $400,100-- bd-- ba1.4k sqft921 Lakeshore Dr, Cuba, MO 65453Off Market
- $406,300-- bd4 ba2.2k sqft917 Lakeshore Dr, Cuba, MO 65453Off Market
- $287,600-- bd-- ba864 sqft923 Lakeshore Dr, Cuba, MO 65453Off Market
- $324,8002 bd1 ba660 sqft915 Lakeshore Dr, Cuba, MO 65453Off Market
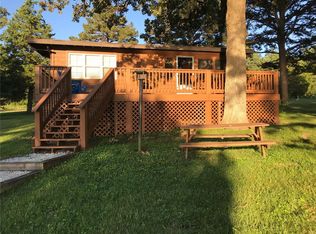
- $827,8005 bd4 ba3.1k sqft925 Lakeshore Dr, Cuba, MO 65453Off Market
- $365,200-- bd-- ba1.3k sqft913 Lakeshore Dr, Cuba, MO 65453Off Market
- $270,700-- bd-- ba1.2k sqft918 Lakeshore Dr, Cuba, MO 65453Off Market
- $4,500-- bd-- ba-- sqft916 Lakeshore Dr, Cuba, MO 65453Off Market
A local agent can set up tours, give advice and negotiate with sellers.
A local lender can help you make sure your offer is ready when you are.
Similar homes
- $585,0004 bd3 ba2k sqft1912 Lakeshore Dr, Cuba, MO 65453For Sale

 MLS ID #25063815, Jean L Rohal, Eagle Realty Group & Associates. MARIS
 - $475,0004 bd5 ba4.1k sqft525 Highway Dd, Cuba, MO 65453For Sale
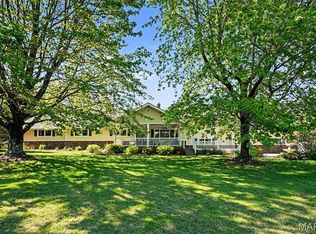 MLS ID #26024803, Larry F Wilson, Wilson Real Estate Partners, LLC. MARIS
 - $515,0004 bd2 ba2k sqft1938 Lakeshore Dr, Cuba, MO 65453For Sale
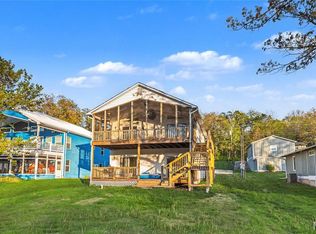 MLS ID #26024238, Dan Clarkin, Coldwell Banker Realty - Gundaker. MARIS
 - $425,0004 bd2 ba2k sqft749 Squaw Rd, Cuba, MO 65453For Sale
 MLS ID #26011147, Jean L Rohal, Eagle Realty Group & Associates. MARIS
 - $465,0004 bd4 ba2.9k sqft4200 Highway 19, Cuba, MO 65453For SaleMLS ID #26046118, Lisa Halbert, Sharlene Henry Real Estate LLC. MARIS
- $465,0004 bd2 ba3.2k sqft4944 Highway 19, Cuba, MO 65453For SaleMLS ID #25058149, Tyler Monda, Century 21 City Connections. MARIS
- $549,9004 bd4 ba3.2k sqft3891 E Lindberg Rd, Cuba, MO 65453For SaleMLS ID #26043627, Jenna Davis, THE CLOSERS. MARIS
- $499,0002 bd2 ba1.9k sqft207 Good News Ln, Cuba, MO 65453For SaleMLS ID #25073569, Tyler Monda, Century 21 City Connections. MARIS
- $750,0004 bd4 ba5.5k sqft292 Highway F, Cuba, MO 65453For SaleMLS ID #26041505, Michelle M Yoest, ReeceNichols Real Estate. MARIS
- $369,9003 bd3 ba2k sqft501 Fleenor Rd, Cuba, MO 65453For SaleMLS ID #26036709, Chase A Zancauske, Cathlee's Real Estate. MARIS
- $690,0004 bd3 ba3.6k sqft17545 State Route H, Saint James, MO 65559For SaleMLS ID #26045685, Emily R Helton, Investment Realty, Inc.. MARIS
- $675,0004 bd3 ba3.6k sqft98 Turkey Ridge Ln, Steelville, MO 65565For SaleMLS ID #25070921, Kelly A Johnston, Keller Williams Chesterfield. MARIS
- $695,0006 bd3 ba4.8k sqft15460 N Highway 68, Saint James, MO 65559For SaleMLS ID #26030092, Katie M Cottrell, EXP Realty, LLC. MARIS
- $680,0004 bd6 ba3.7k sqft446 Cedar Breeze Dr, Sullivan, MO 63080For SaleMLS ID #26028862, Justin E Head, Whitetail Properties Real Estate, LLC. MARIS
- $599,9993 bd3 ba3.5k sqft662 Nixon School Rd, Leasburg, MO 65535For SaleMLS ID #26032504, Caleb A Morris, National Land Realty Eastern MO, LLC. MARIS
- $580,0004 bd3 ba3k sqft385 Woods Farm Rd, Sullivan, MO 63080For SaleMLS ID #26030318, Danica Lock, HD Real Estate, LLC. MARIS
- $675,0006 bd6 ba5k sqft4738 Gorrell Rd, Bland, MO 65014For SaleMLS ID #25080090, Erica N Smith, Erica Smith Real Estate. MARIS
- $750,0004 bd4 ba4.4k sqft11320 County Road 2140, Rolla, MO 65401For SaleMLS ID #26029329, Ariel E Parker, Acar Real Estate, Inc. MARIS
- $529,0003 bd3 ba3.6k sqft245 Chickadee Ln, Sullivan, MO 63080For SaleMLS ID #26028872, Michelle M Yoest, ReeceNichols Real Estate. MARIS
- $443,0004 bd3 ba3.4k sqft10790 Greenlefe Dr, Rolla, MO 65401For SaleMLS ID #26036786, Joyce A Thomas, RE/MAX Results. MARIS
