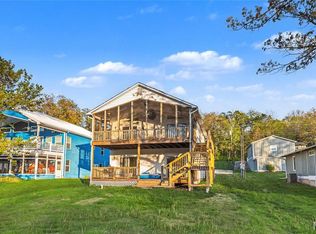
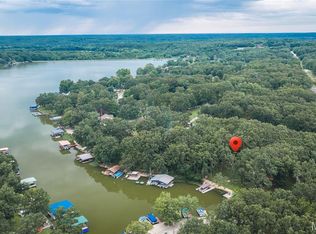
This house makes LAKE LIFE a breeze! Newer dock and lift and a level walk to the water make lake life easy! Situated close to end of cove 7, you can easily swim right off the dock or launch kayaks and canoes. The main floor includes a HUGE eat-in kitchen with all the counter and pantry space you need to feed your crowd. Also on this level is your primary suite with solid surface vanity, bidet, walk in shower and walk in closet. A large laundry/storage room is on this level as well. From the kitchen, the sliding glass doors lead to a large, covered deck overlooking a fire pit and the lake. This lake house is meant to be enjoyed all year round with a cozy wood burning fireplace in the living room. The lower level also features LOTS of storage, a half bath and walks out to the yard. The upper level has a full bath and three generously sized bedrooms. One bedroom has a bonus room with windows all around so guests and family can enjoy the view. Stairs from this room exit to the yard. The 3 car detached garage has space for your vehicles, golf cart and lake toys. Situated near the end of a cove, there is still plenty of water depth, yet it is easy to swim, float or fish right off your own dock. The house includes many updates and upgrades incuding granite counters, commercial grade flooring and top of the line appliances. A new roof has been installed on the house in June of 2025. Indian Lake is 326 (+/-) acres and allows for boating, fishing, skiing, tubing, swimming, kayaking and more! Community has full service marina, beach/playground area, pickleball/tennis court (recently refurbished), basketball court and volleyball area. The community center hosts a variety of activities including potlucks, bingo, trivia nights, poker runs and other events. It can also be rented for private events.
Active
Listed by: Eagle Realty Group & Associates • Jean L Rohal
Price cut: $5K (6/3)
$585,000
1912 Lakeshore Dr, Cuba, MO 65453
4beds
2,032sqft
:
Get pre-qualified$3,652/mo
Single Family Residence
Built in 1967
0.37 Acres Lot
$-- Zestimate®
$288/sqft
$33/mo HOA
What's special
Newer dock and liftThree generously sized bedroomsCommercial grade flooringHuge eat-in kitchenWalk in closetWalk in shower
- 142 days |
- 377 |
- 10 |
Zillow last checked:
Listing updated:
Listed by:
Jean L Rohal 412-327-8246,
Eagle Realty Group & Associates,
Mia House 614-400-3220,
Eagle Realty Group & Associates
Source: MARIS,MLS#: 25063815 Originating MLS: Pulaski County Board of REALTORS
Originating MLS: Pulaski County Board of REALTORSFacts & features
Interior
Bedrooms & bathrooms
- Bedrooms: 4
- Bathrooms: 3
- Full bathrooms: 2
- 1/2 bathrooms: 1
- Main level bathrooms: 1
- Main level bedrooms: 1
Primary bedroom
- Features: Floor Covering: Carpeting
- Level: Main
- Area: 225
- Dimensions: 15x15
Bedroom
- Features: Floor Covering: Carpeting, Wall Covering: Some
- Level: Upper
- Area: 108
- Dimensions: 12x9
Bedroom
- Features: Floor Covering: Carpeting, Wall Covering: Some
- Level: Upper
- Area: 117
- Dimensions: 13x9
Bedroom
- Features: Floor Covering: Carpeting, Wall Covering: Some
- Level: Upper
- Area: 240
- Dimensions: 20x12
Primary bathroom
- Features: Wall Covering: None
- Level: Main
- Area: 84
- Dimensions: 12x7
Bathroom
- Features: Floor Covering: Vinyl
- Level: Lower
- Area: 25
- Dimensions: 5x5
Bathroom
- Level: Upper
- Area: 50
- Dimensions: 10x5
Bonus room
- Features: Floor Covering: Carpeting
- Area: 140
- Dimensions: 20x7
Great room
- Features: Floor Covering: Luxury Vinyl Plank, Wall Covering: Some
- Level: Main
- Area: 408
- Dimensions: 24x17
Kitchen
- Features: Floor Covering: Luxury Vinyl Plank
- Level: Main
- Area: 408
- Dimensions: 24x17
Laundry
- Features: Wall Covering: None
- Level: Main
Living room
- Level: Lower
- Area: 221
- Dimensions: 17x13
Storage
- Features: Floor Covering: Concrete
- Level: Lower
- Area: 90
- Dimensions: 15x6
Heating
- Dual Fuel/Off Peak, Forced Air, Electric, Propane
Cooling
- Central Air, Electric
Appliances
- Included: Dishwasher, Disposal, Microwave, Electric Range, Electric Oven, Refrigerator, Stainless Steel Appliance(s), Electric Water Heater, Water Softener Rented
Features
- Shower, Vaulted Ceiling(s), Eat-in Kitchen, Granite Counters, Pantry
- Flooring: Carpet
- Doors: Sliding Doors
- Windows: Window Treatments
- Basement: Walk-Out Access
- Number of fireplaces: 3
- Fireplace features: Recreation Room, Electric, Decorative, Wood Burning, Kitchen, Living Room, Other
Interior area
- Total structure area: 2,032
- Total interior livable area: 2,032 sqft
- Finished area above ground: 2,032
- Finished area below ground: 0
Property
Parking
- Total spaces: 3
- Parking features: Detached, Garage, Garage Door Opener, Off Street
- Garage spaces: 3
Accessibility
- Accessibility features: Accessible Bedroom, Accessible Closets
Features
- Levels: Multi/Split
- Patio & porch: Covered, Deck
- Exterior features: Dock
- On waterfront: Yes
- Waterfront features: Waterfront, Lake
Lot
- Size: 0.37 Acres
- Dimensions: 275 x 58 x 262 x 57
- Features: Waterfront
Details
- Additional structures: Clubhouse, Tennis Court(s)
- Parcel number: 055.022403014.000
- Special conditions: Standard
Construction
Type & style
- Home type: SingleFamily
- Architectural style: Split Level,Traditional
- Property subtype: Single Family Residence
Materials
- Aluminum Siding
Condition
- Year built: 1967
Utilities & green energy
- Electric: 220 Volts
- Sewer: Septic Tank
- Water: Public
- Utilities for property: Electricity Available
Community & HOA
Community
- Features: Tennis Court(s)
- Subdivision: Indian Hills Sub
HOA
- Has HOA: Yes
- Amenities included: Beach Access, Boating, Gated, Lake
- Services included: Other
- HOA fee: $400 annually
- HOA name: Indian Lake Property Owners Association (ILPOA)
Location
- Region: Cuba
Financial & listing details
- Price per square foot: $288/sqft
- Tax assessed value: $180,600
- Annual tax amount: $1,475
- Date on market: 3/15/2026
- Cumulative days on market: 142 days
- Listing terms: Cash,Conventional,FHA,VA Loan
- Electric utility on property: Yes
- Road surface type: Gravel
Estimated market value
Not available
Estimated sales range
Not available
Not available
Price history
| Date | Event | Price |
|---|---|---|
| 6/3/2026 | Price change | $585,000-0.8%$288/sqft |
Source:  MARIS #25063815 Report a problem MARIS #25063815 Report a problem | ||
| 3/16/2026 | Listed for sale | $590,000-7.8%$290/sqft |
Source: MARIS #25063815 Report a problem | ||
| 7/20/2025 | Listing removed | $640,000$315/sqft |
Source: MARIS #25015694 Report a problem | ||
| 5/27/2025 | Price change | $640,000-1.5%$315/sqft |
Source: MARIS #25015694 Report a problem | ||
| 3/20/2025 | Listed for sale | $650,000$320/sqft |
Source: MARIS #25015694 Report a problem | ||
Public tax history
| Year | Property taxes | Tax assessment |
|---|---|---|
| 2025 | $1,694 +14.8% | $34,310 |
| 2024 | $1,475 +6.6% | $34,310 +6.3% |
| 2023 | $1,383 +0.6% | $32,280 |
| 2022 | $1,376 +0.2% | $32,280 |
| 2021 | $1,373 | $32,280 +5.1% |
| 2020 | -- | $30,700 |
| 2019 | -- | $30,700 +7.2% |
| 2018 | -- | $28,650 |
| 2017 | -- | $28,650 |
| 2016 | -- | $28,650 |
| 2015 | -- | $28,650 +23.6% |
| 2014 | -- | $23,180 |
| 2013 | -- | $23,180 |
| 2011 | -- | $23,180 |
Find assessor info on the county website
Monthly payment
Est. payment
Payment breakdown
Explore the cost of this home by adjusting the details. Changes won't be saved.Climate risks
Neighborhood: Indian Lake
Nearby schools
GreatSchools rating
- 6/10Cuba Middle SchoolGrades: 5-8Distance: 3.5 mi
- 5/10Cuba High SchoolGrades: 9-12Distance: 3.5 mi
- 7/10Cuba Elementary SchoolGrades: K-4Distance: 3.5 mi
Schools provided by the listing agent
- Elementary: Cuba Elem.
- Middle: Cuba Middle
- High: Cuba High
Source: MARIS. This data may not be complete. We recommend contacting the local school district to confirm school assignments for this home.
- $403,300-- bd-- ba1.3k sqft1914 Lakeshore Dr, Cuba, MO 65453Off Market
- $328,900-- bd-- ba1.7k sqft1910 Lakeshore Dr, Cuba, MO 65453Off Market
- $--3 bd2 ba2.3k sqft1911 Lakeshore Dr, Cuba, MO 65453Sold

- $394,000-- bd-- ba1.1k sqft1916 Lakeshore Dr, Cuba, MO 65453Off Market

- $4,500-- bd-- ba-- sqft1915 Lakeshore Dr, Cuba, MO 65453Off Market
- $259,200-- bd-- ba900 sqft1908 Lakeshore Dr, Cuba, MO 65453Off Market
- $320,7002 bd2 ba1.5k sqft1918 Lakeshore Dr, Cuba, MO 65453Off Market
- $354,600-- bd-- ba1.3k sqft1906 Lakeshore Dr, Cuba, MO 65453Off Market
A local agent can set up tours, give advice and negotiate with sellers.
A local lender can help you make sure your offer is ready when you are.
Similar homes
- $515,0004 bd2 ba2k sqft1938 Lakeshore Dr, Cuba, MO 65453For Sale
 MLS ID #26024238, Dan Clarkin, Coldwell Banker Realty - Gundaker. MARIS
 - $499,9004 bd3 ba1.7k sqft73 N Scott Rd, Cuba, MO 65453For Sale
 MLS ID #26033314, D.W. Hindman, Living The Dream Inc.. MARIS
 - $468,0003 bd2 ba1.9k sqft2255 Lakeshore Dr, Cuba, MO 65453For Sale
 MLS ID #25038666, Jonathan Minerick, HomeCoin.com. MARIS
 - $350,0004 bd2 ba1.5k sqft805 Cochise Ih Dr, Cuba, MO 65453For Sale
 MLS ID #26044739, Tracy L Kelly, Compass Realty Group. MARIS
 - $499,0002 bd2 ba1.9k sqft207 Good News Ln, Cuba, MO 65453For SaleMLS ID #25073569, Tyler Monda, Century 21 City Connections. MARIS
- $465,0004 bd4 ba2.9k sqft4200 Highway 19, Cuba, MO 65453For SaleMLS ID #26046118, Lisa Halbert, Sharlene Henry Real Estate LLC. MARIS
- $398,0003 bd2 ba1.4k sqft1350 Shawnee Rd, Cuba, MO 65453For SaleMLS ID #26026094, Jean L Rohal, Eagle Realty Group & Associates. MARIS
- $369,9003 bd3 ba2k sqft501 Fleenor Rd, Cuba, MO 65453For SaleMLS ID #26036709, Chase A Zancauske, Cathlee's Real Estate. MARIS
- $450,0003 bd2 ba1.4k sqft542 Highway O, Cuba, MO 65453For SaleMLS ID #26044697, Lynda I Steiner, RE/MAX Best Choice St. Louis. MARIS
- $539,0005 bd3 ba2.3k sqft2420 Luhring Ln, Rosebud, MO 63091For SaleMLS ID #26048019, Sierra L Arnold, Johanning Real Estate LLC. MARIS
- $415,0003 bd2 ba1.9k sqft498 Cunningham Rd, Cuba, MO 65453New ConstructionMLS ID #26033054, Hunter J Hindman, Living The Dream Inc.. MARIS
- $299,7853 bd2 ba1.2k sqftAspen, Cuba, MO 65453New ConstructionMARIS
- $580,0004 bd3 ba3k sqft385 Woods Farm Rd, Sullivan, MO 63080For SaleMLS ID #26030318, Danica Lock, HD Real Estate, LLC. MARIS
- $350,0004 bd3 ba1.5k sqftEllen's Log Cabin, Steelville, MO 65565For SaleMLS ID #26047819, Kelly A Johnston, Keller Williams Chesterfield. MARIS
- $449,5003 bd3 ba2.7k sqft24701 County Road 434, Saint James, MO 65559For SaleMLS ID #26017193, Lisa Lorts, Keller Williams Chesterfield. MARIS
- $295,0003 bd2 ba1.5k sqft2803 Highway J, Bourbon, MO 65441For SaleMLS ID #26049593, Kayla Hatton, Cathlee's Real Estate. MARIS
- $369,8003 bd3 ba2.2k sqft14301 County Road 2480, Safe, MO 65559For SaleMLS ID #26020065, Jessica Roy, Keller Williams Chesterfield. MARIS
- $390,0003 bd2 ba1.8k sqft552 Lick Creek Rd, Leasburg, MO 65535For SaleMLS ID #26018944, Kelly A Johnston, Keller Williams Chesterfield. MARIS
- $425,0003 bd2 ba1.7k sqft2101 Valley Creek Dr, Owensville, MO 65066For SaleMLS ID #26047272, Valery L Wright, Cathlee's Real Estate. MARIS
- $419,0004 bd4 ba2.1k sqft10470 Pine Needle Cir, Rolla, MO 65401For SaleMLS ID #26045169, Danielle B Jordan, Real Broker LLC. MARIS
