Escape to your own private retreat just minutes from Owensville! Nestled on approximately 20.3 wooded acres, this newer three-bedroom, two-bath home offers a perfect balance of modern comfort, privacy, and outdoor recreation. Built in 2022, the home features approximately 1760 square feet of thoughtfully designed living space with low-maintenance finishes and comfortable living. Step outside to enjoy peaceful country views, wildlife, and exceptional hunting opportunities right on your own property. Whether you're searching for a full-time residence, a weekend getaway, or the ultimate hunting retreat, this property delivers! Conveniently located just outside the city limits with easy access to shopping, dining, schools, and everyday amenities, you'll enjoy the best of country living without sacrificing convenience. Don't miss this rare opportunity to own your own slice of Gasconade County paradise!
ITEMS INCLUDED: On the main level: couch, 2 Recliners, Entertainment Center, Electric Fireplace, Rolling Island, and Bar Stools. In the main-level bedroom: washer & dryer, 2 nightstands, & dresser. Bedroom #2: bed, nightstand, TV table, desk, and dresser. The loft: bed, TV table, & 5-drawer dresser.
Active
Listed by: Cathlee's Real Estate • Valery L Wright • 573-368-8733
$425,000
2101 Valley Creek Dr, Owensville, MO 65066
3beds
1,760sqft
Single Family Residence
Built in 2021
20 Acres Lot
$-- Zestimate®
$241/sqft
$-- HOA
What's special
Electric fireplaceLow-maintenance finishesPeaceful country viewsComfortable livingExceptional hunting opportunitiesRolling islandNewer three-bedroom two-bath home
- 31 days
- 687
- 45
Zillow last checked:
Listing updated:
Listed by:
Valery L Wright 573-368-8733,
Cathlee's Real Estate,
Janet Coppedge 636-584-3278,
Cathlee's Real Estate
Source: MARIS,MLS#: 26047272 Originating MLS: Franklin County Board of REALTORS
Originating MLS: Franklin County Board of REALTORSFacts & features
Interior
Bedrooms & bathrooms
- Bedrooms: 3
- Bathrooms: 2
- Full bathrooms: 2
- Main level bathrooms: 1
- Main level bedrooms: 2
Heating
- Electric
Cooling
- Dual, Ductless, Multi Units
Features
- Has basement: No
- Has fireplace: No
Interior area
- Total interior livable area: 1,760 sqft
- Finished area above ground: 1,760
Property
Parking
- Total spaces: 2
- Parking features: Garage - Attached
- Attached garage spaces: 2
Features
- Levels: One and One Half
Lot
- Size: 20 Acres
- Features: Back Yard, Gently Rolling, Heavy Woods, Native Plants, Natural Foliage, Pond on Lot
Details
- Parcel number: 148.034000000002.000
- Special conditions: Standard
Construction
Type & style
- Home type: SingleFamily
- Architectural style: Traditional
- Property subtype: Single Family Residence
Materials
- Vinyl Siding
Condition
- Year built: 2021
Utilities & green energy
- Electric: Single Phase
- Sewer: Septic Tank
- Water: Shared Well
- Utilities for property: Electricity Connected, Sewer Connected, Water Connected
Community & HOA
Community
- Subdivision: Country Living Estates
HOA
- Has HOA: No
Location
- Region: Owensville
Financial & listing details
- Price per square foot: $241/sqft
- Date on market: 7/24/2026
- Cumulative days on market: 31 days
- Listing terms: Cash,Conventional,FHA,USDA Loan,VA Loan
- Inclusions: Mineral Rights if Owned
- Electric utility on property: Yes
Estimated market value
Not available
Estimated sales range
Not available
Not available
Price history
| Date | Event | Price |
|---|---|---|
| 7/25/2026 | Price change | $425,000-12.2%$241/sqft |
Source:  MARIS #26047272 Report a problem MARIS #26047272 Report a problem | ||
| 9/10/2025 | Price change | $484,000-3%$275/sqft |
Source: MARIS #25027563 Report a problem | ||
| 8/11/2025 | Price change | $499,000-5%$284/sqft |
Source: MARIS #25027563 Report a problem | ||
| 7/2/2025 | Price change | $525,000-0.9%$298/sqft |
Source: MARIS #25027563 Report a problem | ||
| 4/9/2025 | Price change | $530,000-2.3%$301/sqft |
Source: MARIS #24066572 Report a problem | ||
| 2/4/2025 | Price change | $542,500-1.2%$308/sqft |
Source: MARIS #24066572 Report a problem | ||
| 10/22/2024 | Listed for sale | $549,000-26.7%$312/sqft |
Source: MARIS #24066572 Report a problem | ||
| 9/26/2024 | Listing removed | $749,000$426/sqft |
Source: MARIS #24059931 Report a problem | ||
| 9/24/2024 | Listed for sale | $749,000$426/sqft |
Source: MARIS #24059931 Report a problem | ||
Public tax history
Tax history is unavailable.
Monthly payment
Est. payment
Payment breakdown
Explore the cost of this home by adjusting the details. Changes won't be saved.Climate risks
Neighborhood: 65066
Nearby schools
Schools provided by the listing agent
- Elementary: Owensville Elem.
- Middle: Owensville Middle
- High: Owensville High
Source: MARIS. This data may not be complete. We recommend contacting the local school district to confirm school assignments for this home.

Similar homes
- $312,0002 bd1 ba1.1k sqft2103 Valley Creek Dr, Owensville, MO 65066For Sale
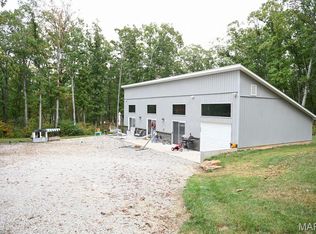
 MLS ID #26038696, Valery L Wright, Cathlee's Real Estate. MARIS
 - $257,0003 bd2 ba1.8k sqft1806 Southridge Ln, Owensville, MO 65066For Sale
 MLS ID #26052729, Diane R Thomas, RE/MAX Exclusive Properties. MARIS
 - $349,0003 bd3 ba1.7k sqft408 Ahr Strom Dr, Owensville, MO 65066For Sale
 MLS ID #26035765, Diane R Thomas, RE/MAX Exclusive Properties. MARIS
 - $369,0004 bd2 ba2.3k sqft1766 Highway 50, Owensville, MO 65066For Sale
 MLS ID #26038565, Diane R Thomas, RE/MAX Exclusive Properties. MARIS
 - $299,9003 bd2 ba1.7k sqft3661 Pump Station Rd, Rosebud, MO 63091For SaleMLS ID #26054430, Kelley R Angell, Koehn, REALTORS. MARIS
- $239,9003 bd3 ba1.4k sqft205 E Monroe Ave, Owensville, MO 65066For SaleMLS ID #26052732, Diane R Thomas, RE/MAX Exclusive Properties. MARIS
- $237,5003 bd2 ba1.3k sqft308 E Lincoln Ave, Owensville, MO 65066For SaleMLS ID #26048982, Diane R Thomas, RE/MAX Exclusive Properties. MARIS
- $269,0002 bd1 ba2.1k sqft1927 Highway 28, Owensville, MO 65066For SaleMLS ID #26048874, Diane R Thomas, RE/MAX Exclusive Properties. MARIS
- $254,9003 bd2 ba1.7k sqft4082 Hwy EE, Owensville, MO 65066For SaleMLS ID #26049973, Jonathan Minerick, HomeCoin.com. MARIS
- $255,0004 bd2 ba1.5k sqft(Undisclosed Address), Owensville, MO 65066For SaleMLS ID #26046049, Halle N Smith, Erica Smith Real Estate. MARIS
- $219,9004 bd2 ba2k sqft209 W Madison Ave, Owensville, MO 65066For SaleMLS ID #26049529, Angela L Ray, HD Real Estate LLC. MARIS
- $225,0002 bd2 ba1.7k sqft707 S 7th St, Owensville, MO 65066For SaleMLS ID #26049122, Juliet Lahmeyer, HD Real Estate LLC. MARIS
- $239,9003 bd2 ba1.8k sqft504 N 2nd St, Owensville, MO 65066For SaleMLS ID #26035482, Diane R Thomas, RE/MAX Exclusive Properties. MARIS
- $599,0002 bd3 ba1k sqft1827 Koenig Rd, Owensville, MO 65066For SaleMLS ID #26054915, Colton Lenauer, Trophy Properties & Auction. MARIS
- $450,0003 bd2 ba1.7k sqft1838 Spring Bluff Rd, Sullivan, MO 63080For SaleMLS ID #26034051, Mikayla A Weigl, Cathlee's Real Estate. MARIS
- $235,0003 bd2 ba1.2k sqft0 Mosel Way Lot 15, Owensville, MO 65066New ConstructionMLS ID #26052941, Angela L Ray, HD Real Estate LLC. MARIS
- $426,700-- bd2 ba1.4k sqft4755 Highway B, Bland, MO 65014For SaleMLS ID #26052110, Jodi Cook, Nettwork Global. MARIS
- $322,5003 bd2 ba2.2k sqft3464 W Skyline Dr, Owensville, MO 65066New ConstructionMLS ID #26048375, Rita Satterfield, Sharlene Henry Real Estate LLC. MARIS
- $479,0003 bd4 ba2.2k sqft5 Nailbender Ln, Sullivan, MO 63080For SaleMLS ID #26053468, Diane R Thomas, RE/MAX Exclusive Properties. MARIS
- $425,0004 bd2 ba2k sqft749 Squaw Rd, Cuba, MO 65453For SaleMLS ID #26011147, Jean L Rohal, Eagle Realty Group & Associates. MARIS
