10 minutes from I-44... Beautiful Turnkey 20 Acre Farm ready for your cattle, horses or any kind of livestock..... (26.35 additional acres also available with U HWY blacktop road frontage and stocked pond (crappie, bass, perch), call for more information). Quaint brick home with unfinished walk-out basement ready for your personal design to fit your family's needs, as well as an attached 2 car garage. Featuring 20 acres of fenced pasture and wooded land, automatic water feeder, stocked pond (catfish, bass, perch), barn with electric, and chicken coop.
**Ask how this property may qualify for USDA 0% down or VA financing for qualified buyers, contact for more details** 573-263-4799, Jodi Cook, NettWork Global.**
Brick home on a full walkout basement, offering a large deck from the dining room, a patio from the walk-out basement with a hot tub to a fenced back yard and a covered front porch with a beautiful bay window. Recently re-finished hardwood floors which are throughout most of the home. 2 bedrooms and 2 bathrooms on main level. The basement was being used as an additional bedroom and is plumbed to easily add a bathroom, leaving plenty of room to complete another bedroom and a family room or game room as well. Home comes with the remaining transferable warranty on the furnace and ac unit. The heating and air system has a Wi-Fi Smart Thermostat giving you control of the temperature while away from home.
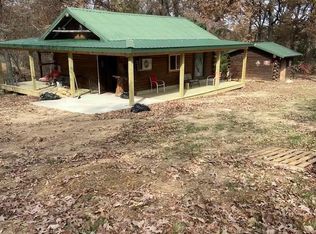
Additional structures include a barn with electric, chicken coop, pig pen behind barn and a two-story 1800s home with working electric, ideal for restoration or storage (roof repair needed). Ride your horse or drive your side-by-side and four wheelers to the Bourbeuse River just minutes away.... Don't miss this one!! Call today to schedule your tour, 573-263-4799, Jodi Cook, NettWork Global.
Active
Listed by: Nettwork Global • Jodi Cook • 573-263-4799
$426,700
4755 Highway B, Bland, MO 65014
2beds
1,400sqft
Farm
Built in 1969
20 Acres Lot
$-- Zestimate®
$305/sqft
$-- HOA
What's special
Automatic water feederBarn with electricPig pen behind barnChicken coopFull walkout basementBrick home
- 66 days
- 219
- 12
Zillow last checked:
Listing updated:
Listed by:
Jodi Cook 573-263-4799,
Nettwork Global
Source: MARIS,MLS#: 26052110 Originating MLS: South Central Board of REALTORS
Originating MLS: South Central Board of REALTORSFacts & features
Interior
Bedrooms & bathrooms
- Bedrooms: 2
- Bathrooms: 2
- Full bathrooms: 1
- 1/2 bathrooms: 1
- Main level bathrooms: 2
- Main level bedrooms: 2
Heating
- Electric, Forced Air
Cooling
- Attic Fan, Ceiling Fan(s), Central Air, Electric, Heat Pump
Appliances
- Included: Electric Cooktop, Dishwasher, Self Cleaning Oven, Range, Range Hood, Refrigerator, Oven
Features
- Smart Thermostat, Tub
- Flooring: Hardwood, Luxury Vinyl
- Basement: Bath/Stubbed,Walk-Out Access
- Number of fireplaces: 1
- Fireplace features: Blower Fan, Living Room, Masonry, Wood Burning
Interior area
- Total structure area: 1,400
- Total interior livable area: 1,400 sqft
- Finished area above ground: 1,600
- Finished area below ground: 1,600
Property
Parking
- Total spaces: 2
- Parking features: Asphalt, Attached
- Attached garage spaces: 2
Accessibility
- Accessibility features: Smart Technology
Features
- Patio & porch: Deck, Patio, Porch
- Exterior features: Private Yard
- Fencing: Back Yard,Chain Link,Cross Fenced,Fenced,Gate
- Has view: Yes
- View description: Pasture, Skyline, Trees/Woods
Lot
- Size: 20 Acres
- Dimensions: 20 acres
- Features: Farm, Front Yard, Heavy Woods, Landscaped, Pasture, Paved, Pond on Lot, Private, Some Trees, Suitable for Horses, Views
Details
- Additional structures: Barn(s), Poultry Coop
- Parcel number: 218.034000000008.010
- Special conditions: Standard
- Horses can be raised: Yes
Construction
Type & style
- Home type: SingleFamily
- Architectural style: Ranchette
- Property subtype: Farm
Materials
- Brick
- Roof: Architectural Shingle
Condition
- Year built: 1969
Utilities & green energy
- Electric: 220 Volts
- Sewer: Septic Tank
- Water: Well
- Utilities for property: Electricity Connected, Sewer Connected, Water Connected
Community & HOA
Community
- Subdivision: Unrestricted Rural Acreage
Location
- Region: Bland
Financial & listing details
- Price per square foot: $305/sqft
- Tax assessed value: $113,850
- Annual tax amount: $993
- Date on market: 8/13/2026
- Cumulative days on market: 66 days
- Listing terms: Private
- Electric utility on property: Yes
- Road surface type: Paved
Estimated market value
Not available
Estimated sales range
Not available
Not available
Price history
| Date | Event | Price |
|---|---|---|
| 8/13/2026 | Listed for sale | $426,700$305/sqft |
Source:  MARIS #26052110 Report a problem MARIS #26052110 Report a problem | ||
| 10/30/2015 | Sold | -- |
Source: MARIS #15013338 Report a problem | ||
Public tax history
| Year | Property taxes | Tax assessment |
|---|---|---|
| 2025 | $993 +6.1% | $21,010 +0.6% |
| 2024 | $936 +0.4% | $20,880 +7.7% |
| 2023 | $933 | $19,390 |
| 2022 | -- | $19,390 +0% |
| 2021 | -- | $19,386 +24.7% |
| 2020 | -- | $15,550 |
| 2019 | -- | $15,550 -0.4% |
| 2018 | -- | $15,611 -8.1% |
| 2017 | -- | $16,990 -0.1% |
| 2016 | -- | $17,000 |
| 2015 | -- | $17,000 |
| 2014 | -- | -- |
| 2013 | -- | -- |
Find assessor info on the county website
Monthly payment
Est. payment
Payment breakdown
Explore the cost of this home by adjusting the details. Changes won't be saved.Climate risks
Neighborhood: 65014
Nearby schools
Schools provided by the listing agent
- Elementary: Belle Elem.
- Middle: Maries Co. Middle
- High: Belle High
Source: MARIS. This data may not be complete. We recommend contacting the local school district to confirm school assignments for this home.
Similar homes
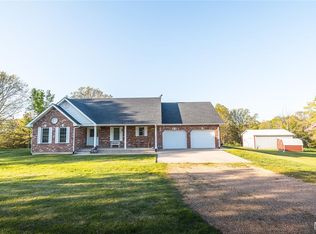
- $299,9003 bd2 ba1.2k sqft1190 Cross Road Church Rd, Bland, MO 65014For Sale
 MLS ID #10074266, The Legacy Group. JCMLS
 - $267,5004 bd3 ba1.4k sqft1205 E Stude Ln, Bland, MO 65014For Sale

 MLS ID #26063067, Heather M Bastunas, HD Real Estate LLC. MARIS
 - $450,0003 bd1 ba1.3k sqft1854 Osage Dr, Rolla, MO 65401For Sale
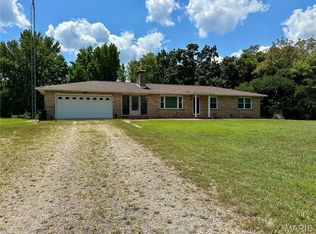 MLS ID #25053351, Joyce A Thomas, RE/MAX Results. MARIS
 - $379,9004 bd2 ba1.8k sqft11 Edith Dr, Bourbon, MO 65441For Sale
 MLS ID #26052281, Sonya M Sewald, Legacy Realty. MARIS
 - $219,0003 bd1 ba1.4k sqft3749 Lahmeyer Rd, Bland, MO 65014For SaleMLS ID #26042995, Janet Coppedge, Cathlee's Real Estate. MARIS
- $385,0003 bd2 ba1.6k sqft2899 Old Highway 66, Bourbon, MO 65441For SaleMLS ID #26063680, Michelle M Yoest, ReeceNichols Real Estate. MARIS
- $489,9003 bd2 ba1.6k sqft111 Highway U, Steelville, MO 65565For SaleMLS ID #26059999, Jane E Cape, Century 21 First Choice-Rolla. MARIS
- $415,0003 bd2 ba1.9k sqft498 Cunningham Rd, Cuba, MO 65453New ConstructionMLS ID #26033054, Hunter J Hindman, Living The Dream Inc.. MARIS
- $385,0003 bd2 ba1.4k sqft1350 Shawnee Rd, Cuba, MO 65453For SaleMLS ID #26059589, Kelly A Johnston, Keller Williams Chesterfield. MARIS
- $499,0003 bd2 ba2.1k sqft21875 Vineyard Outer Rd, Saint James, MO 65559New ConstructionMLS ID #26049562, Danielle B Jordan, Real Broker LLC. MARIS
- $437,0004 bd1 ba1.9k sqft6960 Highway Ac, Sullivan, MO 63080For SaleMLS ID #26056879, Christian H Horn, Keller Williams Realty St. Louis. MARIS
- $295,0002 bd1 ba1.2k sqft21816 Highway C, Belle, MO 65013For SaleMLS ID #26058096, Erica N Smith, Erica Smith Real Estate. MARIS
- $399,0004 bd2 ba1.6k sqft18759 Maries Rd #308, Belle, MO 65013For SaleMLS ID #25058136, Diane R Thomas, RE/MAX Exclusive Properties. MARIS
- $297,0003 bd2 ba2k sqft24265 County Road 434, Saint James, MO 65559For SaleMLS ID #26037609, Lisa R Lorts, Keller Williams Chesterfield. MARIS
- $274,9003 bd2 ba1.6k sqft16249 County Road 2410, Saint James, MO 65559For SaleMLS ID #26063892, Katie M Cottrell, EXP Realty, LLC. MARIS
- $235,0003 bd2 ba2k sqft301 Pleasant Ave, Bland, MO 65014For SaleMLS ID #26056593, Jeffrey L Horstman, Erica Smith Real Estate. MARIS
- $325,500-- bd-- ba1.2k sqft0 Private Drive 1063, Saint James, MO 65559For SaleMLS ID #26064992, Clay J Stansberry, Elite Land & Auction Co, LLC. MARIS
- $511,4003 bd2 ba1.6k sqftLOT 3 Seminary Rd, Sullivan, MO 63080New ConstructionMLS ID #26057223, Hayden J Lock, HD Real Estate LLC. MARIS
- $245,0003 bd2 ba1.7k sqft4082 Hwy EE, Owensville, MO 65066For SaleMLS ID #26049973, Jonathan Minerick, HomeCoin.com. MARIS
- $350,0004 bd2 ba1.5k sqft805 Cochise Ih Dr, Cuba, MO 65453For SaleMLS ID #26044739, Tracy L Kelly, Compass Realty Group. MARIS
