Set on 8.74 acres just 15 minutes from Sullivan and I-44, this updated four-bedroom farmhouse offers the space and versatility to enjoy a true country lifestyle. The approximately 1,950-square-foot home features a main-level primary bedroom, three additional bedrooms upstairs, and a bonus room that could serve as an office, playroom, or additional storage. The interior showcases distinctive woodwork, comfortable living and dining areas, an updated kitchen with newer appliances, and a breakfast room overlooking the private land. Metal siding AND a metal roof! All furniture and furnishings in the home are negotiable.
The acreage combines open pasture with wooded areas, creating room for horses, recreation, and exploring. Cross-fencing, a pond, and a two-stall horse barn with loft storage are already in place. Additional improvements include a detached three-car garage and a remarkable historic barn featuring a full-brick silo, along with plenty of space for equipment, workshops, hobbies, or storage. The property is served by a private well and septic system, and Starlink is available for high-speed internet access. Whether you’re searching for an equestrian property, a hobby farm, or simply more room and privacy, this distinctive acreage offers countless opportunities.
Active
Listed by: Keller Williams Realty St. Louis • Christian H Horn • 636-368-5201
Price cut: $21K (10/14)
$437,000
6960 Highway Ac, Sullivan, MO 63080
4beds
1,950sqft
Single Family Residence
Built in 1900
8.74 Acres Lot
$-- Zestimate®
$224/sqft
$-- HOA
What's special
Detached three-car garageMain-level primary bedroomMetal roofThree additional bedrooms upstairsBonus roomUpdated four-bedroom farmhouseMetal siding
- 32 days
- 843
- 54
Zillow last checked:
Listing updated:
Listed by:
Christian H Horn 636-368-5201,
Keller Williams Realty St. Louis
Source: MARIS,MLS#: 26056879 Originating MLS: St. Louis Association of REALTORS
Originating MLS: St. Louis Association of REALTORSFacts & features
Interior
Bedrooms & bathrooms
- Bedrooms: 4
- Bathrooms: 1
- Full bathrooms: 1
- Main level bathrooms: 1
- Main level bedrooms: 1
Heating
- Forced Air, Propane
Cooling
- Central Air, Electric
Appliances
- Included: Stainless Steel Appliance(s), Dishwasher, Built-In Electric Range, Refrigerator
- Laundry: In Basement
Features
- Breakfast Room, Granite Counters, High Speed Internet, Natural Woodwork
- Basement: Partial
- Has fireplace: No
Interior area
- Total structure area: 1,950
- Total interior livable area: 1,950 sqft
- Finished area above ground: 1,950
Video & virtual tour
Property
Parking
- Total spaces: 3
- Parking features: Garage
- Garage spaces: 3
Features
- Levels: One and One Half
Lot
- Size: 8.74 Acres
- Features: Agricultural, Gently Rolling, Many Trees, Pond on Lot, Private
Details
- Additional structures: Barn(s), Horse Barn(s)
- Parcel number: 2741800000003000
- Special conditions: Standard
- Horses can be raised: Yes
- Horse amenities: Horse Barn(s)
Construction
Type & style
- Home type: SingleFamily
- Architectural style: Colonial,Historic
- Property subtype: Single Family Residence
Materials
- Metal Siding
Condition
- Year built: 1900
Utilities & green energy
- Electric: 220 Volts
- Sewer: Septic Tank
- Water: Well
- Utilities for property: Electricity Connected, Propane
Community & HOA
HOA
- Has HOA: No
Location
- Region: Sullivan
Financial & listing details
- Price per square foot: $224/sqft
- Tax assessed value: $20,733
- Annual tax amount: $1,175
- Date on market: 9/19/2026
- Cumulative days on market: 32 days
- Listing terms: Cash,Conventional,USDA Loan
- Electric utility on property: Yes
Estimated market value
Not available
Estimated sales range
Not available
Not available
Price history
| Date | Event | Price |
|---|---|---|
| 10/14/2026 | Price change | $437,000-4.6%$224/sqft |
Source:  MARIS #26056879 Report a problem MARIS #26056879 Report a problem | ||
| 9/19/2026 | Listed for sale | $458,000+15.2%$235/sqft |
Source: MARIS #26056879 Report a problem | ||
| 10/23/2025 | Sold | -- |
Source: MARIS #25059869 Report a problem | ||
| 9/30/2025 | Pending sale | $397,500$204/sqft |
Source: MARIS #25059869 Report a problem | ||
| 8/27/2025 | Listed for sale | $397,500$204/sqft |
Source: MARIS #25054014 Report a problem | ||
| 8/18/2025 | Contingent | $397,500$204/sqft |
Source: MARIS #25054014 Report a problem | ||
| 8/17/2025 | Listed for sale | $397,500+0.6%$204/sqft |
Source: MARIS #25054014 Report a problem | ||
| 12/6/2024 | Listed for sale | $395,000$203/sqft |
Source: MARIS #24073290 Report a problem | ||
Public tax history
| Year | Property taxes | Tax assessment |
|---|---|---|
| 2025 | $1,175 -3.3% | $20,733 -0.1% |
| 2024 | $1,215 +7.8% | $20,744 |
| 2023 | $1,127 +11.2% | $20,744 +11.4% |
| 2022 | $1,013 +0.1% | $18,619 |
| 2021 | $1,012 +11.1% | $18,619 +12.5% |
| 2020 | $911 +9.7% | $16,549 |
| 2019 | $830 +0.5% | $16,549 +12.5% |
| 2017 | $825 +8.4% | $14,704 +10% |
| 2016 | $762 | $13,367 |
| 2015 | $762 | $13,367 +0.1% |
| 2014 | $762 | $13,358 |
| 2013 | -- | $13,358 -0.4% |
| 2012 | -- | $13,410 |
| 2011 | -- | $13,410 -0.4% |
| 2010 | -- | $13,468 |
| 2009 | -- | $13,468 +24.7% |
| 2006 | $483 -0.4% | $10,804 |
| 2005 | $485 +0.9% | $10,804 +5.1% |
| 2004 | $481 -0.7% | $10,278 |
| 2003 | $484 +7.9% | $10,278 +9% |
| 2002 | $448 +0.5% | $9,429 |
| 2001 | $446 +0.5% | $9,429 -0.4% |
| 2000 | $444 | $9,470 |
Find assessor info on the county website
Monthly payment
Est. payment
Payment breakdown
Explore the cost of this home by adjusting the details. Changes won't be saved.Climate risks
Neighborhood: 63080
Nearby schools
Schools provided by the listing agent
- Elementary: Spring Bluff Elem.
- Middle: Spring Bluff Elem.
- High: Sullivan Sr. High
Source: MARIS. This data may not be complete. We recommend contacting the local school district to confirm school assignments for this home.
Similar homes
- $511,4003 bd2 ba1.6k sqftLOT 3 Seminary Rd, Sullivan, MO 63080New Construction

 MLS ID #26057223, Hayden J Lock, HD Real Estate LLC. MARIS
 - $479,0003 bd4 ba2.2k sqft5 Nailbender Ln, Sullivan, MO 63080For Sale
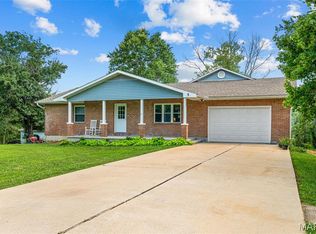 MLS ID #26053468, Diane R Thomas, RE/MAX Exclusive Properties. MARIS
 - $445,0003 bd4 ba2.3k sqft3031 Oak Haven Ln, Bourbon, MO 65441For Sale
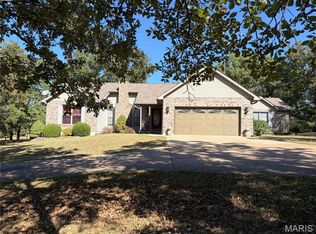 MLS ID #26064338, Lori L Alyea, Johanning Real Estate LLC. MARIS
 - $475,0002 bd4 ba2.1k sqft4161 Chapel Hill Spur, Sullivan, MO 63080For Sale
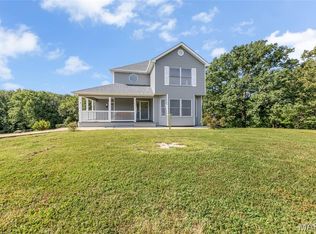 MLS ID #26051366, Anne Callaway, Realty One Group Trifecta. MARIS
 - $379,9004 bd2 ba1.8k sqft11 Edith Dr, Bourbon, MO 65441For SaleMLS ID #26052281, Sonya M Sewald, Legacy Realty. MARIS
- $325,0003 bd2 ba1.4k sqft43 E Nottingham Cir, Sullivan, MO 63080For SaleMLS ID #26031865, Michelle M Yoest, ReeceNichols Real Estate. MARIS
- $385,0003 bd2 ba1.6k sqft2899 Old Highway 66, Bourbon, MO 65441For SaleMLS ID #26063680, Michelle M Yoest, ReeceNichols Real Estate. MARIS
- $430,0003 bd4 ba2.6k sqft1818 N Bend Rd, Union, MO 63084For SaleMLS ID #26055248, Matthew E McClelland, RE/MAX Today. MARIS
- $338,0004 bd3 ba2.8k sqft3765 Tower Grove Rd, Owensville, MO 65066For SaleMLS ID #26044954, Angela L Ray, HD Real Estate LLC. MARIS
- $310,0003 bd2 ba1.7k sqft231 Donald St, Sullivan, MO 63080For SaleMLS ID #26063526, Lindsay C Beers, Cathlee's Real Estate. MARIS
- $479,0003 bd3 ba2.2k sqft224 Airport Rd, Saint Clair, MO 63077For SaleMLS ID #26064154, Regina Taylor, Coldwell Banker Premier Group. MARIS
- $499,9993 bd3 ba2.3k sqft4426 Old State Rd, Leslie, MO 63037For SaleMLS ID #26056164, Tyler M Nelson, Trophy Properties & Auction. MARIS
- $389,0003 bd3 ba2k sqft407 Ahr Strom Dr, Owensville, MO 65066For SaleMLS ID #26067154, Diane R Thomas, RE/MAX Exclusive Properties. MARIS
- $375,0003 bd3 ba2.5k sqft3346 Ahrens Rd, Owensville, MO 65066For SaleMLS ID #26051919, Terri Jeoffroy, EXP Realty, LLC. MARIS
- $225,0003 bd2 ba1.5k sqft2181 Spring Bluff Rd, Sullivan, MO 63080For SaleMLS ID #26049318, Apprill Turlington, White Oaks Realty, LLC. MARIS
- $415,0003 bd2 ba1.9k sqft498 Cunningham Rd, Cuba, MO 65453New ConstructionMLS ID #26033054, Hunter J Hindman, Living The Dream Inc.. MARIS
- $304,9004 bd3 ba2k sqft2 Royal Ii At Winsel Park, Sullivan, MO 63080New ConstructionMLS ID #26056773, Pamela Chyba, ListWithFreedom.com Inc. MARIS
- $235,0003 bd3 ba1.8k sqft1153 Pat St, Sullivan, MO 63080For SaleMLS ID #26058022, Chris L Dulworth, Coldwell Banker Premier Group. MARIS
- $320,9004 bd3 ba2.5k sqft2 Ashford At Winsel Park, Sullivan, MO 63080New ConstructionMLS ID #26056780, Pamela Chyba, ListWithFreedom.com Inc. MARIS
