Welcome to this private 3.25-acre country setting, with a new roof, versatility house and land creating the perfect opportunity for a homestead or quiet, peaceful lifestyle. This spacious home features 3 bedrooms, 3 baths, a basement, additional sleeping room potential, and an abundance of storage throughout. Enjoy country living with plenty of room for gardening, animals, and outdoor activities. A chicken coop and multiple raised garden beds are already in place, making it easy to start or expand your homestead. Adding to the home’s country charm is a wood-burning fireplace and wood furnace, providing an additional heat source that can help reduce heating costs. The large back deck off the kitchen offers plenty of space for outdoor entertaining, while the front windows provide the perfect place to enjoy amazing sunsets from the comfort of indoors. With acreage, privacy, flexible living space, and room to make it your own, this property offers the country lifestyle you’ve been looking for.
Active
Listed by: EXP Realty, LLC • Terri Jeoffroy • 573-690-9100
$385,000
3346 Ahrens Rd, Owensville, MO 65066
3beds
2,523sqft
Single Family Residence
Built in 1986
3.25 Acres Lot
$371,300 Zestimate®
$153/sqft
$-- HOA
What's special
Wood-burning fireplaceSpacious homeAbundance of storage throughoutFlexible living space
- 2 days
- 104
- 9
Likely to sell faster than
Zillow last checked:
Listing updated:
Listed by:
Terri Jeoffroy 573-690-9100,
EXP Realty, LLC
Source: MARIS,MLS#: 26051919 Originating MLS: Franklin County Board of REALTORS
Originating MLS: Franklin County Board of REALTORSFacts & features
Interior
Bedrooms & bathrooms
- Bedrooms: 3
- Bathrooms: 3
- Full bathrooms: 2
- 1/2 bathrooms: 1
- Main level bathrooms: 2
- Main level bedrooms: 1
Primary bedroom
- Features: Floor Covering: Laminate
- Level: First
Bedroom
- Features: Floor Covering: Laminate
- Level: Main
Bedroom 2
- Features: Floor Covering: Laminate
- Level: First
Primary bathroom
- Features: Floor Covering: Ceramic Tile
- Level: First
Bathroom
- Features: Floor Covering: Ceramic Tile
- Level: Main
Bonus room
- Features: Floor Covering: Laminate
- Level: Basement
Dining room
- Features: Floor Covering: Laminate
- Level: Main
Family room
- Features: Floor Covering: Laminate
- Level: Main
Kitchen
- Features: Floor Covering: Ceramic Tile
- Level: Main
Laundry
- Features: Floor Covering: Ceramic Tile
- Level: Main
Living room
- Features: Floor Covering: Laminate
- Level: Main
Mud room
- Features: Floor Covering: Ceramic Tile
- Level: Main
Storage
- Features: Floor Covering: Concrete
- Level: Main
Heating
- Forced Air, Propane, Wood
Cooling
- Ceiling Fan(s), Central Air, Electric
Appliances
- Laundry: Laundry Room, Main Level
Features
- Ceiling Fan(s), Country Kitchen, Custom Cabinetry, Dining/Living Room Combo, High Ceilings, Kitchen Island, Kitchen/Dining Room Combo, Laminate Counters, Separate Shower, Soaking Tub, Storage, Walk-In Closet(s), Workshop/Hobby Area
- Flooring: Combination
- Doors: Panel Door(s), Sliding Doors, Storm Door(s)
- Has basement: Yes
- Number of fireplaces: 1
- Fireplace features: Family Room
Interior area
- Total structure area: 2,523
- Total interior livable area: 2,523 sqft
- Finished area above ground: 2,223
- Finished area below ground: 300
Property
Parking
- Total spaces: 2
- Parking features: Garage - Attached
- Attached garage spaces: 2
Features
- Levels: One and One Half
- Patio & porch: Deck, Patio, Rear Porch, Side Porch
- Exterior features: Entry Steps/Stairs, Garden, Storage
Lot
- Size: 3.25 Acres
- Features: Adjoins Wooded Area, Back Yard, Front Yard, Garden, Level, Natural Foliage, Some Trees
Details
- Additional structures: Equipment Shed, Garage(s), Outbuilding, Poultry Coop, Storage
- Parcel number: 144.020000000011.011
- Special conditions: Standard
Construction
Type & style
- Home type: SingleFamily
- Architectural style: Other,Traditional
- Property subtype: Single Family Residence
Materials
- Frame
- Foundation: Concrete Perimeter
- Roof: Architectural Shingle
Condition
- Year built: 1986
Utilities & green energy
- Electric: Ameren
- Sewer: Lagoon
- Water: Private, Well
- Utilities for property: Electricity Connected, Phone Available, Water Connected
Community & HOA
HOA
- Has HOA: No
Location
- Region: Owensville
Financial & listing details
- Price per square foot: $153/sqft
- Tax assessed value: $163,170
- Annual tax amount: $1,615
- Date on market: 10/5/2026
- Cumulative days on market: 2 days
- Listing terms: Cash,Conventional,FHA,Other,USDA Loan,VA Loan
- Electric utility on property: Yes
Estimated market value
$371,300
$353,000 - $390,000
$1,656/mo
Price history
| Date | Event | Price |
|---|---|---|
| 10/5/2026 | Listed for sale | $385,000+24.6%$153/sqft |
Source:  MARIS #26051919 Report a problem MARIS #26051919 Report a problem | ||
| 8/23/2021 | Sold | -- |
Source: MARIS #21034375 Report a problem | ||
| 7/11/2021 | Pending sale | $309,000$122/sqft |
Source: MARIS #21034375 Report a problem | ||
| 6/30/2021 | Price change | $309,000-4.9%$122/sqft |
Source: MARIS #21034375 Report a problem | ||
| 5/26/2021 | Listed for sale | $325,000$129/sqft |
Source: MARIS #21034375 Report a problem | ||
| 6/8/2017 | Sold | -- |
Source: MARIS #17031951 Report a problem | ||
Public tax history
| Year | Property taxes | Tax assessment |
|---|---|---|
| 2025 | $1,615 +15.5% | $31,000 +1.3% |
| 2024 | $1,398 0% | $30,610 +7.7% |
| 2023 | $1,399 | $28,420 |
| 2022 | -- | $28,420 +0% |
| 2021 | -- | $28,416 +8.4% |
| 2020 | -- | $26,222 |
| 2019 | -- | $26,222 +5.6% |
| 2018 | $1,168 -0.3% | $24,824 +5.9% |
| 2017 | $1,171 | $23,450 -0.1% |
| 2016 | -- | $23,470 |
| 2015 | -- | $23,470 |
| 2014 | -- | -- |
| 2013 | -- | -- |
Find assessor info on the county website
Monthly payment
Est. payment
Payment breakdown
Explore the cost of this home by adjusting the details. Changes won't be saved.Climate risks
Neighborhood: 65066
Nearby schools
Schools provided by the listing agent
- Elementary: Owensville Elem.
- Middle: Owensville Middle
- High: Owensville High
Source: MARIS. This data may not be complete. We recommend contacting the local school district to confirm school assignments for this home.
Similar homes
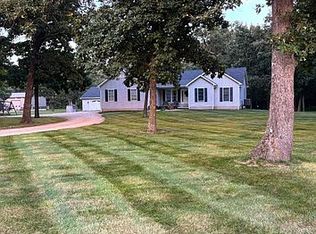
- $429,0003 bd2 ba2.6k sqft3564 Highway Ee, Owensville, MO 65066For Sale By Owner
- $239,9003 bd2 ba2.7k sqft306 E Peters Ave, Owensville, MO 65066For Sale
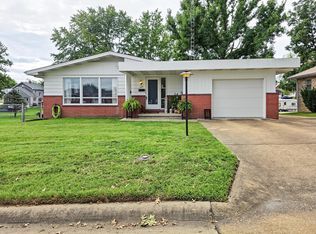 MLS ID #132682, Courtney Nicks. Heart Of Missouri BOR
 - $435,0003 bd3 ba2.5k sqft3661 Highway 19 S, Owensville, MO 65066For Sale

 MLS ID #26034807, Marsha A Farris, Cathlee's Real Estate. MARIS
 - $219,9004 bd2 ba2k sqft209 W Madison Ave, Owensville, MO 65066For Sale
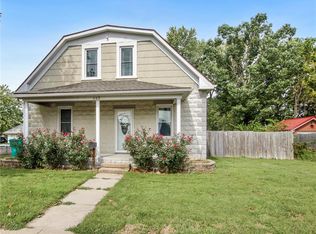 MLS ID #26064008, Angela L Ray, HD Real Estate LLC. MARIS
 - $350,0003 bd2 ba2.2k sqft1335 Wild Cat Rd, Bland, MO 65014For SaleMLS ID #26063436, Angela L Ray, HD Real Estate LLC. MARIS
- $338,0004 bd3 ba2.8k sqft3765 Tower Grove Rd, Owensville, MO 65066For SaleMLS ID #26044954, Angela L Ray, HD Real Estate LLC. MARIS
- $349,0003 bd3 ba1.7k sqft408 Ahr Strom Dr, Owensville, MO 65066For SaleMLS ID #26035765, Diane R Thomas, RE/MAX Exclusive Properties. MARIS
- $285,0004 bd3 ba3.1k sqft203 Springfield Rd, Owensville, MO 65066For SaleMLS ID #26043257, Chayce A Switzer, EXP Realty LLC. MARIS
- $245,0003 bd2 ba1.7k sqft4082 Hwy EE, Owensville, MO 65066For SaleMLS ID #26049973, Jonathan Minerick, HomeCoin.com. MARIS
- $239,9003 bd2 ba1.8k sqft504 N 2nd St, Owensville, MO 65066For SaleMLS ID #26035482, Diane R Thomas, RE/MAX Exclusive Properties. MARIS
- $368,0003 bd2 ba2.2k sqft331 Friendship Ln, New Haven, MO 63068For SaleMLS ID #26061104, Reagan Aynes, Worth Clark Realty. MARIS
- $197,5003 bd2 ba1.6k sqft105 Springfield Rd, Owensville, MO 65066For SaleMLS ID #26060413, Lori L Alyea, Johanning Real Estate LLC. MARIS
- $239,0003 bd2 ba1.7k sqft511 S 3rd St, Owensville, MO 65066For SaleMLS ID #26060660, Diane R Thomas, RE/MAX Exclusive Properties. MARIS
- $219,5003 bd2 ba1.3k sqft308 E Lincoln Ave, Owensville, MO 65066For SaleMLS ID #26048982, Diane R Thomas, RE/MAX Exclusive Properties. MARIS
- $309,0003 bd2 ba2.2k sqft3464 W Skyline Dr, Owensville, MO 65066New ConstructionMLS ID #26048375, Rita Satterfield, Sharlene Henry Real Estate LLC. MARIS
- $299,9003 bd2 ba1.7k sqft3661 Pump Station Rd, Rosebud, MO 63091For SaleMLS ID #26054430, Kelley R Angell, Koehn, REALTORS. MARIS
- $267,5004 bd3 ba1.4k sqft1205 E Stude Ln, Bland, MO 65014For SaleMLS ID #26063067, Heather M Bastunas, HD Real Estate LLC. MARIS
