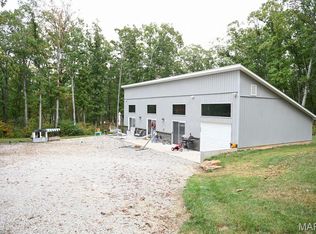
This stunning home is sure to check every box and leave you asking where to sign, sitting on 4.5 m/l acres just minutes from town on a peaceful private drive, featuring three bedrooms and two bathrooms. The beautiful finishes start as soon as you walk in the door with the stone fireplace and wood detailed coffered ceilings in the living room along with the gorgeous wood floors throughout leading to the kitchen and dining room featuring a kitchen island, all stainless steel appliances and a door opening to the large covered patio in the back yard. The master bedroom features a private door leading out the back patio, electric fireplace, wood detailed coffered ceilings, and french doors opening up to the master bathroom, complete with his and hers vanities, custom tile shower, jetted bath tub with custom tile surround and mini electric fireplace that makes you feel like your at the spa, and a large walk in closet. On the other side of the house you will find two large bedrooms both finished with walk in closets and carpet flooring and the additional bathroom situated perfectly between the two! Just off the entry way from the two car garage is a large laundry room. Down stairs you will find a large fully finished family room, storage space, as well as two additional garage spaces. Men we've got you covered too, if the 4 garage spaces with the house wasn't enough, this property also includes a 30x44 shop with 14ft walls, 2 garage doors and a lean to for additional storage space.
Closed
Listed by: Adams Real Estate Co. • Makayla L Bryan • 573-308-7600
Bought with: Sharlene Henry Real Estate LLC
Price Unknown
2020 Valley Creek Dr, Owensville, MO 65066
3beds
2,252sqft
Single Family Residence
Built in 2019
4.5 Acres Lot
$473,300 Zestimate®
$--/sqft
$2,320 Estimated rent
Home value
$473,300
Estimated sales range
Not available
$2,320/mo
Zestimate® history
Owner options
List your home for rent
$2,320/mo
Rent Zestimate®
Find your next renter with Zillow Rental Manager. Plus, with online applications, you can quickly screen prospective tenants – for free.
$2,320/mo
Rent Zestimate®
Refinance and save
Refinancing to a lower rate could help reduce your monthly payments and save thousands over the life of the loan.
Explore your selling options
Work with a Zillow partner agent
Leverage their expertise and Zillow's premium Showcase listings to get your home seen by more buyers.
Get startedList with your own agent
Get your home in front of millions of buyers by listing it on Zillow.
Learn how to do itSell it yourself
Take full control of how buyers see your home on Zillow by listing For Sale by Owner (FSBO).
List your homeWhat's special
Stone fireplaceElectric fireplaceFully finished family roomHis and hers vanitiesStorage spaceStainless steel appliancesJetted bath tub
Zillow last checked:
Listing updated:
Listed by:
Makayla L Bryan 573-308-7600,
Adams Real Estate Co.
Bought with:
Sharlene Henry, 2002018226
Sharlene Henry Real Estate LLC
Source: MARIS,MLS#: 25046347 Originating MLS: Franklin County Board of REALTORS
Originating MLS: Franklin County Board of REALTORSFacts & features
Interior
Bedrooms & bathrooms
- Bedrooms: 3
- Bathrooms: 2
- Full bathrooms: 2
- Main level bathrooms: 2
- Main level bedrooms: 3
Heating
- Electric
Cooling
- Electric
Appliances
- Included: Stainless Steel Appliance(s), Electric Cooktop, Dishwasher, Disposal, Microwave, Electric Oven, Refrigerator, Electric Water Heater, Bar Fridge
- Laundry: Laundry Room, Main Level, Sink, Washer Hookup
Features
- Ceiling Fan(s), Coffered Ceiling(s), Eat-in Kitchen, Kitchen Island, Kitchen/Dining Room Combo, Open Floorplan, Recessed Lighting, Shower, Soaking Tub, Storage, Walk-In Closet(s), Walk-In Pantry
- Flooring: Carpet, Hardwood
- Doors: French Doors, Panel Door(s)
- Basement: Bath/Stubbed,Concrete,Partially Finished,Full,Storage Space,Walk-Out Access
- Number of fireplaces: 2
- Fireplace features: Bedroom, Electric, Living Room, Stone
Interior area
- Total structure area: 2,252
- Total interior livable area: 2,252 sqft
- Finished area above ground: 1,752
- Finished area below ground: 500
Property
Parking
- Total spaces: 2
- Parking features: Basement, Concrete, Driveway, Garage, Garage Door Opener, Garage Faces Front, Garage Faces Side, Gravel, Inside Entrance
- Attached garage spaces: 2
- Has uncovered spaces: Yes
Features
- Levels: One
- Patio & porch: Covered, Front Porch, Patio
- Exterior features: Entry Steps/Stairs, Lighting, Playground, Rain Gutters
- Fencing: None
Lot
- Size: 4.5 Acres
- Dimensions: 196020
- Features: Back Yard, Wooded
Details
- Additional structures: Shed(s)
- Parcel number: 148.034000000002.015
Construction
Type & style
- Home type: SingleFamily
- Architectural style: Traditional
- Property subtype: Single Family Residence
Materials
- Concrete, Stone, Vinyl Siding
- Foundation: Concrete Perimeter
- Roof: Pitched/Sloped,Shingle
Condition
- Year built: 2019
Utilities & green energy
- Electric: Ameren
- Sewer: Septic Tank
- Water: Well
- Utilities for property: Electricity Connected, Sewer Connected, Water Connected
Community & HOA
Community
- Subdivision: Country Living Estates
HOA
- Has HOA: No
Location
- Region: Owensville
Financial & listing details
- Tax assessed value: $267,320
- Annual tax amount: $2,312
- Date on market: 7/9/2025
- Cumulative days on market: 50 days
- Listing terms: Cash,Conventional
- Electric utility on property: Yes
Price history
| Date | Event | Price |
|---|---|---|
| 8/28/2025 | Sold | -- |
Source:  MARIS #25046347 Report a problem MARIS #25046347 Report a problem | ||
| 7/17/2025 | Contingent | $479,000$213/sqft |
Source: MARIS #25046347 Report a problem | ||
| 7/9/2025 | Listed for sale | $479,000$213/sqft |
Source: MARIS #25046347 Report a problem | ||
Public tax history
| Year | Property taxes | Tax assessment |
|---|---|---|
| 2025 | $2,941 +27.2% | $50,790 +0.3% |
| 2024 | $2,312 0% | $50,640 +7.8% |
| 2023 | $2,312 | $46,990 +10.5% |
| 2022 | -- | $42,530 0% |
| 2021 | -- | $42,532 +29.3% |
| 2020 | -- | $32,883 |
Find assessor info on the county website
Neighborhood: 65066
Nearby homes
- $--4 acres0 Valley Creek Dr, Owensville, MO 65066Sold

- $312,0002 bd1 ba1.1k sqft2103 Valley Creek Dr, Owensville, MO 65066For Sale
- $527,900-- bd4 ba2.9k sqft2024 Valley Creek Dr, Owensville, MO 65066Off Market
- $15,730-- bd-- ba-- sqft2016 Valley Creek Dr, Owensville, MO 65066Off Market
- $425,0003 bd2 ba1.7k sqft2101 Valley Creek Dr, Owensville, MO 65066For Sale
- $334,2003 bd3 ba1.5k sqft1981 Highway 28, Owensville, MO 65066Off Market
- $141,7003 bd1 ba1.1k sqft210 E Washington Ave, Owensville, MO 65066Off Market
- $232,6003 bd3 ba1.7k sqft1681 Price Rd, Owensville, MO 65066Off Market
Nearby schools
GreatSchools rating
- 3/10Owensville Elementary SchoolGrades: PK-5Distance: 1.8 mi
- 5/10Owensville Middle SchoolGrades: 6-8Distance: 1.5 mi
- 5/10Owensville High SchoolGrades: 9-12Distance: 1.8 mi
Schools provided by the listing agent
- Elementary: Owensville Elem.
- Middle: Owensville Middle
- High: Owensville High
Source: MARIS. This data may not be complete. We recommend contacting the local school district to confirm school assignments for this home.
- Missouri
- Gasconade County
- Owensville
- 65066
- 2020 Valley Creek Dr
