Welcome home to this inviting 3-bedroom, 2-bath home located in a highly desirable neighborhood! Offering comfortable living inside and out, this property features an attached 2-car garage and a partially finished basement featuring a spacious family room and recreation area, providing wonderful additional living and entertaining space.
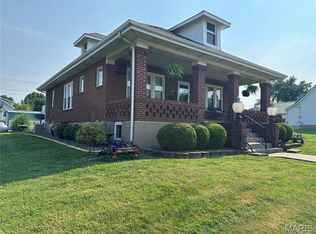
You’ll love the large covered front porch, perfect for relaxing and enjoying the neighborhood. Out back, the spacious covered deck provides an ideal setting for grilling, entertaining family and friends, or simply unwinding at the end of the day. Situated on a .34-acre lot, there’s plenty of outdoor space to enjoy while still being easy to maintain. With its inviting outdoor living areas, additional finished living space in the lower level, and sought-after location, this home has so much to offer. Schedule your showing and come see all that this wonderful property has to offer!
Active
Listed by: RE/MAX Exclusive Properties • Diane R Thomas • 573-368-8025
$257,000
1806 Southridge Ln, Owensville, MO 65066
3beds
1,825sqft
Single Family Residence
Built in 1974
0.34 Acres Lot
$229,100 Zestimate®
$141/sqft
$-- HOA
What's special
Partially finished basementLarge covered front porchRecreation areaSpacious family roomSpacious covered deck
- 23 hours
- 51
- 0
Zillow last checked:
Listing updated:
Listed by:
Diane R Thomas 573-368-8025,
RE/MAX Exclusive Properties
Source: MARIS,MLS#: 26052729 Originating MLS: Franklin County Board of REALTORS
Originating MLS: Franklin County Board of REALTORSFacts & features
Interior
Bedrooms & bathrooms
- Bedrooms: 3
- Bathrooms: 2
- Full bathrooms: 2
- Main level bathrooms: 2
- Main level bedrooms: 3
Primary bedroom
- Features: Floor Covering: Carpeting
- Level: Main
Bedroom 2
- Features: Floor Covering: Carpeting
- Level: Main
Bedroom 3
- Features: Floor Covering: Carpeting
- Level: Main
Primary bathroom
- Level: Main
Bathroom 2
- Level: Main
Dining room
- Features: Floor Covering: Luxury Vinyl Plank
- Level: Main
Family room
- Level: Lower
Kitchen
- Features: Floor Covering: Luxury Vinyl Plank
- Level: Main
Living room
- Features: Floor Covering: Luxury Vinyl Plank
- Level: Main
Recreation room
- Level: Lower
Heating
- Electric, Forced Air, Wood
Cooling
- Ceiling Fan(s), Central Air
Appliances
- Included: Dishwasher, Disposal, Microwave, Free-Standing Electric Range, Refrigerator, Electric Water Heater
- Laundry: Lower Level
Features
- Flooring: Vinyl
- Basement: Concrete,Partially Finished
- Number of fireplaces: 1
- Fireplace features: Wood Burning Stove
Interior area
- Total structure area: 1,825
- Total interior livable area: 1,825 sqft
- Finished area above ground: 1,140
- Finished area below ground: 685
Property
Parking
- Total spaces: 2
- Parking features: Attached, Off Street
- Attached garage spaces: 2
Features
- Levels: One
- Patio & porch: Covered, Deck, Front Porch
- Pool features: None
- Fencing: Partial
Lot
- Size: 0.34 Acres
- Features: Back Yard, Front Yard
Details
- Additional structures: Shed(s)
- Parcel number: 172.004002000010.000
- Special conditions: Standard
Construction
Type & style
- Home type: SingleFamily
- Architectural style: Ranch
- Property subtype: Single Family Residence
- Attached to another structure: Yes
Materials
- Steel Siding
- Foundation: Concrete Perimeter
- Roof: Shingle
Condition
- Year built: 1974
Utilities & green energy
- Electric: Single Phase
- Sewer: Public Sewer
- Water: Public
- Utilities for property: Electricity Connected, Sewer Connected, Water Connected
Community & HOA
Community
- Subdivision: Southridge Sub
HOA
- Has HOA: No
Location
- Region: Owensville
Financial & listing details
- Price per square foot: $141/sqft
- Tax assessed value: $120,540
- Annual tax amount: $1,193
- Date on market: 8/31/2026
- Listing terms: Cash,Conventional,FHA,USDA Loan,VA Loan
- Electric utility on property: Yes
Estimated market value
$229,100
$211,000 - $245,000
$1,673/mo
Price history
| Date | Event | Price |
|---|---|---|
| 8/31/2026 | Listed for sale | $257,000$141/sqft |
Source:  MARIS #26052729 Report a problem MARIS #26052729 Report a problem | ||
| 12/9/2016 | Sold | -- |
Source: MARIS #16036163 Report a problem | ||
Public tax history
| Year | Property taxes | Tax assessment |
|---|---|---|
| 2025 | $1,193 +15.1% | $22,900 +0.9% |
| 2024 | $1,037 0% | $22,690 +7.7% |
| 2023 | $1,037 | $21,070 |
| 2022 | -- | $21,070 +0% |
| 2021 | -- | $21,067 +8.4% |
| 2020 | -- | $19,437 |
| 2019 | -- | $19,437 |
| 2018 | $914 -1.4% | $19,437 +5.9% |
| 2017 | $927 | $18,350 -1.2% |
| 2016 | -- | $18,570 |
| 2015 | -- | $18,570 |
| 2014 | -- | -- |
| 2013 | -- | -- |
Find assessor info on the county website
Monthly payment
Est. payment
Payment breakdown
Explore the cost of this home by adjusting the details. Changes won't be saved.Climate risks
Neighborhood: 65066
Nearby schools
Schools provided by the listing agent
- Elementary: Owensville Elem.
- Middle: Owensville Middle
- High: Owensville High
Source: MARIS. This data may not be complete. We recommend contacting the local school district to confirm school assignments for this home.
Similar homes
- $255,0004 bd2 ba1.5k sqft(Undisclosed Address), Owensville, MO 65066For Sale

 MLS ID #26046049, Halle N Smith, Erica Smith Real Estate. MARIS
 - $239,9003 bd3 ba1.4k sqft205 E Monroe Ave, Owensville, MO 65066For Sale
 MLS ID #26052732, Diane R Thomas, RE/MAX Exclusive Properties. MARIS
 - $237,5003 bd2 ba1.3k sqft308 E Lincoln Ave, Owensville, MO 65066For Sale
 MLS ID #26048982, Diane R Thomas, RE/MAX Exclusive Properties. MARIS
 - $183,5003 bd4 ba1.7k sqft302 E Jefferson Ave, Owensville, MO 65066For Sale
 MLS ID #26051241, Nantalie K Belloir, RE/MAX Exclusive Properties. MARIS
 - $195,0004 bd2 ba1.8k sqft507 S 1st St, Owensville, MO 65066For SaleMLS ID #26054968, Diane R Thomas, RE/MAX Exclusive Properties. MARIS
- $239,9003 bd2 ba1.8k sqft504 N 2nd St, Owensville, MO 65066For SaleMLS ID #26035482, Diane R Thomas, RE/MAX Exclusive Properties. MARIS
- $225,0002 bd2 ba1.7k sqft707 S 7th St, Owensville, MO 65066For SaleMLS ID #26049122, Juliet Lahmeyer, HD Real Estate LLC. MARIS
- $254,9003 bd2 ba1.7k sqft4082 Hwy EE, Owensville, MO 65066For SaleMLS ID #26049973, Jonathan Minerick, HomeCoin.com. MARIS
- $235,0003 bd2 ba1.2k sqft0 Mosel Way Lot 15, Owensville, MO 65066New ConstructionMLS ID #26052941, Angela L Ray, HD Real Estate LLC. MARIS
- $269,0002 bd1 ba2.1k sqft1927 Highway 28, Owensville, MO 65066For SaleMLS ID #26048874, Diane R Thomas, RE/MAX Exclusive Properties. MARIS
- $219,9004 bd2 ba2k sqft209 W Madison Ave, Owensville, MO 65066For SaleMLS ID #26049529, Angela L Ray, HD Real Estate LLC. MARIS
- $349,0003 bd3 ba1.7k sqft408 Ahr Strom Dr, Owensville, MO 65066For SaleMLS ID #26035765, Diane R Thomas, RE/MAX Exclusive Properties. MARIS
- $200,0003 bd1 ba1.3k sqft609 W Madison Ave, Owensville, MO 65066For SaleMLS ID #26027053, Michelle M Yoest, ReeceNichols Real Estate. MARIS
- $299,9003 bd2 ba1.7k sqft3661 Pump Station Rd, Rosebud, MO 63091For SaleMLS ID #26054430, Kelley R Angell, Koehn, REALTORS. MARIS
- $270,0004 bd3 ba1.4k sqft1205 E Stude Ln, Bland, MO 65014For SaleMLS ID #26042817, Heather M Bastunas, HD Real Estate LLC. MARIS
- $369,0004 bd2 ba2.3k sqft1766 Highway 50, Owensville, MO 65066For SaleMLS ID #26038565, Diane R Thomas, RE/MAX Exclusive Properties. MARIS
- $312,0002 bd1 ba1.1k sqft2103 Valley Creek Dr, Owensville, MO 65066For SaleMLS ID #26038696, Valery L Wright, Cathlee's Real Estate. MARIS
- $322,5003 bd2 ba2.2k sqft3464 W Skyline Dr, Owensville, MO 65066New ConstructionMLS ID #26048375, Rita Satterfield, Sharlene Henry Real Estate LLC. MARIS
- $259,9003 bd3 ba1.8k sqft4529 Highway 50, Leslie, MO 63056For SaleMLS ID #26025104, Shayla S Kurzenberger, Dolan, Realtors. MARIS
- $219,0003 bd1 ba1.4k sqft3749 Lahmeyer Rd, Bland, MO 65014For SaleMLS ID #26042995, Janet Coppedge, Cathlee's Real Estate. MARIS
