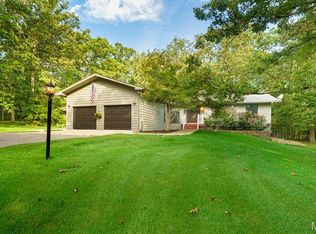
All Brick home w/ over ~5100 SqFt has many custom features. Large eat in gourmet kitchen w/ granite counters, center island, stainless steel appliances/double oven. Large screened 19x15 sun-room. The living room has a fireplace, 12' ceilings & windows overlooking landscaped backyard. The master bedroom features a tray ceiling & french doors opening to master bath w/ double vanities, jetted tub, walk-in shower w/ two shower heads & large walk in closet. The walkout basement includes a game area/family room w/ a fireplace & large bedroom. Outside garage is plumbed, heated and is ~20x30 sqft.
Updates 2020/2021: Remodeling included installation of a new vented high quality propane fireplace insert by Forshaw of STL w/ custom ordered/designed stacked stone, Fireplace adorned w/ specialized hammered/forged steel front. Installed all new Bruce hardwood flooring on main level. New appliances include cooktop & Samsung refrigerator.
Active
Listed by: Acar Real Estate, Inc • Dilek P Acar • 573-368-7355
Price cut: $75.1K (6/17)
$799,900
10840 Breeden Dr, Rolla, MO 65401
4beds
5,153sqft
Single Family Residence
Built in 2003
4.3 Acres Lot
$768,100 Zestimate®
$155/sqft
$-- HOA
What's special
Granite countersAll brick homeJetted tubCenter islandWindows overlooking landscaped backyard
- 166 days
- 314
- 7
Zillow last checked:
Listing updated:
Listed by:
Dilek P Acar 573-368-7355,
Acar Real Estate, Inc
Source: MARIS,MLS#: 26003361 Originating MLS: South Central Board of REALTORS
Originating MLS: South Central Board of REALTORSFacts & features
Interior
Bedrooms & bathrooms
- Bedrooms: 4
- Bathrooms: 4
- Full bathrooms: 3
- 1/2 bathrooms: 1
- Main level bathrooms: 3
- Main level bedrooms: 3
Primary bedroom
- Level: Main
- Area: 255
- Dimensions: 15x17
Bedroom
- Level: Main
- Area: 144
- Dimensions: 12x12
Bedroom
- Level: Main
- Area: 154
- Dimensions: 11x14
Primary bathroom
- Level: Main
- Area: 187
- Dimensions: 17x11
Bathroom
- Level: Main
- Area: 60
- Dimensions: 12x5
Bathroom
- Level: Main
- Area: 25
- Dimensions: 5x5
Dining room
- Level: Main
- Area: 180
- Dimensions: 12x15
Dining room
- Level: Main
- Area: 255
- Dimensions: 15x17
Family room
- Level: Lower
- Area: 840
- Dimensions: 24x35
Kitchen
- Level: Main
- Area: 255
- Dimensions: 15x17
Laundry
- Level: Main
- Area: 48
- Dimensions: 8x6
Living room
- Level: Main
- Area: 361
- Dimensions: 19x19
Recreation room
- Level: Lower
- Area: 420
- Dimensions: 21x20
Storage
- Level: Lower
- Area: 306
- Dimensions: 18x17
Storage
- Level: Lower
- Area: 198
- Dimensions: 18x11
Storage
- Level: Lower
- Area: 231
- Dimensions: 21x11
Sunroom
- Area: 120
- Dimensions: 10x12
Heating
- Heat Pump, Electric
Cooling
- Central Air, Electric
Appliances
- Included: Electric Water Heater, Water Softener Rented, Dishwasher, Double Oven, Microwave, Range, Refrigerator, Stainless Steel Appliance(s), Water Softener
Features
- Kitchen/Dining Room Combo, Separate Dining, Walk-In Closet(s), Kitchen Island, Granite Counters, Workshop/Hobby Area, Double Vanity, Separate Shower
- Flooring: Carpet, Hardwood
- Basement: Full,Sleeping Area,Storage Space,Walk-Out Access
- Number of fireplaces: 2
- Fireplace features: Recreation Room, Basement, Living Room
Interior area
- Total structure area: 5,153
- Total interior livable area: 5,153 sqft
- Finished area above ground: 2,506
- Finished area below ground: 2,506
Property
Parking
- Total spaces: 3
- Parking features: Attached, Garage, Garage Door Opener, Storage, Workshop in Garage
- Attached garage spaces: 3
Features
- Levels: One
- Patio & porch: Deck, Covered
Lot
- Size: 4.3 Acres
- Features: Back Yard, Corner Lot
Details
- Additional structures: Garage(s)
- Parcel number: 71103.108000000100.000
- Special conditions: Listing As Is
Construction
Type & style
- Home type: SingleFamily
- Architectural style: Traditional,Other
- Property subtype: Single Family Residence
Materials
- Stone Veneer, Brick Veneer
Condition
- Year built: 2003
Utilities & green energy
- Electric: Single Phase
- Sewer: Septic Tank
- Water: Well
- Utilities for property: Natural Gas Available
Community & HOA
Community
- Subdivision: Emerald Hills
HOA
- Has HOA: No
Location
- Region: Rolla
Financial & listing details
- Price per square foot: $155/sqft
- Tax assessed value: $465,160
- Annual tax amount: $4,746
- Date on market: 1/20/2026
- Cumulative days on market: 166 days
- Listing terms: Cash,Conventional,FHA,USDA Loan
Estimated market value
$768,100
$730,000 - $807,000
$2,777/mo
Price history
| Date | Event | Price |
|---|---|---|
| 6/17/2026 | Price change | $799,900-8.6%$155/sqft |
Source:  MARIS #26003361 Report a problem MARIS #26003361 Report a problem | ||
| 5/1/2026 | Price change | $875,000-1.1%$170/sqft |
Source: MARIS #26003361 Report a problem | ||
| 1/20/2026 | Listed for sale | $885,000$172/sqft |
Source: MARIS #26003361 Report a problem | ||
| 1/18/2026 | Listing removed | $885,000$172/sqft |
Source: MARIS #25070015 Report a problem | ||
| 10/16/2025 | Listed for sale | $885,000+13.5%$172/sqft |
Source: MARIS #25070015 Report a problem | ||
| 2/1/2022 | Listing removed | -- |
Source: MARIS #21051680 Report a problem | ||
| 1/9/2022 | Listed for sale | $780,000$151/sqft |
Source: MARIS #21051680 Report a problem | ||
| 12/30/2021 | Listing removed | -- |
Source: MARIS #21051680 Report a problem | ||
| 7/22/2021 | Listed for sale | $780,000+41.8%$151/sqft |
Source: MARIS #21051680 Report a problem | ||
| 7/1/2020 | Sold | -- |
Source: MARIS #20029732 Report a problem | ||
| 6/1/2020 | Pending sale | $550,000$107/sqft |
Source: Acar Real Estate, Inc #20029732 Report a problem | ||
| 5/7/2020 | Listed for sale | $550,000+0.2%$107/sqft |
Source: Acar Real Estate, Inc #20029732 Report a problem | ||
| 11/4/2016 | Sold | -- |
Source: MARIS #197001_16053691 Report a problem | ||
| 9/13/2016 | Pending sale | $549,000$107/sqft |
Source: Investment Realty, Inc. #16053691 Report a problem | ||
| 7/28/2016 | Listed for sale | $549,000-8.3%$107/sqft |
Source: Investment Realty, Inc. #16053691 Report a problem | ||
| 11/1/2015 | Listing removed | $599,000$116/sqft |
Source: Investment Realty, Inc #13059887 Report a problem | ||
| 7/29/2015 | Listed for sale | $599,000$116/sqft |
Source: Investment Realty, Inc #13059887 Report a problem | ||
| 6/17/2015 | Listing removed | $599,000$116/sqft |
Source: Investment Realty, Inc #13059887 Report a problem | ||
| 10/29/2013 | Listed for sale | $599,000-5.7%$116/sqft |
Source: Investment Realty, Inc. #13059887 Report a problem | ||
| 1/1/2012 | Listing removed | $635,000$123/sqft |
Source: Investment Realty, Inc. #102977 Report a problem | ||
| 7/17/2011 | Listed for sale | $635,000$123/sqft |
Source: Investment Realty, Inc. #102977 Report a problem | ||
Public tax history
| Year | Property taxes | Tax assessment |
|---|---|---|
| 2025 | $4,746 +17.2% | $88,380 +11.4% |
| 2024 | $4,048 -0.6% | $79,310 |
| 2023 | $4,074 +18.9% | $79,310 |
| 2022 | $3,427 -0.9% | $79,310 |
| 2021 | $3,457 +11.5% | $79,310 +14% |
| 2020 | $3,101 +0.6% | $69,560 |
| 2019 | $3,082 | $69,560 |
| 2018 | -- | $69,560 |
| 2017 | -- | $69,560 |
| 2016 | -- | $69,560 |
| 2015 | -- | $69,560 |
| 2014 | -- | $69,560 |
| 2011 | -- | $69,560 |
Find assessor info on the county website
Monthly payment
Est. payment
Payment breakdown
Explore the cost of this home by adjusting the details. Changes won't be saved.Climate risks
Neighborhood: 65401
Nearby schools
Schools provided by the listing agent
- Elementary: Mark Twain Elem.
- Middle: Rolla Jr. High
- High: Rolla Sr. High
Source: MARIS. This data may not be complete. We recommend contacting the local school district to confirm school assignments for this home.

Similar homes
- $794,9003 bd5 ba4.9k sqft511 E Christy Dr, Rolla, MO 65401For Sale

 MLS ID #26048264, Taylor L Friend, EXP Realty, LLC. MARIS
 - $799,9005 bd5 ba3.1k sqft11703 State Route F, Rolla, MO 65401For Sale
 MLS ID #26051411, Taylor L Friend, EXP Realty, LLC. MARIS
 - $640,0004 bd4 ba3.6k sqft12311 Williams Pl, Rolla, MO 65401For Sale
 MLS ID #26047378, Kathy Oliver, Century 21 First Choice-Rolla. MARIS
 - $635,0004 bd3 ba3k sqft13300 Sterling Hills Dr, Rolla, MO 65401For Sale
 MLS ID #26046477, Rene L Chasteen, RE/MAX Heart Of America. MARIS
 - $750,0004 bd4 ba4.4k sqft11320 County Road 2140, Rolla, MO 65401For SaleMLS ID #26029329, Ariel E Parker, Acar Real Estate, Inc. MARIS
- $719,0006 bd5 ba7.2k sqft1025 Cobblestone Dr, Rolla, MO 65401For SaleMLS ID #26037269, Katrina L Heitman, Acar Real Estate, Inc. MARIS
- $675,0004 bd4 ba3.5k sqft1011 Carriage Ln, Rolla, MO 65401For SaleMLS ID #25072557, Rene L Chasteen, RE/MAX Heart Of America. MARIS
- $575,0006 bd5 ba4.4k sqft900 Country Ln, Rolla, MO 65401For SaleMLS ID #26018714, Dilek P Acar, Acar Real Estate, Inc. MARIS
- $449,0004 bd3 ba2.7k sqft13435 County Road 4030, Rolla, MO 65401New ConstructionMLS ID #26052398, Linda Sue Pietsch, RE/MAX Heart Of America. MARIS
- $539,0004 bd4 ba3.3k sqft495 Countryside Dr, Rolla, MO 65401For SaleMLS ID #26052141, Danielle B Jordan, Real Broker LLC. MARIS
- $494,9006 bd4 ba4k sqft11891 Pine Forest Dr, Rolla, MO 65401For SaleMLS ID #26049000, Taylor L Friend, EXP Realty, LLC. MARIS
- $525,0007 bd4 ba3.8k sqft12375 County Road 7130, Rolla, MO 65401For SaleMLS ID #26043939, Kristen Reagan, EXP Realty LLC. MARIS
- $599,9004 bd3 ba2.7k sqft15799 County Road 7200, Rolla, MO 65401For SaleMLS ID #26010015, Amy J Davis, REALTY EXECUTIVES FERRELL ASSOCIATES. MARIS
- $899,0004 bd3 ba5.7k sqft1224 County Road 3165, Salem, MO 65560For SaleMLS ID #26057371, Sam A Hrovat, Living The Dream Inc.. MARIS
- $750,0004 bd4 ba5.5k sqft292 Highway F, Cuba, MO 65453For SaleMLS ID #26041505, Michelle M Yoest, ReeceNichols Real Estate. MARIS
- $434,2154 bd3 ba2.9k sqftSequoia, Rolla, MO 65401New ConstructionMARIS
- $993,5004 bd3 ba4k sqft170 N Klein Rd, Steelville, MO 65565For SaleMLS ID #26050115, Lisa R Lorts, Keller Williams Chesterfield. MARIS
- $675,0004 bd3 ba3.6k sqft98 Turkey Ridge Ln, Steelville, MO 65565For SaleMLS ID #25070921, Kelly A Johnston, Keller Williams Chesterfield. MARIS
- $430,9004 bd3 ba2.7k sqft3 Sequoia At Bluestem Ests, Lake Saint Louis, MO 63367New ConstructionMLS ID #25080570, Pamela Chyba, ListWithFreedom.com Inc. MARIS
- $675,0006 bd6 ba5k sqft4738 Gorrell Rd, Bland, MO 65014For SaleMLS ID #25080090, Erica N Smith, Erica Smith Real Estate. MARIS
