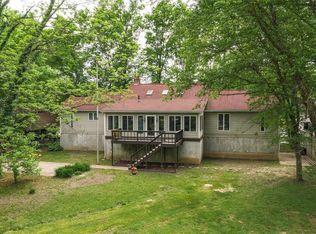
Private Estate & Country Living in the Heart of Rolla! Nestled on 5.61 acres m/l of picturesque Ozark woods and open green space, this beautifully updated custom rustic contemporary home offers approximately 4,920 square feet of remarkable living space—all within the Rolla city limits and bordering the Acorn Walking Trail. A rare combination of privacy, acreage, and convenience, this exceptional property features an attached 2-car garage plus a detached 3-car garage. A stunning stone-accented covered front porch welcomes you inside, where the formal dining room and inviting living room seamlessly flow into the gourmet kitchen. Designed for both everyday living and entertaining, the kitchen boasts granite countertops, KitchenAid stainless steel appliances, and a timeless subway tile backsplash. The expansive family room is the heart of the home, showcasing a cozy gas fireplace and dramatic floor-to-ceiling windows that fill the space with natural light while offering beautiful views of the surrounding landscape. The main-level primary suite provides a private retreat with a spacious walk-in closet and an ensuite bath featuring double vanities. Upstairs, you'll find two generously sized bedrooms, each with access to its own full bathroom, providing comfort and privacy for family or guests. The finished basement adds valuable living space with endless possibilities for recreation, hobbies, or a home office. Step outside to enjoy the large deck, ideal for relaxing or entertaining, enhanced by tasteful exterior lighting that creates a welcoming ambiance after sunset. Recent updates make this home truly move-in ready, including brand-new flooring throughout, fully renovated bathrooms with updated fixtures, new shower lighting, a brand-new main-level HVAC system installed in late 2025, a newer upstairs HVAC unit, and added attic insulation for improved energy efficiency. This one-of-a-kind estate offers the perfect blend of luxury, privacy, and modern updates in an unbeatable Rolla location.
Active
Listed by: EXP Realty, LLC • Taylor L Friend • 573-578-9766
Price cut: $5K (8/27)
$794,900
511 E Christy Dr, Rolla, MO 65401
3beds
4,920sqft
Single Family Residence
Built in 1979
5.61 Acres Lot
$-- Zestimate®
$162/sqft
$-- HOA
What's special
Cozy gas fireplaceGranite countertopsKitchenaid stainless steel appliancesMain-level primary suiteNatural lightDramatic floor-to-ceiling windowsBrand-new flooring throughout
- 27 days |
- 1,248 |
- 63 |
Zillow last checked:
Listing updated:
Listed by:
Taylor L Friend 573-578-9766,
EXP Realty, LLC
Source: MARIS,MLS#: 26048264 Originating MLS: South Central Board of REALTORS
Originating MLS: South Central Board of REALTORSFacts & features
Interior
Bedrooms & bathrooms
- Bedrooms: 3
- Bathrooms: 5
- Full bathrooms: 3
- 1/2 bathrooms: 2
- Main level bathrooms: 2
- Main level bedrooms: 1
Primary bedroom
- Level: Main
Bedroom
- Level: Upper
Bedroom
- Level: Upper
Primary bathroom
- Level: Main
Bathroom
- Level: Upper
Bathroom
- Level: Lower
Bathroom
- Level: Main
Dining room
- Level: Main
Family room
- Level: Main
Kitchen
- Level: Main
Laundry
- Level: Main
Living room
- Level: Main
Office
- Level: Lower
Recreation room
- Level: Lower
Heating
- Electric, Forced Air, Natural Gas
Cooling
- Ceiling Fan(s), Central Air, Electric, Heat Pump
Appliances
- Included: Stainless Steel Appliance(s), Dishwasher, Disposal, Microwave, Electric Oven, Electric Range, Refrigerator, Electric Water Heater, Water Softener
- Laundry: Electric Dryer Hookup, Laundry Room, Main Level, Washer Hookup
Features
- Bar, Beamed Ceilings, Bookcases, Breakfast Room, Built-in Features, Ceiling Fan(s), Double Vanity, Eat-in Kitchen, Granite Counters, Kitchen/Dining Room Combo, Lever Faucets, Pantry, Recessed Lighting, Separate Dining, Track Lighting, Workshop/Hobby Area
- Flooring: Carpet, Wood
- Doors: French Doors
- Windows: Skylight(s)
- Basement: Full,Partially Finished
- Number of fireplaces: 2
- Fireplace features: Gas, Living Room, Recreation Room
Interior area
- Total structure area: 4,920
- Total interior livable area: 4,920 sqft
- Finished area above ground: 3,570
- Finished area below ground: 1,350
Property
Parking
- Total spaces: 5
- Parking features: Additional Parking, Attached, Detached, Garage, Garage Door Opener, Off Street
- Attached garage spaces: 5
Features
- Levels: One and One Half
- Patio & porch: Deck, Covered, Screened
- Exterior features: Lighting, Private Entrance, Private Yard, Rain Gutters
- Has view: Yes
- View description: Trees/Woods
Lot
- Size: 5.61 Acres
- Dimensions: 5.61 Acres
- Features: Adjoins Common Ground, Adjoins Government Land, Wooded, Sprinklers In Front, Sprinklers In Rear
Details
- Additional structures: Garage(s)
- Parcel number: 71091.012003006031.000
- Special conditions: Standard
Construction
Type & style
- Home type: SingleFamily
- Architectural style: Contemporary,Rustic,Ranch
- Property subtype: Single Family Residence
Materials
- Brick, Frame
- Roof: Architectural Shingle,Pitched/Sloped
Condition
- Updated/Remodeled
- New construction: No
- Year built: 1979
Utilities & green energy
- Electric: 220 Volts
- Sewer: Public Sewer
- Water: Public
- Utilities for property: Electricity Connected, Natural Gas Connected, Sewer Connected, Water Connected
Community & HOA
Community
- Security: Carbon Monoxide Detector(s), Security System Owned, Smoke Detector(s)
- Subdivision: None
HOA
- Has HOA: No
Location
- Region: Rolla
Financial & listing details
- Price per square foot: $162/sqft
- Tax assessed value: $2,530
- Annual tax amount: $4,379
- Date on market: 7/31/2026
- Cumulative days on market: 28 days
- Listing terms: Cash,Conventional,FHA,USDA Loan,VA Loan
- Ownership: Private
- Electric utility on property: Yes
- Road surface type: Asphalt
Estimated market value
Not available
Estimated sales range
Not available
Not available
Price history
| Date | Event | Price |
|---|---|---|
| 8/27/2026 | Price change | $794,900-0.6%$162/sqft |
Source:  MARIS #26048264 Report a problem MARIS #26048264 Report a problem | ||
| 7/31/2026 | Listed for sale | $799,900-15.8%$163/sqft |
Source: MARIS #26048264 Report a problem | ||
| 10/24/2023 | Sold | -- |
Source: MARIS #23018376 Report a problem | ||
| 7/26/2023 | Pending sale | $949,900$193/sqft |
Source: MARIS #23018376 Report a problem | ||
| 4/8/2023 | Listed for sale | $949,900-34.5%$193/sqft |
Source: MARIS #23018376 Report a problem | ||
| 3/3/2023 | Listing removed | -- |
Source: MARIS #22043208 Report a problem | ||
| 8/23/2022 | Price change | $1,449,200+45.6%$295/sqft |
Source: MARIS #22043208 Report a problem | ||
| 8/18/2022 | Price change | $995,000-31.3%$202/sqft |
Source: MARIS #22054423 Report a problem | ||
| 8/17/2022 | Price change | $1,449,200-18.4%$295/sqft |
Source: MARIS #22043917 Report a problem | ||
| 7/3/2022 | Listed for sale | $1,775,000+66.3%$361/sqft |
Source: MARIS #22043208 Report a problem | ||
| 7/1/2022 | Listing removed | -- |
Source: MARIS #21044112 Report a problem | ||
| 2/9/2022 | Price change | $1,067,642-29.8%$217/sqft |
Source: MARIS #21044112 Report a problem | ||
| 9/29/2021 | Price change | $1,520,500-22.3%$309/sqft |
Source: MARIS #21044112 Report a problem | ||
| 6/23/2021 | Listed for sale | $1,958,000$398/sqft |
Source: MARIS #21044112 Report a problem | ||
Public tax history
| Year | Property taxes | Tax assessment |
|---|---|---|
| 2025 | $16 -6.1% | $300 -3.2% |
| 2024 | $17 -99.6% | $310 -99.6% |
| 2023 | $4,099 +17.7% | $75,770 |
| 2022 | $3,481 -4% | $75,770 -3.3% |
| 2021 | $3,625 +10.8% | $78,360 +13.5% |
| 2020 | $3,272 | $69,010 |
| 2019 | -- | $69,010 -0.1% |
| 2018 | -- | $69,060 |
| 2017 | -- | $69,060 |
| 2016 | -- | $69,060 0% |
| 2015 | -- | $69,070 +0% |
| 2014 | -- | $69,040 |
| 2011 | -- | $69,040 |
Find assessor info on the county website
Monthly payment
Est. payment
Payment breakdown
Explore the cost of this home by adjusting the details. Changes won't be saved.Climate risks
Neighborhood: 65401
Nearby schools
GreatSchools rating
- 8/10Mark Twain Elementary SchoolGrades: PK-3Distance: 0.6 mi
- 5/10Rolla Jr. High SchoolGrades: 7-8Distance: 0.9 mi
- 5/10Rolla Sr. High SchoolGrades: 9-12Distance: 0.8 mi
Schools provided by the listing agent
- Elementary: Mark Twain Elem.
- Middle: Rolla Jr. High
- High: Rolla Sr. High
Source: MARIS. This data may not be complete. We recommend contacting the local school district to confirm school assignments for this home.
- $370,8003 bd2 ba3.5k sqft511 E Christy Dr, Rolla, MO 65401Off Market
- $612,2003 bd2 ba4.2k sqft511 Christy Dr, Rolla, MO 65401Off Market
- $235,9002 bd2 ba2.5k sqft25725 County Road 8520, Rolla, MO 65401Off Market
- $---- sqftWest Eight, Hermann, MO 65401Off Market
- $---- bd-- ba-- sqft0 Southview Dr, Rolla, MO 65401Sold
- $142,8002 bd1 ba1.5k sqftGreenfield, Rolla, MO 65401Off Market
- $129,900-- bd-- ba-- sqft309 Christy Dr, Rolla, MO 65401Off Market
- $300-- bd-- ba-- sqft307 Christy Dr, Rolla, MO 65401Off Market
A local agent can set up tours, give advice and negotiate with sellers.
A local lender can help you make sure your offer is ready when you are.
Similar homes
- $799,9004 bd4 ba5.1k sqft10840 Breeden Dr, Rolla, MO 65401For Sale
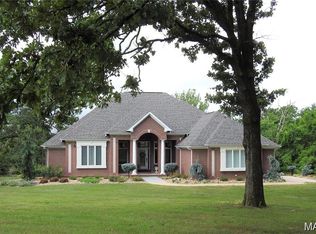
 MLS ID #26003361, Dilek P Acar, Acar Real Estate, Inc. MARIS
 - $640,0004 bd4 ba3.6k sqft12311 Williams Pl, Rolla, MO 65401For Sale
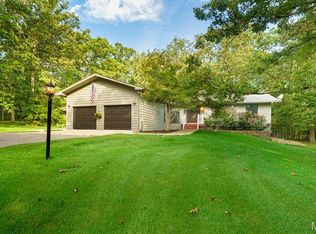 MLS ID #26047378, Kathy Oliver, Century 21 First Choice-Rolla. MARIS
 - $750,0004 bd4 ba4.4k sqft11320 County Road 2140, Rolla, MO 65401For Sale
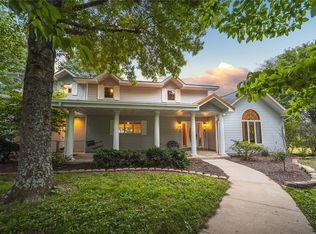 MLS ID #26029329, Ariel E Parker, Acar Real Estate, Inc. MARIS
 - $799,9005 bd5 ba3.1k sqft11703 State Route F, Rolla, MO 65401For Sale
 MLS ID #26051411, Taylor L Friend, EXP Realty, LLC. MARIS
 - $450,0004 bd3 ba2.8k sqft807 Lariat Ln, Rolla, MO 65401For SaleMLS ID #26049816, Danielle B Jordan, Real Broker LLC. MARIS
- $719,0006 bd5 ba7.2k sqft1025 Cobblestone Dr, Rolla, MO 65401For SaleMLS ID #26037269, Katrina L Heitman, Acar Real Estate, Inc. MARIS
- $575,0006 bd5 ba4.4k sqft900 Country Ln, Rolla, MO 65401For SaleMLS ID #26018714, Dilek P Acar, Acar Real Estate, Inc. MARIS
- $539,0004 bd4 ba3.3k sqft495 Countryside Dr, Rolla, MO 65401For SaleMLS ID #26052141, Danielle B Jordan, Real Broker LLC. MARIS
- $399,0004 bd3 ba2.8k sqft821 Cambridge Dr, Rolla, MO 65401For SaleMLS ID #26052139, Danielle B Jordan, Real Broker LLC. MARIS
- $675,0004 bd4 ba3.5k sqft1011 Carriage Ln, Rolla, MO 65401For SaleMLS ID #25072557, Rene L Chasteen, RE/MAX Heart Of America. MARIS
- $635,0004 bd3 ba3k sqft13300 Sterling Hills Dr, Rolla, MO 65401For SaleMLS ID #26046477, Rene L Chasteen, RE/MAX Heart Of America. MARIS
- $449,0004 bd3 ba2.7k sqft13435 County Road 4030, Rolla, MO 65401New ConstructionMLS ID #26052398, Linda Sue Pietsch, RE/MAX Heart Of America. MARIS
- $399,9003 bd3 ba3.4k sqft1873 Longview Ln, Rolla, MO 65401For SaleMLS ID #26027965, Taylor L Friend, EXP Realty, LLC. MARIS
- $494,9006 bd4 ba4k sqft11891 Pine Forest Dr, Rolla, MO 65401For SaleMLS ID #26049000, Taylor L Friend, EXP Realty, LLC. MARIS
- $399,0004 bd4 ba3.2k sqft503 Lariat Ln, Rolla, MO 65401For SaleMLS ID #25073359, Michael E Woessner, Investment Realty, Inc.. MARIS
- $695,0006 bd3 ba4.8k sqft15460 N Highway 68, Saint James, MO 65559For SaleMLS ID #26030092, Katie M Cottrell, EXP Realty, LLC. MARIS
- $599,9004 bd3 ba2.7k sqft15799 County Road 7200, Rolla, MO 65401For SaleMLS ID #26010015, Amy J Davis, REALTY EXECUTIVES FERRELL ASSOCIATES. MARIS
- $750,0004 bd4 ba5.5k sqft292 Highway F, Cuba, MO 65453For SaleMLS ID #26041505, Michelle M Yoest, ReeceNichols Real Estate. MARIS
- $690,0004 bd5 ba4.3k sqft11126 Highway Z, Saint Robert, MO 65457For SaleMLS ID #26041137, Debbie L Austin, Walker Real Estate Team. MARIS
- $434,2154 bd3 ba2.9k sqftSequoia, Rolla, MO 65401New ConstructionMARIS
