Set on 100 +/- acres of lush, fully fenced countryside, this distinguished brick estate offers an exceptional blend of refined interior living and expansive outdoor opportunity. Thoughtfully designed with both elegance and functionality in mind, the home welcomes you with impressive 12-foot ceilings and beautifully appointed gathering spaces throughout. The formal dining room showcases marble flooring, creating a sophisticated setting ideal for hosting. At the heart of the home, the kitchen features a large center island, granite countertops, a Jenn-Aire stove, and a designated breakfast area with hardwood flooring, providing both everyday comfort and elevated entertaining space. Just beyond, the family room with an electric fireplace offers a warm and inviting retreat, while the formal double-sided sitting room adds timeless character and versatility. The spacious primary suite includes his and her closets and a luxurious ensuite bath complete with double vanity, jetted tub, separate shower, and an elegant crystal chandelier-a true private sanctuary. Additional highlights include an oversized laundry room with sink and extra storage, hardwired smoke detectors throughout the home, and enhances wall insulation for comfort and efficiency. Practical upgrades continue beneath the home with a 4-foot lighted crawlspace, and peace of mind comes with a brand new roof just recently installed within the last month. The surrounding acreage-fertilized just last year-offers beautiful, productive land ideal for livestock, recreation, or simply enjoying the serenity of wide open views. A rare opportunity to own a refined country estate with acreage, privacy, and thoughtful upgrades throughout. Call us to schedule your showing today to see if this could be YOUR next home!
Active
Listed by: NextHome Team Ellis • Lisa J Ellis • 573-774-4101
Price increase: $1M (7/10)
$1,799,999
11447 Highway D, Dixon, MO 65459
3beds
3,872sqft
Single Family Residence
Built in 2006
110.7 Acres Lot
$-- Zestimate®
$465/sqft
$-- HOA
What's special
Distinguished brick estateGranite countertopsHis and her closetsBrand new roofSpacious primary suiteElegant crystal chandelierJetted tub
- 82 days
- 321
- 7
Zillow last checked:
Listing updated:
Listed by:
Lisa J Ellis 573-774-4101,
NextHome Team Ellis,
Heather R Bassett 573-433-5693,
NextHome Team Ellis
Source: MARIS,MLS#: 26037917 Originating MLS: Pulaski County Board of REALTORS
Originating MLS: Pulaski County Board of REALTORSFacts & features
Interior
Bedrooms & bathrooms
- Bedrooms: 3
- Bathrooms: 3
- Full bathrooms: 2
- 1/2 bathrooms: 1
- Main level bathrooms: 3
- Main level bedrooms: 3
Heating
- Electric, Heat Pump
Cooling
- Ceiling Fan(s), Central Air, Electric
Appliances
- Included: Dishwasher, Disposal, Microwave, Electric Water Heater
Features
- Basement: Crawl Space
- Number of fireplaces: 1
- Fireplace features: Electric
Interior area
- Total structure area: 3,872
- Total interior livable area: 3,872 sqft
- Finished area above ground: 3,872
Video & virtual tour
Property
Parking
- Total spaces: 2
- Parking features: Garage - Attached
- Attached garage spaces: 2
Features
- Levels: One
- Fencing: Cross Fenced,Fenced
Lot
- Size: 110.7 Acres
- Features: Adjoins Common Ground, Agricultural, Back Yard, Farm, Front Yard, Landscaped, Pasture, Pond on Lot
Details
- Parcel number: 083.008000000008001
- Special conditions: Standard
Construction
Type & style
- Home type: SingleFamily
- Architectural style: Ranch
- Property subtype: Single Family Residence
Materials
- Brick
Condition
- Year built: 2006
Utilities & green energy
- Electric: Single Phase
- Sewer: Private Sewer, Septic Tank
- Water: Private, Well
- Utilities for property: Cable Available, Electricity Connected, Phone Available, Sewer Connected, Water Connected
Community & HOA
Community
- Subdivision: None
HOA
- Has HOA: No
Location
- Region: Dixon
Financial & listing details
- Price per square foot: $465/sqft
- Tax assessed value: $84,378
- Annual tax amount: $3,693
- Date on market: 6/15/2026
- Cumulative days on market: 82 days
- Listing terms: Cash,Conventional,FHA,USDA Loan,VA Loan
- Electric utility on property: Yes
Estimated market value
Not available
Estimated sales range
Not available
Not available
Price history
| Date | Event | Price |
|---|---|---|
| 7/10/2026 | Price change | $1,799,999+132.3%$465/sqft |
Source:  MARIS #26044179 Report a problem MARIS #26044179 Report a problem | ||
| 7/6/2026 | Price change | $774,900-56.9%$200/sqft |
Source: MARIS #26042898 Report a problem | ||
| 6/13/2026 | Price change | $1,799,999-16.3%$465/sqft |
Source: MARIS #26019807 Report a problem | ||
| 4/21/2026 | Listed for sale | $2,150,000$555/sqft |
Source:  NextHome #26019807 Report a problem NextHome #26019807 Report a problem | ||
Public tax history
| Year | Property taxes | Tax assessment |
|---|---|---|
| 2025 | $3,437 +9% | $84,378 +10.2% |
| 2024 | $3,153 +0.5% | $76,588 |
| 2023 | $3,138 +0.1% | $76,588 |
| 2022 | $3,136 | $76,588 +4.3% |
| 2021 | $3,136 +3.8% | $73,406 |
| 2020 | $3,021 | $73,406 |
| 2019 | -- | $73,406 -2.3% |
| 2018 | $3,088 +0.1% | $75,108 +4.5% |
| 2017 | $3,086 | $71,899 -4.3% |
| 2016 | -- | $75,110 |
| 2015 | -- | $75,110 |
| 2014 | $3,066 | $75,110 +0.2% |
| 2010 | $3,066 | $74,980 |
Find assessor info on the county website
Monthly payment
Est. payment
Payment breakdown
Explore the cost of this home by adjusting the details. Changes won't be saved.Climate risks
Neighborhood: 65459
Nearby schools
Schools provided by the listing agent
- Elementary: Dixon Elem.
- Middle: Dixon Middle
- High: Dixon High
Source: MARIS. This data may not be complete. We recommend contacting the local school district to confirm school assignments for this home.

Similar homes
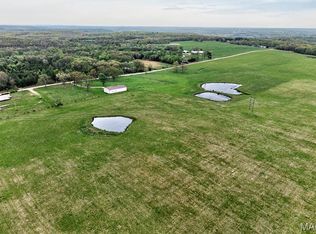
- $1,499,0005 bd5 ba3.1k sqft11703-11655 State Route F, Rolla, MO 65401For Sale

 MLS ID #26050914, Taylor L Friend, EXP Realty, LLC. MARIS
 - $1,484,0005 bd4 ba3.6k sqft16470 Maries Rd #521, Vichy, MO 65580For Sale
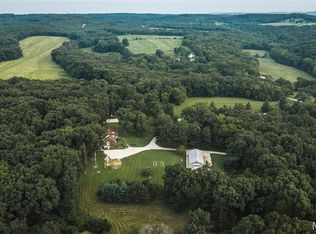 MLS ID #26049904, Chris C Duncan, Living The Dream Inc.. MARIS
 - $1,950,000-- bd2 ba4k sqft2400 Vichy Rd, Rolla, MO 65401For Sale
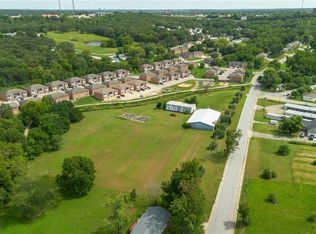 MLS ID #24054406, Chris C Duncan, Living The Dream Inc.. MARIS
 - $1,650,0006 bd3 ba2.7k sqft13295 County Road 5170, Rolla, MO 65401For Sale
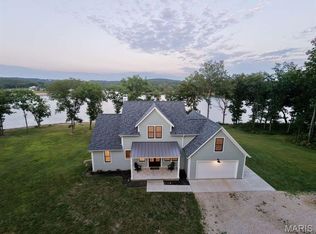 MLS ID #26055555, Nicholas J Huscroft, Chosen Realty, LLC. MARIS
 - $1,460,9145 bd5 ba4.2k sqft604 Winchester Dr, Rolla, MO 65401New ConstructionMLS ID #26007367, Lance E Lewis, EXP Realty LLC. MARIS
