Custom Lake Home on 11.36 Acres
Private lakefront living just outside of town. This custom-built 2-story home sits on 11.36 acres with over 1,400 feet of frontage on Bray Lake, a 103-acre private lake 1 minute from all amenities!
The home offers 2,707 finished square feet with 5 bedrooms and 2.5 baths. Nine-foot ceilings run through all levels including the walkout basement. The kitchen was built around a black walnut island, with oak flooring throughout, an oak stairwell, and a wood-burning stove anchoring the living space. Multiple 8ft French doors open the main level to a lovely deck and covered porch overlooking the water.
Built to last: Hardie fiber cement siding, custom exterior paint, Pella aluminum-clad windows, individually zoned heat pump systems, and a hybrid heat pump water heater to keep operating costs low. The full walk-out lower level adds 1,384 square feet already drywalled with plumbing and electrical rough-ins — finish it for a second living area that easily expands the house to over 4,000 sqft.
Outside, the land is classic Ozark terrain — a mix of woods and cleared ground on an incredible lake point, a private dock, and a gravel beach. Deeded access off Highway 63 means you are minutes from Rolla, Missouri University of Science and Technology, and Interstate 44, yet completely tucked away.
Room to build, room to roam, and water at your back door.
Active
Listed by: Chosen Realty, LLC • Nicholas J Huscroft • 330-249-3499
$1,650,000
13295 County Road 5170, Rolla, MO 65401
6beds
2,707sqft
Single Family Residence
Built in 2024
11.41 Acres Lot
$1,563,500 Zestimate®
$610/sqft
$-- HOA
What's special
Private lakefront livingPrivate dockWalkout basementHardie fiber cement sidingOak flooring throughoutPella aluminum-clad windowsOak stairwell
- 56 days
- 269
- 15
Zillow last checked:
Listing updated:
Listed by:
Nicholas J Huscroft 330-249-3499,
Chosen Realty, LLC
Source: MARIS,MLS#: 26055555 Originating MLS: St. Louis Association of REALTORS
Originating MLS: St. Louis Association of REALTORSFacts & features
Interior
Bedrooms & bathrooms
- Bedrooms: 6
- Bathrooms: 3
- Full bathrooms: 2
- 1/2 bathrooms: 1
- Main level bathrooms: 2
- Main level bedrooms: 1
Heating
- Electric, Forced Air, Heat Pump
Cooling
- Central Air
Features
- Basement: Finished,Walk-Out Access
- Number of fireplaces: 1
- Fireplace features: Living Room, Wood Burning Stove
Interior area
- Total structure area: 2,707
- Total interior livable area: 2,707 sqft
- Finished area above ground: 2,707
Property
Parking
- Total spaces: 2
- Parking features: Garage
- Garage spaces: 2
Features
- Levels: Three Or More
Lot
- Size: 11.41 Acres
- Features: Garden, Level, Other
Details
- Parcel number: 11102.02
- Special conditions: Standard
Construction
Type & style
- Home type: SingleFamily
- Architectural style: Contemporary,Traditional
- Property subtype: Single Family Residence
Materials
- Asphalt, Blown-In Insulation, Board & Batten Siding, Concrete, Fiber Cement, HardiPlank Type, Lap Siding
Condition
- Year built: 2024
Utilities & green energy
- Electric: Single Phase, 220 Volts
- Sewer: Aerobic Septic, Septic Tank
- Water: Private, Well
- Utilities for property: Electricity Connected, Propane, Propane Leased, Water Connected
Community & HOA
Community
- Subdivision: None
HOA
- Has HOA: No
Location
- Region: Rolla
Financial & listing details
- Price per square foot: $610/sqft
- Tax assessed value: $299,410
- Annual tax amount: $3,026
- Date on market: 8/28/2026
- Listing terms: Cash,Contract,Private
- Ownership: Private
- Electric utility on property: Yes
Estimated market value
$1,563,500
$1.49M - $1.64M
$3,103/mo
Price history
| Date | Event | Price |
|---|---|---|
| 8/28/2026 | Listed for sale | $1,650,000$610/sqft |
Source:  MARIS #26055555 Report a problem MARIS #26055555 Report a problem | ||
Public tax history
| Year | Property taxes | Tax assessment |
|---|---|---|
| 2025 | -- | $56,370 +645.6% |
| 2024 | $2,558 +543.6% | $7,560 |
| 2023 | $397 +1050% | $7,560 +845% |
| 2022 | $35 -0.9% | $800 |
| 2021 | $35 | $800 |
Find assessor info on the county website
Monthly payment
Est. payment
Payment breakdown
Explore the cost of this home by adjusting the details. Changes won't be saved.Climate risks
Neighborhood: 65401
Nearby schools
Schools provided by the listing agent
- Elementary: Col. John B. Wyman Elem.
- Middle: Rolla Jr. High
- High: Rolla Sr. High
Source: MARIS. This data may not be complete. We recommend contacting the local school district to confirm school assignments for this home.

Similar homes
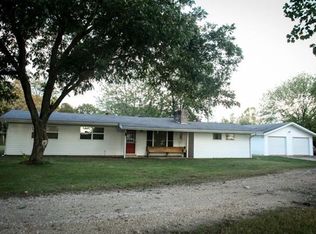
- $1,484,0005 bd4 ba3.6k sqft16470 Maries Rd #521, Vichy, MO 65580For Sale
 MLS ID #26049904, Chris C Duncan, Living The Dream Inc.. MARIS
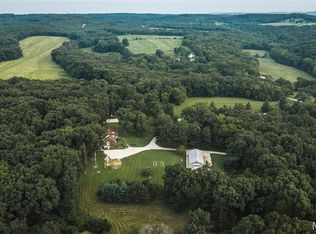
 - $953,0004 bd3 ba4k sqft170 N Klein Rd, Steelville, MO 65565For Sale
 MLS ID #26050115, Lisa R Lorts, Keller Williams Chesterfield. MARIS
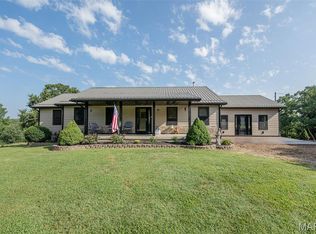
 - $1,100,0003 bd2 ba1.6k sqft21500 County Road 7670, Newburg, MO 65550For Sale
 MLS ID #26019809, Sasha J Spachmann, THE CLOSERS. MARIS
