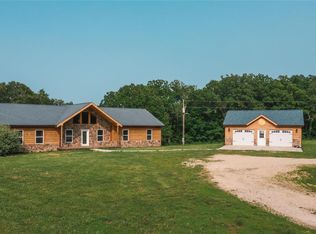
Set on exactly 10 beautiful acres, this impressive custom-built home offers nearly 4,700 square feet of finished living space, exceptional construction quality, and room to live, gather, and entertain on an entirely different scale. Built with a 100% masonry exterior of brick and stone, double-insulated walls and floors, Andersen windows throughout, and geothermal heating and cooling, this is a home where quality extends far beyond what you can see.
Step inside to a light-filled main level showcasing quality finishes, beautiful hardwood flooring, soaring ceilings and an impressive two-story wall of windows. A dramatic hardwood staircase overlooks the open living spaces, while a striking stone fireplace creates a stunning focal point. The spacious kitchen offers granite countertops, abundant cabinetry, stainless appliances, pendant lighting and generous breakfast-bar seating, opening naturally to the dining and living areas. A wonderful egress window-lined sunroom provides yet another place to relax while enjoying views of the surrounding property.
The spacious primary suite offers a private retreat with hardwood flooring, a large walk-in closet and an ensuite bath featuring a jetted soaking tub, separate tiled walk-in shower and generous vanity space. Two additional main-level bedrooms, ample storage and thoughtfully designed living spaces provide the flexibility today’s buyers are looking for.
The main level quality finished walkout lower level is an incredible extension of the home and was made for entertaining. Here you’ll find 2 additional bedrooms, a full Jack & Jill bath, expansive recreation and living areas, an impressive wet bar with extensive cabinetry and bar seating, and an additional bonus room offering endless possibilities for a home office, gaming room, or hobby space. Multiple egress windows throughout the lower-level living areas and the walkout design bring in abundant natural light and create a bright, welcoming atmosphere.
Outside, approximately 10 acres provide the space and privacy so many buyers are searching for. Enjoy the above-ground pool and outdoor gathering areas, wooded surroundings and plenty of room to simply enjoy country living.
Additional features include central vacuum, private well, mudroom with dog-wash station, generous storage and an oversized attached garage with room for 2 vehicles, equipment and recreational toys.
From its all-brick-and-stone masonry exterior and quality construction to its expansive finished living space, incredible lower-level entertaining areas and peaceful acreage setting, this property offers a combination of space, craftsmanship, privacy and versatility that is difficult to duplicate. This is one you truly need to experience in person to appreciate everything it has to offer! Schedule your tour today!
Active
Listed by: Cathlee's Real Estate • Samantha L Bell • 573-205-4475
$899,999
2202 Lindberg Rd, Cuba, MO 65453
5beds
4,681sqft
Single Family Residence
Built in 2014
10 Acres Lot
$-- Zestimate®
$192/sqft
$-- HOA
What's special
Striking stone fireplaceGranite countertopsPrivate retreatAbove-ground poolAmple storageGenerous storageBeautiful hardwood flooring
- 51 days
- 166
- 2
Zillow last checked:
Listing updated:
Listed by:
Samantha L Bell 573-205-4475,
Cathlee's Real Estate
Source: MARIS,MLS#: 26054634 Originating MLS: Franklin County Board of REALTORS
Originating MLS: Franklin County Board of REALTORSFacts & features
Interior
Bedrooms & bathrooms
- Bedrooms: 5
- Bathrooms: 5
- Full bathrooms: 4
- 1/2 bathrooms: 1
- Main level bathrooms: 4
- Main level bedrooms: 3
Heating
- Forced Air, Geothermal
Cooling
- Attic Fan, Ceiling Fan(s), Central Air, Geothermal
Appliances
- Laundry: Laundry Room, Main Level
Features
- Bar, Breakfast Room, Built-in Features, Ceiling Fan(s), Central Vacuum, Custom Cabinetry, Dining/Living Room Combo, Double Vanity, Eat-in Kitchen, Granite Counters, High Ceilings, Kitchen Island, Pantry, See Remarks, Tub, Wet Bar
- Doors: French Doors
- Windows: ENERGY STAR Qualified Windows, Insulated Windows
- Basement: Finished,Full,Storage Space,Walk-Out Access,Walk-Up Access
- Number of fireplaces: 1
- Fireplace features: Living Room, Masonry
Interior area
- Total structure area: 4,681
- Total interior livable area: 4,681 sqft
- Finished area above ground: 2,368
- Finished area below ground: 2,313
Property
Parking
- Total spaces: 2
- Parking features: Concrete, Driveway, Garage, Private
- Attached garage spaces: 2
- Has uncovered spaces: Yes
Features
- Levels: One
- Patio & porch: Covered, Front Porch, Patio, See Remarks
- Exterior features: Fire Pit
- Has private pool: Yes
- Pool features: Above Ground, Outdoor Pool, Private
- Fencing: None
Lot
- Size: 10 Acres
- Features: Adjoins Wooded Area, Back Yard, Front Yard, Gently Rolling, Heavy Woods, Landscaped, Level, Private, Secluded
Details
- Parcel number: 112.010000004.030
- Special conditions: Standard
Construction
Type & style
- Home type: SingleFamily
- Architectural style: Ranch
- Property subtype: Single Family Residence
Materials
- Brick, Stone
- Foundation: Concrete Perimeter
- Roof: Architectural Shingle
Condition
- Year built: 2014
Utilities & green energy
- Electric: 220 Volts
- Sewer: Septic Tank
- Water: Well
- Utilities for property: Cable Available, Electricity Connected, Phone Available, Propane Owned, Sewer Connected, Water Connected
Community & HOA
Community
- Subdivision: Lindberg
HOA
- Has HOA: No
Location
- Region: Cuba
Financial & listing details
- Price per square foot: $192/sqft
- Annual tax amount: $2,427
- Date on market: 9/3/2026
- Listing terms: Cash,Conventional,USDA Loan
- Ownership: Private
- Electric utility on property: Yes
Estimated market value
Not available
Estimated sales range
Not available
Not available
Price history
| Date | Event | Price |
|---|---|---|
| 9/3/2026 | Listed for sale | $899,999$192/sqft |
Source:  MARIS #26054634 Report a problem MARIS #26054634 Report a problem | ||
Public tax history
Tax history is unavailable.
Monthly payment
Est. payment
Payment breakdown
Explore the cost of this home by adjusting the details. Changes won't be saved.Climate risks
Neighborhood: 65453
Nearby schools
Schools provided by the listing agent
- Elementary: Cuba Elem.
- Middle: Cuba Middle
- High: Cuba High
Source: MARIS. This data may not be complete. We recommend contacting the local school district to confirm school assignments for this home.
Similar homes
- $824,9003 bd2 ba2.4k sqft10863 Highway 19, Cuba, MO 65453For Sale
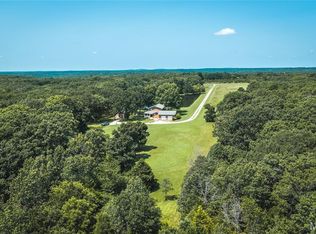
 MLS ID #26051708, D.W. Hindman, Living The Dream Inc.. MARIS
 - $549,9004 bd4 ba3.2k sqft3891 E Lindberg Rd, Cuba, MO 65453For Sale
 MLS ID #26043627, Jenna Davis, THE CLOSERS. MARIS
 - $850,0004 bd5 ba4.8k sqft27 Kehner Rd, Steelville, MO 65565For Sale
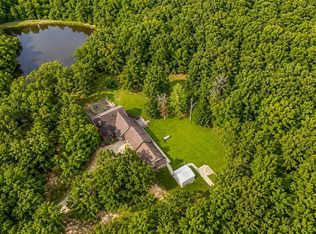 MLS ID #26049952, Daniel B Thompson, Century 21 City Connections. MARIS
 - $975,0004 bd3 ba3.2k sqft1770 McDade Springs Rd, Cuba, MO 65453For Sale
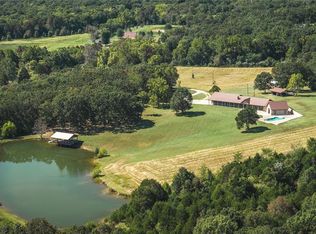 MLS ID #26060257, Joseph R Cason, Cason & Leathers Real Estate Co. LLC. MARIS
 - $750,0004 bd4 ba5.5k sqft292 Highway F, Cuba, MO 65453For SaleMLS ID #26041505, Michelle M Yoest, ReeceNichols Real Estate. MARIS
- $450,0004 bd5 ba4.1k sqft525 Highway Dd, Cuba, MO 65453For SaleMLS ID #26024803, Larry F Wilson, Wilson Real Estate Partners, LLC. MARIS
- $625,0004 bd3 ba3.9k sqft2362 Highway C, Bourbon, MO 65441For SaleMLS ID #26067322, Rachel R Shoemaker, Coldwell Banker Reeves. MARIS
- $953,0004 bd3 ba4k sqft170 N Klein Rd, Steelville, MO 65565For SaleMLS ID #26050115, Lisa R Lorts, Keller Williams Chesterfield. MARIS
- $950,0004 bd5 ba4.3k sqft1574 Turkeyfoot Rd, Bourbon, MO 65441For SaleMLS ID #26041964, Eric B Merchant, Trophy Properties & Auction. MARIS
- $779,9005 bd6 ba4.6k sqft4411 Rock Rd, Bourbon, MO 65441For SaleMLS ID #26055213, Kelsey N Davis, THE CLOSERS. MARIS
- $680,0004 bd6 ba3.7k sqft446 Cedar Breeze Dr, Sullivan, MO 63080For SaleMLS ID #26028862, Justin E Head, Whitetail Properties Real Estate, LLC. MARIS
- $624,9005 bd6 ba5.8k sqft16735 County Road 1020, Saint James, MO 65559For SaleMLS ID #26052586, Jenna Davis, THE CLOSERS. MARIS
- $599,9993 bd3 ba3.5k sqft662 Nixon School Rd, Leasburg, MO 65535For SaleMLS ID #26032504, Caleb A Morris, National Land Realty Eastern MO, LLC. MARIS
- $650,0004 bd3 ba3.6k sqft98 Turkey Ridge Ln, Steelville, MO 65565For SaleMLS ID #25070921, Kelly A Johnston, Keller Williams Chesterfield. MARIS
- $570,0004 bd3 ba3k sqft385 Woods Farm Rd, Sullivan, MO 63080For SaleMLS ID #26067921, Danica Lock, HD Real Estate, LLC. MARIS
- $699,0003 bd3 ba6.4k sqft18513 State Route Dd St, Saint James, MO 65559For SaleMLS ID #26059631, Sam A Hrovat, Living The Dream Inc.. MARIS
- $599,9004 bd2 ba3.6k sqft6779 Elmont Rd, Sullivan, MO 63080For SaleMLS ID #26045732, Debbie A Bogert, Home Sweet Home Land & Farms, LLC. MARIS
- $499,9004 bd3 ba3.1k sqft1203 Aster Ct, Saint James, MO 65559For SaleMLS ID #26056179, Jenna Davis, THE CLOSERS. MARIS
