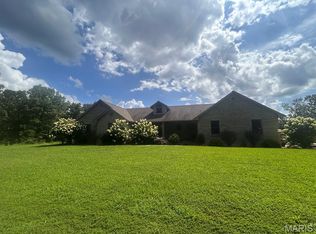
Beautifully maintained and updated 4 bedroom 4.5 bath home on 47+/- acres near Bourbon, MO. An amazing country setting filled with woods and wildlife. This custom homes features an inviting covered front porch, 2x6 construction, and lots of woodwork. The main floor starts with 2-story entryway, oak flooring, a main floor master suite, large living room, kitchen with custom cabinets, breakfast and a dining room. Upstairs are two more spacious bedrooms and a full bathroom. The finished walk out lower level includes a 9 ft pour, an extra bedroom, craft room, wet bar, full bathroom and lots of storage. The attached 3 car garage is oversized, has A/C, a 1/2 bathroom and attic access. An additional newer outbuilding with electric provides plenty of space for all your toys or hobbies. Schedule your private tour today and come see everything this property has to offer. Just 5 miles from Bourbon and I-44 and only an hour from St. Louis.
Active
Listed by: Trophy Properties & Auction • Eric B Merchant • 314-541-1218
$950,000
1574 Turkeyfoot Rd, Bourbon, MO 65441
4beds
4,300sqft
Farm
Built in 2003
46.89 Acres Lot
$-- Zestimate®
$221/sqft
$-- HOA
What's special
Inviting covered front porchLots of storageMain floor master suiteNewer outbuilding with electricCraft roomOak flooringWet bar
- 71 days
- 293
- 17
Likely to sell faster than
Zillow last checked:
Listing updated:
Listed by:
Eric B Merchant 314-541-1218,
Trophy Properties & Auction,
Michael T Meagher 636-697-7126,
Trophy Properties & Auction
Source: MARIS,MLS#: 26041964 Originating MLS: St. Charles County Association of REALTORS
Originating MLS: St. Charles County Association of REALTORSFacts & features
Interior
Bedrooms & bathrooms
- Bedrooms: 4
- Bathrooms: 5
- Full bathrooms: 4
- 1/2 bathrooms: 1
- Main level bathrooms: 3
- Main level bedrooms: 1
Heating
- Dual Fuel/Off Peak, Electric, Propane, Wood
Cooling
- Ceiling Fan(s), Central Air, Electric, Heat Pump, Zoned
Features
- Basement: Partially Finished,Walk-Out Access
- Number of fireplaces: 2
Interior area
- Total structure area: 4,300
- Total interior livable area: 4,300 sqft
- Finished area above ground: 2,959
- Finished area below ground: 1,341
Property
Parking
- Parking features: Garage - Attached
- Has attached garage: Yes
Lot
- Size: 46.89 Acres
Details
- Parcel number: 076.014000004.000
- Special conditions: Standard
Construction
Type & style
- Home type: SingleFamily
- Architectural style: Traditional
- Property subtype: Farm
Materials
- Brick Veneer, Vinyl Siding
Condition
- Year built: 2003
Utilities & green energy
- Electric: Single Phase
- Sewer: Septic Tank
- Water: Well
- Utilities for property: Underground Utilities
Community & HOA
Community
- Subdivision: None
Location
- Region: Bourbon
Financial & listing details
- Price per square foot: $221/sqft
- Tax assessed value: $234,200
- Annual tax amount: $2,401
- Date on market: 7/16/2026
- Cumulative days on market: 71 days
- Listing terms: Cash,Conventional
Estimated market value
Not available
Estimated sales range
Not available
Not available
Price history
| Date | Event | Price |
|---|---|---|
| 7/3/2026 | Listed for sale | $950,000$221/sqft |
Source:  MARIS #26041964 Report a problem MARIS #26041964 Report a problem | ||
Public tax history
| Year | Property taxes | Tax assessment |
|---|---|---|
| 2025 | $2,401 +2.4% | $43,680 +0.1% |
| 2024 | $2,344 +3.3% | $43,640 |
| 2023 | $2,270 +3.3% | $43,640 +2.3% |
| 2022 | $2,198 +0.3% | $42,640 |
| 2021 | $2,190 | $42,640 +6.3% |
| 2020 | -- | $40,130 |
| 2019 | -- | $40,130 +0.9% |
| 2018 | -- | $39,770 |
| 2017 | -- | $39,770 |
| 2016 | -- | $39,770 |
| 2015 | -- | $39,770 +0.1% |
| 2014 | -- | $39,750 |
| 2013 | -- | $39,750 |
| 2011 | -- | $39,750 |
Find assessor info on the county website
Monthly payment
Est. payment
Payment breakdown
Explore the cost of this home by adjusting the details. Changes won't be saved.Climate risks
Neighborhood: 65441
Nearby schools
Schools provided by the listing agent
- Elementary: Bourbon Elementary School
- Middle: Bourbon Middle School
- High: Bourbon High School
Source: MARIS. This data may not be complete. We recommend contacting the local school district to confirm school assignments for this home.
Similar homes
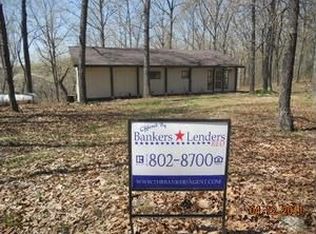
- $789,9005 bd6 ba4.6k sqft4411 Rock Rd, Bourbon, MO 65441For Sale

 MLS ID #26055213, Kelsey N Davis, THE CLOSERS. MARIS
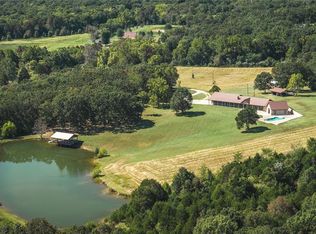
 - $975,0004 bd3 ba3.2k sqft1770 McDade Springs Rd, Cuba, MO 65453For Sale
 MLS ID #26060257, Joseph R Cason, Cason & Leathers Real Estate Co. LLC. MARIS
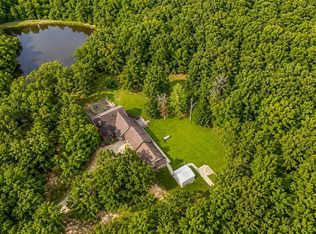
 - $850,0004 bd5 ba4.8k sqft27 Kehner Rd, Steelville, MO 65565For Sale
 MLS ID #26049952, Daniel B Thompson, Century 21 City Connections. MARIS
 - $899,9995 bd5 ba4.6k sqft2202 Lindberg Rd, Cuba, MO 65453For Sale
 MLS ID #26054634, Samantha L Bell, Cathlee's Real Estate. MARIS
 - $993,5004 bd3 ba4k sqft170 N Klein Rd, Steelville, MO 65565For SaleMLS ID #26050115, Lisa R Lorts, Keller Williams Chesterfield. MARIS
- $849,9003 bd2 ba2.4k sqft10863 Highway 19, Cuba, MO 65453For SaleMLS ID #26051708, D.W. Hindman, Living The Dream Inc.. MARIS
- $789,9004 bd2 ba3.6k sqft6779 Elmont Rd, Sullivan, MO 63080For SaleMLS ID #26042576, Debbie A Bogert, Home Sweet Home Land & Farms, LLC. MARIS
- $599,9993 bd3 ba3.5k sqft662 Nixon School Rd, Leasburg, MO 65535For SaleMLS ID #26032504, Caleb A Morris, National Land Realty Eastern MO, LLC. MARIS
- $680,0004 bd6 ba3.7k sqft446 Cedar Breeze Dr, Sullivan, MO 63080For SaleMLS ID #26028862, Justin E Head, Whitetail Properties Real Estate, LLC. MARIS
- $895,0003 bd3 ba2.6k sqft9445 Highway An, Rosebud, MO 63091For SaleMLS ID #24078867, Brian J Collins, Hero Realty, LLC. MARIS
- $750,0004 bd4 ba5.5k sqft292 Highway F, Cuba, MO 65453For SaleMLS ID #26041505, Michelle M Yoest, ReeceNichols Real Estate. MARIS
- $549,9004 bd4 ba3.2k sqft3891 E Lindberg Rd, Cuba, MO 65453For SaleMLS ID #26043627, Jenna Davis, THE CLOSERS. MARIS
- $580,0004 bd3 ba3k sqft385 Woods Farm Rd, Sullivan, MO 63080For SaleMLS ID #26030318, Danica Lock, HD Real Estate, LLC. MARIS
- $645,0003 bd3 ba3.5k sqft910 Oak Pass Ln, Sullivan, MO 63080For SaleMLS ID #26062363, Brian Sohn, EXP Realty, LLC. MARIS
- $650,0004 bd3 ba3.6k sqft98 Turkey Ridge Ln, Steelville, MO 65565For SaleMLS ID #25070921, Kelly A Johnston, Keller Williams Chesterfield. MARIS
- $500,0003 bd2 ba2.2k sqft10564 Timberland Dr, Richwoods, MO 63080For SaleMLS ID #26054100, Tim Antrobus, Keller Williams Chesterfield. MARIS
- $724,9002 bd2 ba3.2k sqft1724 Acid Mine Rd, Sullivan, MO 63080For SaleMLS ID #26056458, Lori L Alyea, Johanning Real Estate LLC. MARIS
- $475,0002 bd4 ba2.1k sqft4161 Chapel Hill Spur, Sullivan, MO 63080For SaleMLS ID #26051366, Anne Callaway, Realty One Group Trifecta. MARIS
- $479,0003 bd4 ba2.2k sqft5 Nailbender Ln, Sullivan, MO 63080For SaleMLS ID #26053468, Diane R Thomas, RE/MAX Exclusive Properties. MARIS
- $1,375,0003 bd4 ba2.2k sqft3773 Blocks Branch Rd, Owensville, MO 65066For SaleMLS ID #26055625, Angela L Ray, HD Real Estate LLC. MARIS
