Rustic 4-5 bedroom 2.5 bathroom Retreat Near the Huzzah River on 8.3 Secluded Acres! If you’ve been searching for a property with character, privacy, and endless recreational opportunities, this is it. Located just 2.5 miles from the Scotia/Browns Access on the Huzzah River, this one-of-a-kind rustic retreat offers over 2,792 square feet of living space plus a mostly finished walkout basement. Inside, you’ll find soaring ceilings with exposed timber beams, a stunning central wood-burning fireplace, spacious gathering areas, and unique lodge-inspired finishes throughout. The home features 4 bedrooms, 2.5 bathrooms, plus an office that could easily serve as a 5th bedroom. The primary suite offers its own pellet stove, creating a cozy private retreat during the winter months. The kitchen is equipped with a gas cooktop, oven, dishwasher, refrigerator, trash compactor, abundant cabinetry, and a large island perfect for entertaining. Additional features include lower-level laundry, two furnaces, two water heaters, well and septic system, and an outdoor wood furnace. Outdoor living is equally impressive with a massive 77-foot deck accessible from multiple rooms, providing the perfect place to relax and enjoy the peaceful wooded surroundings. The property also includes a utility shed with concrete floor, lean-to, RV electrical hookup capability, and 8.3 secluded acres to explore. With no subdivision restrictions, this property offers incredible flexibility as a primary residence, hunting lodge, recreational getaway, float-trip retreat, or potential short-term rental investment. Seller may be willing to provide a credit toward roof replacement and exterior improvements, giving buyers the opportunity to add their own finishing touches to this truly unique property.
Active
Listed by: Dream Key Realty, LLC • Celeste N Crimmins • 573-259-9020
Price cut: $39.9K (6/30)
$310,000
98 Whispering Pines Ln, Steelville, MO 65565
4beds
3,816sqft
:
Get pre-qualified$1,938/mo
Single Family Residence
Built in 1977
8.3 Acres Lot
$289,700 Zestimate®
$81/sqft
$-- HOA
What's special
Stunning central wood-burning fireplaceRv electrical hookup capabilityUnique lodge-inspired finishes throughoutOutdoor wood furnaceMostly finished walkout basementSpacious gathering areasAbundant cabinetry
- 65 days |
- 1,759 |
- 143 |
Zillow last checked:
Listing updated:
Listed by:
Celeste N Crimmins 573-259-9020,
Dream Key Realty, LLC,
Emily P Cartwright 314-285-2125,
Dream Key Realty, LLC
Source: MARIS,MLS#: 26033718 Originating MLS: Franklin County Board of REALTORS
Originating MLS: Franklin County Board of REALTORSFacts & features
Interior
Bedrooms & bathrooms
- Bedrooms: 4
- Bathrooms: 3
- Full bathrooms: 2
- 1/2 bathrooms: 1
- Main level bathrooms: 3
- Main level bedrooms: 3
Primary bedroom
- Features: Floor Covering: Ceramic Tile
- Level: Main
- Area: 399
- Dimensions: 19x21
Bedroom
- Features: Floor Covering: Wood
- Level: Main
- Area: 168
- Dimensions: 12x14
Bedroom 2
- Features: Floor Covering: Laminate
- Level: Main
- Area: 208
- Dimensions: 16x13
Bedroom 4
- Features: Floor Covering: Laminate
- Level: Upper
- Area: 288
- Dimensions: 24x12
Basement
- Features: Floor Covering: Ceramic Tile
- Level: Lower
- Area: 1024
- Dimensions: 32x32
Kitchen
- Features: Floor Covering: Ceramic Tile
- Level: Main
- Area: 400
- Dimensions: 25x16
Living room
- Features: Floor Covering: Ceramic Tile
- Level: Main
- Area: 512
- Dimensions: 32x16
Office
- Features: Floor Covering: Laminate
- Level: Upper
- Area: 288
- Dimensions: 24x12
Heating
- Forced Air
Cooling
- Central Air
Appliances
- Included: Gas Cooktop, Dishwasher, Microwave, Oven, Refrigerator, Trash Compactor
- Laundry: In Basement, Lower Level
Features
- Beamed Ceilings, Dry Bar, High Ceilings, Natural Woodwork, Open Floorplan, Pantry, Special Millwork, Vaulted Ceiling(s)
- Flooring: Ceramic Tile, Hardwood, Laminate
- Doors: French Doors, Storm Door(s)
- Windows: Double Pane Windows, Insulated Windows
- Basement: Partial,Walk-Out Access
- Number of fireplaces: 1
- Fireplace features: Living Room, See Through, Wood Burning
Interior area
- Total structure area: 3,816
- Total interior livable area: 3,816 sqft
- Finished area above ground: 2,792
- Finished area below ground: 1,024
Property
Parking
- Parking features: Additional Parking, Driveway
- Has uncovered spaces: Yes
Features
- Levels: One and One Half
- Patio & porch: Covered, Deck, Porch
- Exterior features: Private Yard, Storage
- Has view: Yes
- View description: Panoramic, Rural, Trees/Woods, Valley
Lot
- Size: 8.3 Acres
- Dimensions: 409 x 848 x 865 x 409
- Features: Agricultural, Open Lot, Wooded
Details
- Additional structures: Shed(s)
- Parcel number: 105.022000001.010
- Special conditions: Standard
Construction
Type & style
- Home type: SingleFamily
- Architectural style: Other,Rustic,Western
- Property subtype: Single Family Residence
Materials
- Concrete, Frame, Wood Siding
- Foundation: Concrete Perimeter
- Roof: Architectural Shingle
Condition
- Updated/Remodeled
- New construction: No
- Year built: 1977
Utilities & green energy
- Electric: Single Phase, 220 Volts
- Sewer: Septic Tank
- Water: Well
- Utilities for property: Cable Available, Electricity Available, Phone Available
Community & HOA
Community
- Subdivision: None
HOA
- Has HOA: No
Location
- Region: Steelville
Financial & listing details
- Price per square foot: $81/sqft
- Tax assessed value: $156,900
- Annual tax amount: $1,515
- Date on market: 6/3/2026
- Cumulative days on market: 65 days
- Listing terms: Cash,Conventional,FHA,USDA Loan
- Inclusions: Hunting Rights, Mineral Rights if Owned
- Ownership: Private
- Electric utility on property: Yes
- Road surface type: Gravel, Paved
Estimated market value
$289,700
$275,000 - $304,000
$2,428/mo
Price history
| Date | Event | Price |
|---|---|---|
| 6/30/2026 | Price change | $310,000-11.4%$81/sqft |
Source:  MARIS #26033718 Report a problem MARIS #26033718 Report a problem | ||
| 6/3/2026 | Listed for sale | $349,900$92/sqft |
Source: MARIS #26033718 Report a problem | ||
| 5/12/2020 | Sold | -- |
Source: Public Record Report a problem | ||
Public tax history
| Year | Property taxes | Tax assessment |
|---|---|---|
| 2025 | $1,532 +1.2% | $29,790 +1% |
| 2024 | $1,515 +3.9% | $29,500 |
| 2023 | $1,458 +0.7% | $29,500 |
| 2022 | $1,448 0% | $29,500 |
| 2021 | $1,448 | $29,500 +4.4% |
| 2020 | -- | $28,270 |
| 2019 | -- | $28,270 +1.4% |
| 2018 | -- | $27,890 |
| 2017 | -- | $27,890 |
| 2016 | -- | $27,890 |
| 2015 | -- | $27,890 |
| 2014 | -- | $27,890 |
| 2013 | -- | $27,890 |
| 2011 | -- | $27,890 |
Find assessor info on the county website
Monthly payment
Est. payment
Payment breakdown
Explore the cost of this home by adjusting the details. Changes won't be saved.Climate risks
Neighborhood: 65565
Getting around
0 / 100
Car-DependentNearby schools
GreatSchools rating
- 4/10Steelville Elementary SchoolGrades: PK-4Distance: 7.5 mi
- 4/10Steelville Middle SchoolGrades: 5-8Distance: 7.5 mi
- 5/10Steelville High SchoolGrades: 9-12Distance: 6.8 mi
Schools provided by the listing agent
- Elementary: Steelville Elem.
- Middle: Steelville Middle
- High: Steelville High
Source: MARIS. This data may not be complete. We recommend contacting the local school district to confirm school assignments for this home.
- $25,800-- bd-- ba384 sqft340 Remnant Way, Steelville, MO 65565Off Market
- $26,000-- bd-- ba384 sqft370 Remnant Way, Steelville, MO 65565Off Market
- $515,100-- bd-- ba363 sqft3 Whispering Pines Ln, Steelville, MO 65565Off Market
- $--1 bd1 ba960 sqft275 Remnant Oak, Steelville, MO 65565Off Market
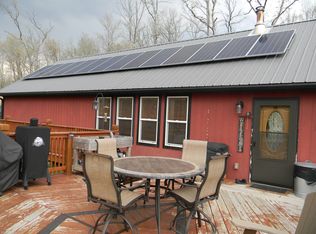
- $3,500-- bd-- ba-- sqft145 Remnant Ln, Steelville, MO 65565Off Market
- $3,500-- bd-- ba-- sqft145 Remnant Ln, Steelville, MO 65565Off Market
- $42,000-- bd-- ba1.4k sqft98 Lazy Daze Ln, Steelville, MO 65565Off Market
- $202,100-- bd-- ba960 sqft275 Remnant Way, Steelville, MO 65565Off Market
A local agent can set up tours, give advice and negotiate with sellers.
A local lender can help you make sure your offer is ready when you are.
Similar homes
- $299,0003 bd2 ba2.5k sqft20 Berryman Cutoff Rd, Steelville, MO 65565For Sale
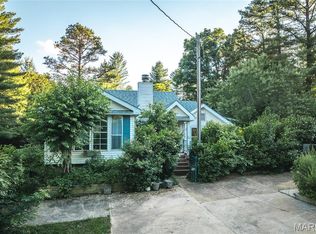
 MLS ID #25043281, Kelly A Johnston, Keller Williams Chesterfield. MARIS
 - $278,0004 bd2 ba1.9k sqft8 Highway E Hwy, Steelville, MO 65565For Sale
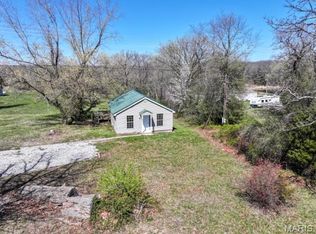 MLS ID #25073948, Drennan Bailey, Bailey Properties, Inc.. MARIS
 - $429,9003 bd3 ba1.9k sqft157 Timber Glen Rd, Steelville, MO 65565For Sale
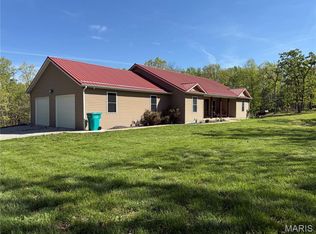 MLS ID #26024039, Dalton R Hutson, Sharlene Henry Real Estate LLC. MARIS
 - $398,0002 bd2 ba2.8k sqft19855 Highway 19, Steelville, MO 65565For Sale
 MLS ID #11905521, Lynda L Wynn, Wynn Realty. My State MLS
 - $364,9005 bd3 ba2.5k sqft522 Highway Ff, Bourbon, MO 65441For SaleMLS ID #26033715, Celeste N Crimmins, Dream Key Realty, LLC. MARIS
- $398,0002 bd4 ba2.8k sqft19855 19th Hwy, Steelville, MO 65565For SaleMLS ID #26018512, Lynda L Wynn, Wynn Realty. MARIS
- $369,9003 bd3 ba2k sqft501 Fleenor Rd, Cuba, MO 65453For SaleMLS ID #26036709, Chase A Zancauske, Cathlee's Real Estate. MARIS
- $465,0004 bd2 ba3.2k sqft4944 Highway 19, Cuba, MO 65453For SaleMLS ID #25058149, Tyler Monda, Century 21 City Connections. MARIS
- $317,9004 bd3 ba2.7k sqft2 Sequoia At Deer Mdws, Union, MO 63084New ConstructionMLS ID #25081621, Pamela Chyba, ListWithFreedom.com Inc. MARIS
- $312,9004 bd3 ba2.5k sqftHermitage II, Union, MO 63084New ConstructionMLS ID #25081622, Pamela Chyba, ListWithFreedom.com Inc. MARIS
- $300,9004 bd3 ba2.5k sqftAshford, Union, MO 63084New ConstructionMLS ID #25081616, Pamela Chyba, ListWithFreedom.com Inc. MARIS
- $290,9004 bd3 ba2.5k sqft2 Ashford At Silo Rdg, Cuba, MO 65453New ConstructionMLS ID #25079786, Pamela Chyba, ListWithFreedom.com Inc. MARIS
- $465,0004 bd4 ba2.9k sqft4200 Highway 19, Cuba, MO 65453For SaleMLS ID #26046118, Lisa Halbert, Sharlene Henry Real Estate LLC. MARIS
- $245,0003 bd2 ba2.9k sqft172 Cherryville Rd, Salem, MO 65560For SaleMLS ID #25078143, Lisa Whitacre, 360 Prime Realty Group, LLC. MARIS
- $333,9004 bd3 ba2.9k sqftNottingham, Union, MO 63084New ConstructionMLS ID #25081627, Pamela Chyba, ListWithFreedom.com Inc. MARIS
- from $274,9004 bd3 ba2k sqftRoyal II Plan, Silo Ridge Manors, Cuba, MO 65453New ConstructionMcBride Homes
- $155,0003 bd4 ba2k sqft159 S 4th St, Leasburg, MO 65535For SaleMLS ID #26030277, Crystal Grayson, Cathlee's Real Estate. MARIS
- $284,9004 bd3 ba2k sqft2 Royal Ii At Deer Mdws, Union, MO 63084New ConstructionMLS ID #25081592, Pamela Chyba, ListWithFreedom.com Inc. MARIS
- from $317,9004 bd3 ba2.7k sqftSequoia Plan, Deer Meadows, Sullivan, MO 63080New ConstructionMcBride Homes
- $274,9004 bd3 ba2k sqft2 Royal Ii At Silo Rdg, Cuba, MO 65453New ConstructionMLS ID #25079779, Pamela Chyba, ListWithFreedom.com Inc. MARIS
