FAR AWAY OFF THE ROAD, HIDDEN IN A ALCOVE Finds this stunning custom built home by very talented Builder for his own personal use. 7 Dashing Acres with view-fest before you off the massive deck or patio, you cannot look out a window without the site of the Countryside. 2 bedrooms, 2.5 bath represents the best of life. Cathedral Ceilings not only make focus on the beautiful fireplace they also have can lighting and a lit Ceiling fan shining on those simply gorgeous Floors. There is a 1/2 bath for guest or game night handy. This kitchen calls for a cook with a talent to put out the finest foods which is also open to the living room, front covered porch and back deck. An Island makes use of seating or tons of space for gathering during large crowds. There is a clever spot for a Dining room. The Master is simply lush experience to lounge in. This en suite provides a private privy with a view. The attached garage is a delight with great lighting, a sink and storage just what you ask for. Down in the full walkout basement finds a perfect bar overlooking the beautiful countryside view, large space for your clan to gather, a darling bedroom with a Jack & Jill bathroom to share but lock for privacy. This room is cozy and safe. Hurry up, this won't last long.
Active
Listed by: Wynn Realty • Lynda L Wynn • 573-259-2440
$398,000
19855 19th Hwy, Steelville, MO 65565
2beds
2,800sqft
:
Get pre-qualified$2,463/mo
Single Family Residence
Built in 2011
7 Acres Lot
$-- Zestimate®
$142/sqft
$-- HOA
What's special
Beautiful fireplaceSimply gorgeous floorsCan lightingCathedral ceilingsMassive deck or patioLit ceiling fan
- 137 days |
- 151 |
- 8 |
Zillow last checked:
Listing updated:
Listed by:
Lynda L Wynn 573-259-2440,
Wynn Realty
Source: MARIS,MLS#: 26018512 Originating MLS: Franklin County Board of REALTORS
Originating MLS: Franklin County Board of REALTORSFacts & features
Interior
Bedrooms & bathrooms
- Bedrooms: 2
- Bathrooms: 4
- Full bathrooms: 3
- 1/2 bathrooms: 1
- Main level bathrooms: 2
- Main level bedrooms: 1
Heating
- Electric, Heat Pump, Propane
Cooling
- Ceiling Fan(s), Central Air, Heat Pump
Appliances
- Included: Electric Cooktop, Dishwasher, Microwave, Refrigerator
- Laundry: Inside, Laundry Room
Features
- Breakfast Bar, Ceiling Fan(s), Dining/Living Room Combo, High Ceilings, High Speed Internet, Kitchen Island
- Doors: Panel Door(s), Sliding Doors, Storm Door(s)
- Windows: Double Pane Windows, Window Coverings, Wood Frames
- Basement: Finished
- Number of fireplaces: 1
- Fireplace features: Family Room
Interior area
- Total structure area: 2,800
- Total interior livable area: 2,800 sqft
- Finished area above ground: 1,400
- Finished area below ground: 1,400
Property
Parking
- Total spaces: 3
- Parking features: Carport
- Attached garage spaces: 2
- Carport spaces: 1
- Covered spaces: 3
Features
- Levels: Two
- Patio & porch: Deck, Front Porch, Patio
- Exterior features: Entry Steps/Stairs, Lighting, Private Entrance, Private Yard, Rain Gutters
- Has view: Yes
- View description: Rural
Lot
- Size: 7 Acres
- Features: Few Trees
Details
- Parcel number: 183005000010010
- Special conditions: Standard
Construction
Type & style
- Home type: SingleFamily
- Architectural style: Modern,Traditional
- Property subtype: Single Family Residence
Materials
- Vinyl Siding
- Foundation: Concrete Perimeter, Permanent
- Roof: Architectural Shingle
Condition
- Year built: 2011
Utilities & green energy
- Electric: 220 Volts
- Sewer: Septic Tank
- Water: Private, Well
- Utilities for property: Electricity Available, Electricity Connected, Phone Available, Propane Leased, Sewer Available, Sewer Connected, Water Available, Water Connected
Community & HOA
HOA
- Has HOA: No
Location
- Region: Steelville
Financial & listing details
- Price per square foot: $142/sqft
- Annual tax amount: $1,200
- Date on market: 3/31/2026
- Cumulative days on market: 137 days
- Listing terms: Cash,Conventional
- Ownership: Private
- Electric utility on property: Yes
- Road surface type: Gravel
Estimated market value
Not available
Estimated sales range
Not available
Not available
Price history
| Date | Event | Price |
|---|---|---|
| 3/31/2026 | Listed for sale | $398,000$142/sqft |
Source:  MARIS #26018512 Report a problem MARIS #26018512 Report a problem | ||
Public tax history
Tax history is unavailable.
Monthly payment
Est. payment
Payment breakdown
Explore the cost of this home by adjusting the details. Changes won't be saved.Climate risks
Neighborhood: 65565
Nearby schools
GreatSchools rating
- 6/10Viburnum Elementary SchoolGrades: PK-5Distance: 13.1 mi
- 4/10Viburnum High SchoolGrades: 6-12Distance: 13.1 mi
Schools provided by the listing agent
- Elementary: Viburnum Elem.
- Middle: Viburnum High
- High: Viburnum High
Source: MARIS. This data may not be complete. We recommend contacting the local school district to confirm school assignments for this home.
- $398,0002 bd2 ba2.8k sqft19855 Highway 19, Steelville, MO 65565For Sale

- $248,500-- bd-- ba2.2k sqft19797 Highway 19, Cherryville, MO 65446Off Market
- $445,500-- bd-- ba1.8k sqft19752 Highway 19, Steelville, MO 65446Off Market
- $121,100-- bd-- ba1.4k sqftHighway 19, Cherryville, MO 65446Off Market
- $150,600-- bd-- ba1.9k sqftHighway 19, Cherryville, MO 65446Off Market
- $5,400-- bd-- ba-- sqftHighway 19, Cherryville, MO 65446Off Market
- $2,10014.12 acresHighway 19, Cherryville, MO 65446Off Market
- $136,800-- bd-- ba1.2k sqftHighway 19, Cherryville, MO 65446Off Market
A local agent can set up tours, give advice and negotiate with sellers.
A local lender can help you make sure your offer is ready when you are.
Similar homes
- $398,0002 bd2 ba2.8k sqft19855 Highway 19, Steelville, MO 65565For SaleMLS ID #11905521, Lynda L Wynn, Wynn Realty. My State MLS
- $429,9003 bd3 ba1.9k sqft157 Timber Glen Rd, Steelville, MO 65565For Sale
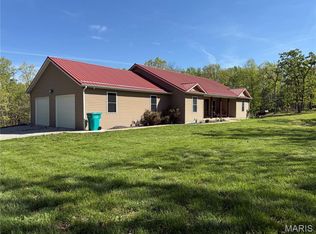
 MLS ID #26024039, Dalton R Hutson, Sharlene Henry Real Estate LLC. MARIS
 - $350,0004 bd3 ba1.5k sqftEllen's Log Cabin, Steelville, MO 65565For Sale
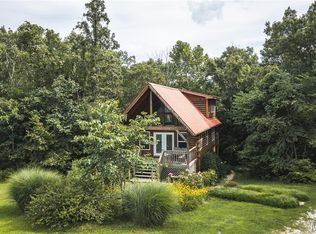 MLS ID #26047819, Kelly A Johnston, Keller Williams Chesterfield. MARIS
 - $299,0003 bd2 ba2.5k sqft20 Berryman Cutoff Rd, Steelville, MO 65565For Sale
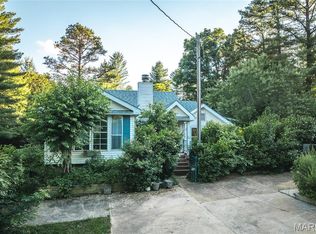 MLS ID #25043281, Kelly A Johnston, Keller Williams Chesterfield. MARIS
 - $369,9953 bd4 ba2.6k sqft23458 E Highway 32, Boss, MO 65440For SaleMLS ID #26038416, Lance Mayfield, Platinum Realty of St. Louis. MARIS
- $360,0003 bd2 ba1.5k sqft455 Cedar Ln, Steelville, MO 65565For SaleMLS ID #26023579, Dalton R Hutson, Sharlene Henry Real Estate LLC. MARIS
- $310,0004 bd3 ba3.8k sqft98 Whispering Pines Ln, Steelville, MO 65565For SaleMLS ID #26033718, Celeste N Crimmins, Dream Key Realty, LLC. MARIS
- $199,0003 bd2 ba1.6k sqft45 Highway 49, Cherryville, MO 65446For SaleMLS ID #26048539, Gail J Blair, Platinum Realty of St. Louis. MARIS
- $225,0003 bd1 ba1.6k sqft247 E Highway 8, Potosi, MO 65565For SaleMLS ID #26048069, Daelesa LaFarge, Century 21 City Connections. MARIS
- $390,0003 bd2 ba1.8k sqft552 Lick Creek Rd, Leasburg, MO 65535For SaleMLS ID #26018944, Kelly A Johnston, Keller Williams Chesterfield. MARIS
- $415,0003 bd2 ba1.9k sqft498 Cunningham Rd, Cuba, MO 65453New ConstructionMLS ID #26033054, Hunter J Hindman, Living The Dream Inc.. MARIS
- $249,9003 bd2 ba1.6k sqft13 Kehner Rd, Steelville, MO 65565For SaleMLS ID #25066220, Jordan L Thompson, VIP Properties. MARIS
- $369,9003 bd3 ba2k sqft501 Fleenor Rd, Cuba, MO 65453For SaleMLS ID #26036709, Chase A Zancauske, Cathlee's Real Estate. MARIS
- $475,0004 bd5 ba4.1k sqft525 Highway Dd, Cuba, MO 65453For SaleMLS ID #26024803, Larry F Wilson, Wilson Real Estate Partners, LLC. MARIS
- $450,0003 bd2 ba1.4k sqft542 Highway O, Cuba, MO 65453For SaleMLS ID #26044697, Lynda I Steiner, RE/MAX Best Choice St. Louis. MARIS
- $245,0003 bd2 ba2.9k sqft172 Cherryville Rd, Salem, MO 65560For SaleMLS ID #25078143, Lisa Whitacre, 360 Prime Realty Group, LLC. MARIS
- $465,0004 bd2 ba3.2k sqft4944 Highway 19, Cuba, MO 65453For SaleMLS ID #25058149, Tyler Monda, Century 21 City Connections. MARIS
- $484,5004 bd3 ba3k sqft19940 County Road 4450, Salem, MO 65560For SaleMLS ID #26034510, Ramona Rinehart, Keller Williams Chesterfield. MARIS
- $499,9004 bd3 ba1.7k sqft73 N Scott Rd, Cuba, MO 65453For SaleMLS ID #26033314, D.W. Hindman, Living The Dream Inc.. MARIS
- $549,9004 bd4 ba3.2k sqft3891 E Lindberg Rd, Cuba, MO 65453For SaleMLS ID #26043627, Jenna Davis, THE CLOSERS. MARIS
