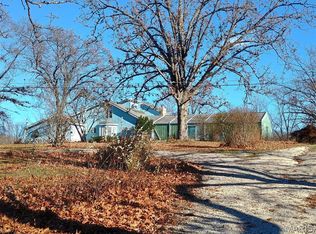
Welcome to your private country retreat! Nestled on 27.55 picturesque acres, this spacious 4-bedroom, 2.5-bath home offers the perfect blend of comfort and rural charm.
Step inside to an inviting open floor plan filled with abundant natural light, creating a warm and welcoming atmosphere throughout. The well-designed layout provides easy access for everyday living with wide doorways and ample storage. The fully finished walkout basement significantly expands the living space with room for two additional non-conforming bedrooms and a large living and dining area perfect for gatherings, recreation, or multi-generational living.
A convenient attached breezeway connects the home to an 48x32 garage/workshop with a 48x19 covered lean-to, making year-round access easy and comfortable. The garage includes dedicated office space and a bathroom facility, offering endless possibilities for hobbyists, business owners, or those needing additional workspace. The covered lean-to is ideal for equipment storage, outdoor cooking, entertaining guests, or simply enjoying the peaceful surroundings.
Outside, you'll find a beautiful pond, greenhouse, and chicken coop, making this property well-suited for hobby farming, gardening, or enjoying a self-sufficient lifestyle. The grounds are enhanced by mature landscaping and colorful flowers in bloom, creating a truly stunning setting.
Whether you're seeking a private homestead, hobby farm, or simply room to spread out and enjoy nature, this exceptional property offers endless opportunities in a beautiful country setting. New roof May 2025.
Active
Listed by: Keller Williams Chesterfield • Ramona Rinehart
Price cut: $14K (7/17)
$484,500
19940 County Road 4450, Salem, MO 65560
4beds
3,000sqft
:
Get pre-qualified$2,970/mo
Single Family Residence
Built in 2004
27.55 Acres Lot
$-- Zestimate®
$162/sqft
$-- HOA
What's special
Beautiful pondPeaceful surroundingsChicken coopAttached breezewayColorful flowers in bloomAmple storageFully finished walkout basement
- 58 days |
- 524 |
- 25 |
Zillow last checked:
Listing updated:
Listed by:
Ramona Rinehart 573-263-0618,
Keller Williams Chesterfield
Source: MARIS,MLS#: 26034510 Originating MLS: South Central Board of REALTORS
Originating MLS: South Central Board of REALTORSFacts & features
Interior
Bedrooms & bathrooms
- Bedrooms: 4
- Bathrooms: 3
- Full bathrooms: 2
- 1/2 bathrooms: 1
- Main level bathrooms: 2
- Main level bedrooms: 3
Heating
- Forced Air, Propane
Cooling
- Ceiling Fan(s), Central Air
Appliances
- Included: Stainless Steel Appliance(s), Dishwasher, Microwave, Gas Oven, Refrigerator, Gas Water Heater
- Laundry: Main Level
Features
- Kitchen Island, Kitchen/Dining Room Combo, Open Floorplan, Pantry
- Flooring: Linoleum, Luxury Vinyl
- Basement: Finished,Sump Pump,Walk-Out Access
- Number of fireplaces: 1
- Fireplace features: Basement, Gas
Interior area
- Total structure area: 3,000
- Total interior livable area: 3,000 sqft
- Finished area above ground: 1,500
- Finished area below ground: 1,500
Property
Parking
- Total spaces: 2
- Parking features: Garage - Attached
- Attached garage spaces: 2
Features
- Levels: One
- Patio & porch: Deck, Front Porch
Lot
- Size: 27.55 Acres
- Features: Adjoins Wooded Area
Details
- Additional structures: Garage(s)
- Parcel number: 71127.026000000002.011
- Special conditions: Standard
Construction
Type & style
- Home type: SingleFamily
- Architectural style: Ranch
- Property subtype: Single Family Residence
Materials
- Vinyl Siding
- Roof: Architectural Shingle
Condition
- Year built: 2004
Utilities & green energy
- Electric: 220 Volts, Other
- Sewer: Lagoon
- Water: Well
- Utilities for property: Electricity Connected, Propane
Community & HOA
Community
- Subdivision: None
HOA
- Has HOA: No
Location
- Region: Salem
Financial & listing details
- Price per square foot: $162/sqft
- Tax assessed value: $165,030
- Annual tax amount: $1,302
- Date on market: 6/2/2026
- Cumulative days on market: 59 days
- Listing terms: Cash,Conventional,FHA,USDA Loan,VA Loan
- Ownership: Private
- Electric utility on property: Yes
- Road surface type: Gravel
Estimated market value
Not available
Estimated sales range
Not available
Not available
Price history
| Date | Event | Price |
|---|---|---|
| 7/30/2026 | Listed for sale | $484,500$162/sqft |
Source:  MARIS #26034510 Report a problem MARIS #26034510 Report a problem | ||
| 7/24/2026 | Contingent | $484,500$162/sqft |
Source: MARIS #26034510 Report a problem | ||
| 7/17/2026 | Price change | $484,500-2.8%$162/sqft |
Source: MARIS #26034510 Report a problem | ||
| 6/2/2026 | Listed for sale | $498,500$166/sqft |
Source: MARIS #26034510 Report a problem | ||
Public tax history
| Year | Property taxes | Tax assessment |
|---|---|---|
| 2025 | $1,302 +12% | $31,210 +11.9% |
| 2024 | $1,162 +0.2% | $27,880 |
| 2023 | $1,160 -0.5% | $27,880 |
| 2022 | $1,166 -0.2% | $27,880 |
| 2021 | $1,168 +7.8% | $27,880 +9.1% |
| 2020 | $1,083 +0.3% | $25,560 |
| 2019 | $1,080 | $25,560 |
| 2018 | -- | $25,560 |
| 2017 | -- | $25,560 |
| 2016 | -- | $25,560 |
| 2015 | -- | $25,560 -1.2% |
| 2014 | -- | $25,870 |
| 2011 | -- | $25,870 |
Find assessor info on the county website
Monthly payment
Est. payment
Payment breakdown
Explore the cost of this home by adjusting the details. Changes won't be saved.Climate risks
Neighborhood: 65560
Nearby schools
GreatSchools rating
- 6/10Lucy Wortham James Elementary SchoolGrades: PK-5Distance: 13.5 mi
- 5/10St. James Middle SchoolGrades: 6-8Distance: 14.4 mi
- 6/10St. James High SchoolGrades: 9-12Distance: 13.6 mi
Schools provided by the listing agent
- Elementary: Lucy Wortham James Elem.
- Middle: St. James Middle
- High: St. James High
Source: MARIS. This data may not be complete. We recommend contacting the local school district to confirm school assignments for this home.
- $241,000-- bd1 ba1.2k sqft20210 County Road 4450, Salem, MO 65560Off Market
- $469,700-- bd1 ba1.4k sqft19939 County Road 4450, Salem, MO 65560Off Market
- $159,8003 bd1 ba1.1k sqft20226 County Road 4450, Salem, MO 65560Off Market
- $407,100-- bd1 ba1.9k sqft19610 County Road 4450, Salem, MO 65560Off Market
- $347,0001 bd1 ba416 sqft20260 County Road 4450, Salem, MO 65560Off Market
- $17,0103 bd1 ba1k sqft20250 County Road 4450, Salem, MO 65560Off Market
- $179,7003 bd2 ba1.7k sqft20270 County Road 4450, Salem, MO 65560Off Market
- $285,3002 bd1 ba1.4k sqft525 County Road 3295, Salem, MO 65560Off Market
A local agent can set up tours, give advice and negotiate with sellers.
A local lender can help you make sure your offer is ready when you are.
Similar homes
- $485,0004 bd3 ba2.6k sqft37263 Highway 72, Salem, MO 65560For Sale

 MLS ID #26031585, Beth A Frizzell, Century 21 South Central Realty. MARIS
 - $385,0004 bd2 ba2.3k sqft2103 County Road 3140, Salem, MO 65560For Sale
 MLS ID #26043477, Ahleesha T Elwood, Elwood Real Estate LLC. MARIS
 - $450,0005 bd5 ba2.6k sqft621 County Road 3230, Salem, MO 65560For Sale
 MLS ID #25080267, Karen M Lewis, VIP Properties. MARIS
 - $385,0004 bd2 ba3.7k sqft3262 County Road 2330, Salem, MO 65560For Sale
 MLS ID #26023066, Ahleesha T Elwood, Elwood Real Estate LLC. MARIS
 - $499,0005 bd4 ba3.9k sqft345 County Road 5015, Salem, MO 65560For SaleMLS ID #25071222, Karen M Lewis, VIP Properties. MARIS
- $491,5003 bd1 ba2.3k sqft1620 County Road 5170, Salem, MO 65560For SaleMLS ID #26002313, Ahleesha T Elwood, Elwood Real Estate LLC. MARIS
- $284,0004 bd2 ba2.2k sqft5766 County Road 3180, Salem, MO 65560For SaleMLS ID #26011645, Jonathon G Counts, United Country Salem Realty. MARIS
- $392,9002 bd2 ba2.1k sqft3234 N Highway 19, Salem, MO 65560For SaleMLS ID #25058505, Joan E Sample, United Country Salem Realty. MARIS
- $505,0004 bd4 ba2k sqft807 County Road 6410, Salem, MO 65560For SaleMLS ID #25065161, Kelsey N Davis, THE CLOSERS. MARIS
- $254,9004 bd3 ba2.2k sqft99 County Road 4200, Salem, MO 65560For SaleMLS ID #26042671, Megan C Simpson, United Country Salem Realty. MARIS
- $439,9004 bd3 ba2.3k sqft15100 State Route O, Rolla, MO 65401For SaleMLS ID #26036692, Taylor L Friend, EXP Realty, LLC. MARIS
- $469,0004 bd2 ba2.1k sqft854 County Road 4180, Salem, MO 65560New ConstructionMLS ID #26012964, Carrie Thomas, Elwood Real Estate LLC. MARIS
- $385,0003 bd2 ba1.7k sqft2532 County Road 2330, Salem, MO 65560For SaleMLS ID #25072653, Ahleesha T Elwood, Elwood Real Estate LLC. MARIS
- $344,9003 bd2 ba1.5k sqft3010 County Road 2330, Salem, MO 65560For SaleMLS ID #26023161, Alexandria C Dalton, EXP Realty, LLC. MARIS
- $320,0005 bd2 ba1.9k sqft17 Westwood Dr, Salem, MO 65560For SaleMLS ID #26046322, Beth A Frizzell, Century 21 South Central Realty. MARIS
- $389,9003 bd2 ba2k sqft3014 County Road 2330, Salem, MO 65560For SaleMLS ID #26023176, Alexandria C Dalton, EXP Realty, LLC. MARIS
- $429,9003 bd2 ba1.9k sqft13 Westwood Dr, Salem, MO 65560For SaleMLS ID #26047370, Tricia E Schafer, Worth Clark Realty. MARIS
- $350,0004 bd3 ba1.6k sqftEllen's Log Cabin, Steelville, MO 65565For SaleMLS ID #26047819, Kelly A Johnston, Keller Williams Chesterfield. MARIS
- $443,0004 bd3 ba3.4k sqft10790 Greenlefe Dr, Rolla, MO 65401For SaleMLS ID #26036786, Joyce A Thomas, RE/MAX Results. MARIS
- $525,0004 bd3 ba1.7k sqft73 N Scott Rd, Cuba, MO 65453For SaleMLS ID #26033314, D.W. Hindman, Living The Dream Inc.. MARIS
