Welcome to your cozy country retreat in St. James, MO! This delightful 4-bed, 5-bath home offers approximately 4,032 m/l sq ft of living space, perfect for embracing the warmth of home. Inside, hardwood floors guide you through the chef's kitchen, complete with custom cherry wood cabinets and a granite-topped island. The open-concept living area is ideal for gatherings, while the luxurious master suite beckons with cathedral ceilings and a spa-like bath. Outside, enjoy screened-in porch evenings, patio gatherings, and landscaped gardens spanning approximately 7.4 acres. Additional perks include native prairie grass areas, a potting shed, chicken house and detached garage. Conveniently located yet surrounded by nature's tranquility, this home is a haven waiting for you to make it your own. Don't let this opportunity slip away - schedule a showing today and see why it's so special. Owners have made it a home; now it's your turn to create your story here. Additional acreage available. Additional Rooms: Mud Room
Closed
Listed by: Investment Realty, Inc. • Michael E Woessner • Contact: 573-364-8111
Bought with: Investment Realty, Inc.
Price Unknown
16760 N Highway 68, Saint James, MO 65559
4beds
4,032sqft
Single Family Residence
Built in 1977
7.4 Acres Lot
$486,200 Zestimate®
$--/sqft
$3,832 Estimated rent
Home value
$486,200
$452,000 - $530,000
$3,832/mo
Zestimate® history
Owner options
List your home for rent
$3,832/mo
Rent Zestimate®
Find your next renter with Zillow Rental Manager. Plus, with online applications, you can quickly screen prospective tenants – for free.
$3,832/mo
Rent Zestimate®
Refinance and save
Refinancing to a lower rate could help reduce your monthly payments and save thousands over the life of the loan.
Explore your selling options
Work with a Zillow partner agent
Leverage their expertise and Zillow's premium Showcase listings to get your home seen by more buyers.
Get startedList with your own agent
Get your home in front of millions of buyers by listing it on Zillow.
Learn how to do itSell it yourself
Take full control of how buyers see your home on Zillow by listing For Sale by Owner (FSBO).
List your homeWhat's special
Patio gatheringsChicken houseGranite - topped islandDetached garageNative prairie grass areasHardwood floorsLuxurious master suite beck
Zillow last checked:
Listing updated:
Listed by:
Michael E Woessner 573-364-8111,
Investment Realty, Inc.
Bought with:
Stephanie A Mueller, 2004002816
Investment Realty, Inc.
Source: MARIS,MLS#: 24021597 Originating MLS: South Central Board of REALTORS
Originating MLS: South Central Board of REALTORSFacts & features
Interior
Bedrooms & bathrooms
- Bedrooms: 4
- Bathrooms: 5
- Full bathrooms: 3
- 1/2 bathrooms: 2
- Main level bathrooms: 2
- Main level bedrooms: 1
Bedroom
- Level: Main
- Area: 380
- Dimensions: 19x20
Bedroom
- Level: Upper
- Area: 143
- Dimensions: 11x13
Bedroom
- Level: Upper
- Area: 126
- Dimensions: 9x14
Bedroom
- Level: Upper
- Area: 180
- Dimensions: 12x15
Bathroom
- Level: Main
- Area: 20
- Dimensions: 4x5
Bathroom
- Level: Main
- Area: 77
- Dimensions: 7x11
Bathroom
- Level: Upper
- Area: 60
- Dimensions: 6x10
Bathroom
- Level: Upper
- Area: 45
- Dimensions: 5x9
Bathroom
- Level: Lower
- Area: 32
- Dimensions: 4x8
Dining room
- Level: Main
- Area: 208
- Dimensions: 13x16
Family room
- Level: Lower
- Area: 348
- Dimensions: 12x29
Kitchen
- Level: Main
- Area: 272
- Dimensions: 16x17
Kitchen
- Level: Lower
- Area: 35
- Dimensions: 5x7
Laundry
- Level: Main
- Area: 81
- Dimensions: 9x9
Living room
- Level: Main
- Area: 255
- Dimensions: 15x17
Office
- Level: Lower
- Area: 483
- Dimensions: 21x23
Recreation room
- Level: Lower
- Area: 169
- Dimensions: 13x13
Heating
- Forced Air, Electric, Propane
Cooling
- Central Air, Electric
Appliances
- Included: Dishwasher, Disposal, Double Oven, Electric Cooktop, Electric Range, Electric Oven, Refrigerator, Water Softener, Electric Water Heater
- Laundry: Main Level
Features
- Cathedral Ceiling(s), Separate Dining, Double Vanity, Separate Shower, Breakfast Bar, Custom Cabinetry, Eat-in Kitchen, Pantry, Solid Surface Countertop(s)
- Flooring: Carpet, Hardwood
- Windows: Insulated Windows, Wood Frames
- Basement: Full,Walk-Up Access
- Number of fireplaces: 1
- Fireplace features: Recreation Room, Living Room, Masonry
Interior area
- Total structure area: 4,032
- Total interior livable area: 4,032 sqft
- Finished area above ground: 2,000
- Finished area below ground: 2,000
Property
Parking
- Total spaces: 5
- Parking features: Attached, Circular Driveway, Detached, Garage, Garage Door Opener, Off Street
- Attached garage spaces: 5
- Has uncovered spaces: Yes
Features
- Levels: Two
- Patio & porch: Deck, Screened, Patio
Lot
- Size: 7.4 Acres
- Features: Adjoins Open Ground, Suitable for Horses
Details
- Additional structures: Equipment Shed
- Parcel number: 115.222000000005.00
- Special conditions: Standard
- Horses can be raised: Yes
Construction
Type & style
- Home type: SingleFamily
- Architectural style: Traditional,Other
- Property subtype: Single Family Residence
Materials
- Steel Siding
Condition
- Year built: 1977
Utilities & green energy
- Sewer: Lagoon
- Water: Well
Community & HOA
Community
- Subdivision: None
Location
- Region: Saint James
Financial & listing details
- Date on market: 4/12/2024
- Cumulative days on market: 41 days
- Listing terms: Cash,Conventional,FHA,Other
- Ownership: Private
- Road surface type: Concrete
Price history
| Date | Event | Price |
|---|---|---|
| 5/24/2024 | Sold | -- |
Source:  MARIS #24021597 Report a problem MARIS #24021597 Report a problem | ||
| 5/23/2024 | Pending sale | $425,000$105/sqft |
Source: MARIS #24021597 Report a problem | ||
| 4/17/2024 | Contingent | $425,000$105/sqft |
Source: MARIS #24021597 Report a problem | ||
| 4/12/2024 | Listed for sale | $425,000$105/sqft |
Source: MARIS #24021597 Report a problem | ||
Public tax history
Tax history is unavailable.
Neighborhood: 65559
Nearby homes
- $670,9004 bd-- ba3.4k sqft17680 N Highway 68, Saint James, MO 65559Off Market

- $--3 bd4 ba3.6k sqft16710 State Highway 68, Saint James, MO 65559Sold
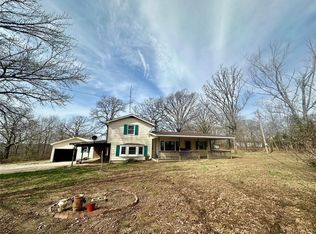
- $--3 bd1 ba1.6k sqft16755 State Highway 68, Saint James, MO 65559Sold
- $41,100-- bd-- ba1.3k sqft24501 County Road 431, Saint James, MO 65559Off Market
- $345,9003 bd2 ba2k sqft24265 County Road 434, Saint James, MO 65559For Sale
- $449,5003 bd3 ba2.7k sqft24701 County Road 434, Saint James, MO 65559For Sale
- $203,4002 bd-- ba1.1k sqft25007 County Road 434, Saint James, MO 65559Off Market
- $---- bd-- ba1k sqft24998 County Road 431, Saint James, MO 65559Sold
Nearby schools
GreatSchools rating
- 6/10Lucy Wortham James Elementary SchoolGrades: PK-5Distance: 7.2 mi
- 5/10St. James Middle SchoolGrades: 6-8Distance: 6.2 mi
- 6/10St. James High SchoolGrades: 9-12Distance: 7.1 mi
Schools provided by the listing agent
- Elementary: Lucy Wortham James Elem.
- Middle: St. James Middle
- High: St. James High
Source: MARIS. This data may not be complete. We recommend contacting the local school district to confirm school assignments for this home.
- Missouri
- Maries County
- Saint James
- 65559
- 16760 N Highway 68
Nearby cities
Nearby zip codes
Other Saint James Topics
