Beautiful 3-Bedroom, 3-Bath Home with Finished Basement & 2-Car Garage
Welcome home to this beautifully maintained 3-bedroom, 3-bathroom two-story home offering the perfect combination of comfort, character, space, and functionality. With a fully finished basement, attached 2-car garage, new landscaping, and fully fenced backyard, this home has everything you’ve been looking for!
Step inside to beautiful laminate flooring and an inviting living room featuring vaulted ceilings that create an open and spacious feel. The generously sized dining area features attractive tile flooring and flows seamlessly into the custom kitchen, complete with solid oak, hand-built cabinetry offering timeless character, plenty of storage, and functionality.
More Photos coming soon...
Just off the kitchen is a convenient laundry room with additional shelving and direct access to the attached 2-car garage. The garage also features an attic storage area, providing excellent space for seasonal items and household belongings.
The upper level offers three bedrooms and two bathrooms, including a spacious primary suite. The primary bedroom features a private bathroom with a large vanity and generous walk-in closet, creating a comfortable retreat at the end of the day.
Downstairs, the fully finished basement adds an incredible amount of additional living space. The large family room is perfect for movie nights, entertaining, game days, or relaxing with family and friends. A full bathroom adds convenience, while a versatile bonus room can easily serve as a home office, playroom, hobby room, or man cave.
The basement also includes an additional finished room offering endless possibilities for a home gym, workshop, storage area, guest space, or whatever best fits your lifestyle. The walk-out basement provides direct access to the backyard, allowing the lower level to feel bright, open, and connected to the outdoors.
Outside, enjoy the new landscaping and fully fenced backyard, providing a private space for children, pets, entertaining, gardening, or simply enjoying a quiet evening outdoors.
With its custom oak kitchen, vaulted ceilings, spacious bedrooms, finished basement, walk-out access, abundant storage, attached 2-car garage, and beautiful outdoor space, this home offers the flexibility and comfort that’s hard to find.
Roofing was replaced in 2024, Furnace in 2020, Water Heater in 2022, New Landscaping, and New Fence...
If you’re looking for a home with room to grow, entertain, relax, and make memories, this one deserves a look! Come see everything this beautiful property has to offer!
Active
Listed by: RE/MAX Best Choice • Caleb M Browne • 573-313-0053
$349,900
37 Westwood Dr, Salem, MO 65560
3beds
2,313sqft
Single Family Residence
Built in 2006
-- sqft lot
$-- Zestimate®
$151/sqft
$-- HOA
What's special
Fully finished basementFully fenced backyardPlenty of storageCustom kitchenSpacious primary suiteLarge family roomVersatile bonus room
- 8 days |
- 934 |
- 5 |
Likely to sell faster than
Zillow last checked:
Listing updated:
Listed by:
Caleb M Browne 573-313-0053,
RE/MAX Best Choice
Source: MARIS,MLS#: 26053443 Originating MLS: Mineral Area Board of REALTORS
Originating MLS: Mineral Area Board of REALTORSFacts & features
Interior
Bedrooms & bathrooms
- Bedrooms: 3
- Bathrooms: 3
- Full bathrooms: 3
- Main level bathrooms: 2
- Main level bedrooms: 3
Primary bedroom
- Level: Main
Bedroom 2
- Level: Main
Bedroom 3
- Level: Main
Primary bathroom
- Level: Main
Bathroom 2
- Level: Main
Bathroom 3
- Level: Basement
Bonus room
- Level: Basement
Dining room
- Level: Main
Family room
- Level: Basement
Kitchen
- Level: Main
Laundry
- Level: Main
Living room
- Level: Main
Office
- Level: Basement
Recreation room
- Level: Basement
Utility room
- Level: Basement
Heating
- Propane
Cooling
- Electric
Features
- Basement: Finished
- Has fireplace: No
Interior area
- Total interior livable area: 2,313 sqft
- Finished area above ground: 2,313
Property
Parking
- Total spaces: 2
- Parking features: Garage
- Garage spaces: 2
Features
- Levels: One
Lot
- Features: Back Yard, Front Yard, Landscaped, Some Trees
Details
- Parcel number: 086024001055000
- Special conditions: Listing As Is
Construction
Type & style
- Home type: SingleFamily
- Architectural style: Ranch
- Property subtype: Single Family Residence
Materials
- Concrete, See Remarks, Vinyl Siding
Condition
- Year built: 2006
Utilities & green energy
- Electric: Other
- Sewer: Public Sewer
- Water: Public
- Utilities for property: Cable Available, Cable Connected, Electricity Connected, Sewer Connected
Community & HOA
Community
- Subdivision: Westwood Dr
HOA
- Has HOA: No
Location
- Region: Salem
Financial & listing details
- Price per square foot: $151/sqft
- Tax assessed value: $126,200
- Annual tax amount: $1,316
- Date on market: 8/19/2026
- Cumulative days on market: 8 days
- Listing terms: Cash,Conventional,FHA,USDA Loan
- Electric utility on property: Yes
Estimated market value
Not available
Estimated sales range
Not available
Not available
Price history
| Date | Event | Price |
|---|---|---|
| 8/19/2026 | Listed for sale | $349,900$151/sqft |
Source:  MARIS #26053443 Report a problem MARIS #26053443 Report a problem | ||
Public tax history
| Year | Property taxes | Tax assessment |
|---|---|---|
| 2025 | $1,316 +4.9% | $23,980 |
| 2024 | $1,255 +0.3% | $23,980 |
| 2023 | $1,251 +0% | $23,980 |
| 2022 | $1,251 | $23,980 |
| 2021 | -- | $23,980 |
| 2020 | -- | $23,980 +5.6% |
| 2017 | -- | $22,710 -0.9% |
| 2016 | -- | $22,920 |
| 2015 | -- | $22,920 |
| 2014 | -- | $22,920 |
| 2013 | -- | $22,920 |
| 2011 | -- | -- |
Find assessor info on the county website
Monthly payment
Est. payment
Payment breakdown
Explore the cost of this home by adjusting the details. Changes won't be saved.Climate risks
Neighborhood: 65560
Nearby schools
GreatSchools rating
- NAWm. H. Lynch Elementary SchoolGrades: PK-1Distance: 1 mi
- 7/10Salem Middle SchoolGrades: 6-8Distance: 1 mi
- 4/10Salem Sr. High SchoolGrades: 9-12Distance: 1 mi
Schools provided by the listing agent
- Elementary: Wm. H. Lynch Elem.
- Middle: Salem Jr. High
- High: Salem Sr. High
Source: MARIS. This data may not be complete. We recommend contacting the local school district to confirm school assignments for this home.
- $316,7003 bd3 ba2.9k sqft39 Westwood Dr, Salem, MO 65560Off Market
- $--3 bd3 ba3k sqft35 Westwood Dr, Salem, MO 65560Sold
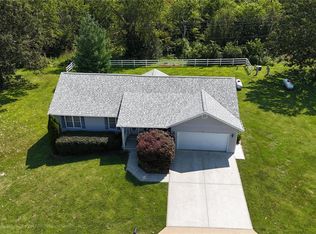
- $--4 bd3 ba2.2k sqft30 Westwood Dr, Salem, MO 65560Sold

- $--0.37 acres1509 S Wines St, Salem, MO 65560Sold
- $--4 bd2 ba2.2k sqft30 Westwood Dr, Salem, MO 65560Off Market
- $--3 bd2 ba1.5k sqft32 Westwood Dr, Salem, MO 65560Sold
- $14,430-- bd-- ba200 sqft901 W Glendale, Salem, MO 65560Off Market
- $238,1003 bd2 ba1.5k sqft28 Westwood Dr, Salem, MO 65560Off Market
A local agent can set up tours, give advice and negotiate with sellers.
A local lender can help you make sure your offer is ready when you are.
Similar homes
- $320,0005 bd2 ba1.9k sqft17 Westwood Dr, Salem, MO 65560For Sale
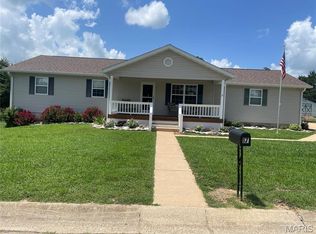
 MLS ID #26046322, Beth A Frizzell, Century 21 South Central Realty. MARIS
 - $329,9003 bd2 ba1.6k sqft707 Thomas Ave, Salem, MO 65560For Sale
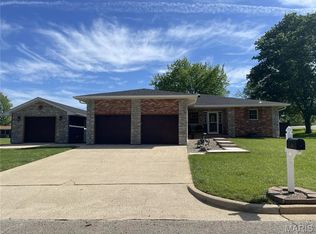 MLS ID #26012334, Beth A Frizzell, Century 21 South Central Realty. MARIS
 - $230,0004 bd3 ba2.1k sqft1103 W Coffman St, Salem, MO 65560For Sale
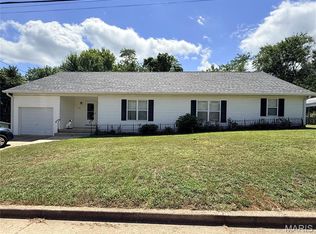 MLS ID #26051370, Becky L Wilson, Century 21 South Central Realty. MARIS
 - $349,9993 bd2 ba1.9k sqft1153 County Road 6040, Salem, MO 65560For Sale
 MLS ID #26045959, Kayla Boyd, Triple Creek Realty LLC. MARIS
 - $489,9004 bd4 ba2.1k sqft1 N Dilworth Ln, Salem, MO 65560For SaleMLS ID #26049200, Babette L Wells, United Country Salem Realty. MARIS
- $290,0003 bd2 ba1.8k sqft15 County Road 5020, Salem, MO 65560For SaleMLS ID #26012097, Jennifer Hong, EXP Realty, LLC. MARIS
- $214,9006 bd3 ba2.4k sqft401 W Gibbs St, Salem, MO 65560For SaleMLS ID #26050183, Jenna Deason, Living The Dream Inc.. MARIS
- $294,9003 bd3 ba3.2k sqft4 S Martin St, Salem, MO 65560For SaleMLS ID #26029555, Jamie L Homeyer, VIP Properties. MARIS
- $254,9004 bd3 ba2.2k sqft99 County Road 4200, Salem, MO 65560For SaleMLS ID #26042671, Megan C Simpson, United Country Salem Realty. MARIS
- $329,9003 bd1 ba1.8k sqft5301 Highway B, Salem, MO 65560For SaleMLS ID #26044387, Megan C Simpson, United Country Salem Realty. MARIS
- $355,0004 bd2 ba2.3k sqft2103 County Road 3140, Salem, MO 65560For SaleMLS ID #26043477, Ahleesha T Elwood, Elwood Real Estate LLC. MARIS
- $392,9002 bd2 ba2.1k sqft3234 N Highway 19, Salem, MO 65560For SaleMLS ID #25058505, Joan E Sample, United Country Salem Realty. MARIS
- $334,9003 bd2 ba1.5k sqft3010 County Road 2330, Salem, MO 65560For SaleMLS ID #26023161, Alexandria C Dalton, EXP Realty, LLC. MARIS
- $224,9003 bd2 ba1.7k sqft905 E 3rd St, Salem, MO 65560For SaleMLS ID #26053183, Megan C Simpson, United Country Salem Realty. MARIS
- $385,0003 bd2 ba1.7k sqft2532 County Road 2330, Salem, MO 65560For SaleMLS ID #25072653, Ahleesha T Elwood, Elwood Real Estate LLC. MARIS
- $379,9003 bd2 ba2k sqft3014 County Road 2330, Salem, MO 65560For SaleMLS ID #26023176, Alexandria C Dalton, EXP Realty, LLC. MARIS
- $329,9003 bd1 ba1.8k sqft5301 State Highway B, Salem, MO 65560For SaleUnited Country
- $194,0005 bd2 ba1.7k sqft804 S Askins St, Salem, MO 65560For SaleMLS ID #26042966, Lance E Lewis, EXP Realty LLC. MARIS
- $230,0002 bd1 ba1.8k sqft1400 & 1402 S Main St, Salem, MO 65560For SaleMLS ID #26030972, Tricia E Schafer, Worth Clark Realty. MARIS
- $475,0003 bd3 ba1.4k sqft273 Private Dr #315, Salem, MO 65560For SaleMLS ID #26051786, Jess Campbell, Living The Dream Inc.. MARIS
