New Price! Looking for a home that feels basically brand new without the brand-new price tag? This beautifully updated 3-bedroom, 2-bath brick home offers 1,734 sq. ft. of living space and has been completely gutted to the studs and rebuilt. Almost everything was replaced about 2 years ago, including sheetrock, electrical, plumbing, water lines from the house to the meter, sewer lines to the city, flooring, lighting, HVAC, insulation, kitchen and bathrooms. Updated newer metal roof. The home has a warm, welcoming feel with a wood-burning fireplace perfect for cozy evenings. The large eat-in kitchen features custom cabinets, tons of counter space, a large pantry, stainless steel appliances, subway tile backsplash, disposal and flat-top stove. The huge master bedroom offers lots of natural light, two large walk-in closets and private bath with a walk-in shower, tub and bidet. Outside, enjoy a small deck, fenced backyard and storage shed. Utilities average less than $150/month! Priced to sell—come take a look before it's gone!
Active
Listed by: United Country Salem Realty • Megan C Simpson • 573-247-0904
Price cut: $5K (10/5)
$219,900
905 E 3rd St, Salem, MO 65560
3beds
1,734sqft
Single Family Residence
Built in 1940
0.36 Acres Lot
$213,500 Zestimate®
$127/sqft
$-- HOA
What's special
Fenced backyardSmall deckCustom cabinetsTwo large walk-in closetsLarge eat-in kitchenStorage shedStainless steel appliances
- 53 days
- 84
- 2
Zillow last checked:
Listing updated:
Listed by:
Megan C Simpson 573-247-0904,
United Country Salem Realty
Source: MARIS,MLS#: 26053183 Originating MLS: South Central Board of REALTORS
Originating MLS: South Central Board of REALTORSFacts & features
Interior
Bedrooms & bathrooms
- Bedrooms: 3
- Bathrooms: 2
- Full bathrooms: 2
- Main level bathrooms: 2
- Main level bedrooms: 3
Primary bedroom
- Features: Floor Covering: Carpeting
- Level: Main
- Area: 323
- Dimensions: 19x17
Bedroom 2
- Features: Floor Covering: Carpeting
- Level: Main
- Area: 117
- Dimensions: 13x9
Bedroom 3
- Features: Floor Covering: Carpeting
- Level: Main
- Area: 143
- Dimensions: 13x11
Primary bathroom
- Features: Floor Covering: Luxury Vinyl Plank
- Level: Main
- Area: 110
- Dimensions: 10x11
Bathroom 2
- Features: Floor Covering: Luxury Vinyl Plank
- Level: Main
- Area: 64
- Dimensions: 8x8
Kitchen
- Features: Floor Covering: Luxury Vinyl Plank
- Level: Main
- Area: 210
- Dimensions: 15x14
Laundry
- Features: Floor Covering: Luxury Vinyl Plank
- Level: Main
- Area: 85
- Dimensions: 17x5
Living room
- Features: Floor Covering: Luxury Vinyl Plank
- Level: Main
- Area: 156
- Dimensions: 13x12
Heating
- Forced Air
Cooling
- Central Air
Appliances
- Included: Dishwasher, Range, Refrigerator
Features
- Has basement: No
- Has fireplace: No
Interior area
- Total structure area: 1,734
- Total interior livable area: 1,734 sqft
- Finished area above ground: 1,734
Property
Features
- Levels: One
Lot
- Size: 0.36 Acres
- Features: Level
Details
- Parcel number: 094.018406006.000
- Special conditions: Standard
Construction
Type & style
- Home type: SingleFamily
- Architectural style: Ranch
- Property subtype: Single Family Residence
Materials
- Brick
Condition
- Year built: 1940
Utilities & green energy
- Electric: 220 Volts
- Sewer: Public Sewer
- Water: Public
- Utilities for property: Electricity Connected
Community & HOA
HOA
- Has HOA: No
Location
- Region: Salem
Financial & listing details
- Price per square foot: $127/sqft
- Tax assessed value: $81,870
- Annual tax amount: $854
- Date on market: 8/19/2026
- Cumulative days on market: 53 days
- Listing terms: Cash,Conventional,FHA,USDA Loan,VA Loan
- Electric utility on property: Yes
Estimated market value
$213,500
$203,000 - $224,000
$1,378/mo
Price history
| Date | Event | Price |
|---|---|---|
| 10/5/2026 | Price change | $219,900-2.2%$127/sqft |
Source:  MARIS #26053183 Report a problem MARIS #26053183 Report a problem | ||
| 8/19/2026 | Listed for sale | $224,900$130/sqft |
Source: MARIS #26053183 Report a problem | ||
Public tax history
| Year | Property taxes | Tax assessment |
|---|---|---|
| 2025 | $854 +155.1% | $15,560 +143.1% |
| 2024 | $335 +0.3% | $6,400 |
| 2023 | $334 +0% | $6,400 |
| 2022 | $334 | $6,400 |
| 2021 | -- | $6,400 |
| 2020 | -- | $6,400 +3.9% |
| 2017 | -- | $6,160 |
| 2016 | -- | $6,160 |
| 2015 | -- | $6,160 -1.4% |
| 2014 | -- | $6,250 |
| 2013 | -- | $6,250 |
| 2011 | -- | -- |
Find assessor info on the county website
Monthly payment
Est. payment
Payment breakdown
Explore the cost of this home by adjusting the details. Changes won't be saved.Climate risks
Neighborhood: 65560
Nearby schools
Schools provided by the listing agent
- Elementary: Salem Upper Elem.
- Middle: Salem Jr. High
- High: Salem Sr. High
Source: MARIS. This data may not be complete. We recommend contacting the local school district to confirm school assignments for this home.

Similar homes
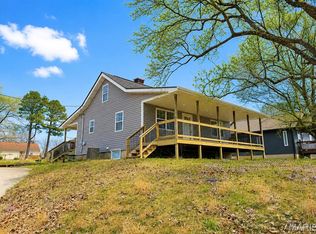
- $229,0003 bd2 ba1.5k sqft6 Great Oaks Dr, Salem, MO 65560For Sale
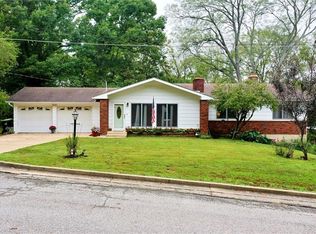
 MLS ID #26062021, Babette L Wells, United Country Salem Realty. MARIS
 - $--3 bd-- ba1.6k sqft145 County Road 6700, Salem, MO 65560Auction
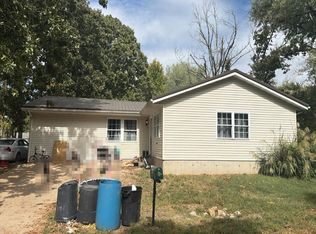 Auction.com 2
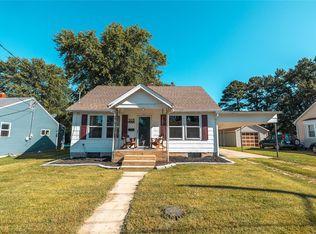
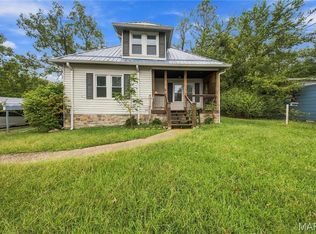
 - $169,9003 bd1 ba1.7k sqft807 E 4th St, Salem, MO 65560For Sale
 MLS ID #26060625, Alexandria C Dalton, EXP Realty, LLC. MARIS
 - $225,0005 bd3 ba1.9k sqft2882 N Highway 19, Salem, MO 65560For Sale
 MLS ID #26036156, Babette L Wells, United Country Salem Realty. MARIS
 - $229,9003 bd2 ba1.7k sqft174 County Road 5090, Salem, MO 65560For SaleMLS ID #26062034, Megan C Simpson, United Country Salem Realty. MARIS
- $225,0004 bd3 ba2.1k sqft1103 W Coffman St, Salem, MO 65560For SaleMLS ID #26051370, Becky L Wilson, Century 21 South Central Realty. MARIS
- $249,9003 bd2 ba2k sqft1 Timber Ln, Salem, MO 65560For SaleMLS ID #26062434, Taylor L Friend, EXP Realty, LLC. MARIS
- $179,0003 bd1 ba1k sqft1003 E 3rd St, Salem, MO 65560For SaleMLS ID #26059546, Jennifer Hong, EXP Realty, LLC. MARIS
- $210,0003 bd2 ba1.6k sqft145 County Road 5170, Salem, MO 65560For SaleMLS ID #26063213, Lori L Alyea, Johanning Real Estate LLC. MARIS
- $164,9004 bd2 ba1.5k sqft702 E 3rd St, Salem, MO 65560For SaleMLS ID #26048502, Jessica L Raulston, Century 21 South Central Realty. MARIS
- $179,9003 bd2 ba1.5k sqft706 William Ave, Salem, MO 65560For SaleMLS ID #26057748, Megan C Simpson, United Country Salem Realty. MARIS
- $234,9003 bd1 ba1.7k sqft2463 W Highway 32, Salem, MO 65560For SaleMLS ID #26060139, Lee Ann Woods, EXP Realty, LLC. MARIS
- $165,0003 bd1 ba1.2k sqft1000 E Mondy St, Salem, MO 65560For SaleMLS ID #26058348, Ryan W Reagan, EXP Realty LLC. MARIS
- $154,9003 bd2 ba996 sqft904 W 3rd St, Salem, MO 65560For SaleMLS ID #26065335, Jonathon G Counts, United Country Salem Realty. MARIS
- $260,0003 bd2 ba1.4k sqft300 County Road 5090, Salem, MO 65560For SaleMLS ID #26056117, Beth A Frizzell, Century 21 South Central Realty. MARIS
- $164,9003 bd2 ba1.8k sqft102 W Center St, Salem, MO 65560For SaleMLS ID #26063345, Taylor L Friend, EXP Realty, LLC. MARIS
- $199,0004 bd2 ba2k sqft1507 Roberts St, Salem, MO 65560For SaleMLS ID #26021008, Jordan L Thompson, VIP Properties. MARIS
- $229,5002 bd2 ba1.5k sqft5258 Highway 68, Salem, MO 65560For SaleMLS ID #26036420, Nick W Parks, Living The Dream Inc.. MARIS
- $230,0002 bd1 ba1.8k sqft1400 & 1402 S Main St, Salem, MO 65560For SaleMLS ID #26030972, Tricia E Schafer, Worth Clark Realty. MARIS
- $254,9004 bd3 ba2.2k sqft99 County Road 4200, Salem, MO 65560For SaleMLS ID #26042671, Megan C Simpson, United Country Salem Realty. MARIS
