New Price! Dreaming of the homestead lifestyle? This 9.7-acre mini farm is ready for you and your livestock! The updated 3-bedroom, 1-bath home was gutted to the studs and rebuilt with new drywall, fresh paint, flooring, light fixtures, electric service, and nearly all new windows. New roof and gutters (2023). The modern kitchen features new cabinets, pantry, countertops, and appliances. Living room and family room for space to expand. A large laundry/mudroom offers space for a 2nd bath, while the full, dry basement provides room for expansion. Outside, a rotational grazing system offers 7 separate pastures, plus an alley that could serve as an 8th. Fenced and cross-fenced with woven wire and one strand of barbed wire on top, with a concrete waterer, hydrants, pipe corral, 30x48 hoop barn, livestock lean-tos, and double gates off the county road for easy animal access. Well with 2 pressure tanks and updated wiring. Central A/C, outside wood furnace with electric backup heat. Average electric bills of just $150-$200/month! This property won't last long, schedule a private showing today!
Active
Listed by: United Country Salem Realty • Megan C Simpson • 573-247-0904
Price cut: $20K (8/19)
$329,900
5301 Highway B, Salem, MO 65560
3beds
1,834sqft
Single Family Residence
Built in 1974
9.7 Acres Lot
$310,800 Zestimate®
$180/sqft
$-- HOA
What's special
Full dry basementModern kitchenUpdated wiringNearly all new windows
- 57 days
- 188
- 11
Zillow last checked:
Listing updated:
Listed by:
Megan C Simpson 573-247-0904,
United Country Salem Realty
Source: MARIS,MLS#: 26044387 Originating MLS: South Central Board of REALTORS
Originating MLS: South Central Board of REALTORSFacts & features
Interior
Bedrooms & bathrooms
- Bedrooms: 3
- Bathrooms: 1
- Full bathrooms: 1
- Main level bathrooms: 1
- Main level bedrooms: 3
Bedroom
- Features: Floor Covering: Luxury Vinyl Plank
- Level: Main
- Area: 143
- Dimensions: 11x13
Bedroom 2
- Features: Floor Covering: Luxury Vinyl Plank
- Level: Main
- Area: 100
- Dimensions: 10x10
Bedroom 3
- Features: Floor Covering: Luxury Vinyl Plank
- Level: Main
- Area: 120
- Dimensions: 10x12
Bathroom
- Features: Floor Covering: Luxury Vinyl Plank
- Level: Main
- Area: 56
- Dimensions: 8x7
Dining room
- Features: Floor Covering: Luxury Vinyl Plank
- Level: Main
- Area: 110
- Dimensions: 11x10
Family room
- Features: Floor Covering: Luxury Vinyl Plank
- Level: Main
- Area: 195
- Dimensions: 15x13
Kitchen
- Features: Floor Covering: Luxury Vinyl Plank
- Level: Main
- Area: 120
- Dimensions: 12x10
Laundry
- Features: Floor Covering: Laminate
- Level: Main
- Area: 156
- Dimensions: 12x13
Living room
- Features: Floor Covering: Luxury Vinyl Plank
- Level: Main
- Area: 247
- Dimensions: 19x13
Heating
- Electric, Wood
Cooling
- Central Air
Appliances
- Included: Dishwasher, Electric Range, Refrigerator
Features
- Basement: Concrete,Full
- Has fireplace: No
Interior area
- Total structure area: 1,834
- Total interior livable area: 1,834 sqft
- Finished area above ground: 1,834
Property
Features
- Levels: One
- Fencing: Cross Fenced,Fenced
Lot
- Size: 9.7 Acres
- Features: Level, Pasture, Some Trees
Details
- Additional structures: Barn(s)
- Parcel number: 141.012000002.000
- Special conditions: Standard
Construction
Type & style
- Home type: SingleFamily
- Architectural style: Ranch
- Property subtype: Single Family Residence
Materials
- Brick, Metal Siding
- Roof: Architectural Shingle
Condition
- Year built: 1974
Utilities & green energy
- Electric: 220 Volts
- Sewer: Septic Tank
- Water: Well
- Utilities for property: Electricity Connected
Community & HOA
HOA
- Has HOA: No
Location
- Region: Salem
Financial & listing details
- Price per square foot: $180/sqft
- Tax assessed value: $100,680
- Annual tax amount: $810
- Date on market: 7/14/2026
- Cumulative days on market: 58 days
- Listing terms: Cash,Conventional,FHA,USDA Loan,VA Loan
- Electric utility on property: Yes
Estimated market value
$310,800
$295,000 - $326,000
$1,117/mo
Price history
| Date | Event | Price |
|---|---|---|
| 8/19/2026 | Price change | $329,900-5.7%$180/sqft |
Source:  MARIS #26044387 Report a problem MARIS #26044387 Report a problem | ||
| 7/14/2026 | Listed for sale | $349,900$191/sqft |
Source: MARIS #26044387 Report a problem | ||
Public tax history
| Year | Property taxes | Tax assessment |
|---|---|---|
| 2025 | $810 +0.8% | $18,470 |
| 2024 | $803 +2.7% | $18,470 |
| 2023 | $782 +3.4% | $18,470 +3.4% |
| 2022 | $756 | $17,860 -0.4% |
| 2021 | -- | $17,930 |
| 2020 | -- | $17,930 +0.8% |
| 2017 | -- | $17,780 +8.1% |
| 2016 | -- | $16,450 |
| 2015 | -- | $16,450 -3.9% |
| 2014 | -- | $17,110 +0.7% |
| 2013 | -- | $16,990 |
Find assessor info on the county website
Monthly payment
Est. payment
Payment breakdown
Explore the cost of this home by adjusting the details. Changes won't be saved.Climate risks
Neighborhood: 65560
Nearby schools

Similar homes
- $260,0003 bd2 ba1.4k sqft300 County Road 5090, Salem, MO 65560For Sale
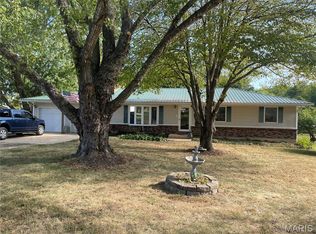
 MLS ID #26056117, Beth A Frizzell, Century 21 South Central Realty. MARIS
 - $279,9003 bd2 ba1.9k sqft1104 S McArthur St, Salem, MO 65560For Sale
 MLS ID #26058031, Jordan L Thompson, VIP Properties. MARIS
 - $254,9004 bd3 ba2.2k sqft99 County Road 4200, Salem, MO 65560For Sale
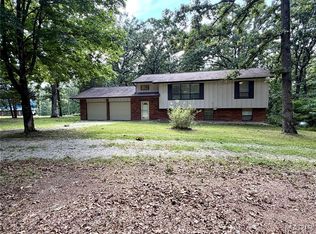 MLS ID #26042671, Megan C Simpson, United Country Salem Realty. MARIS
 - $329,9003 bd1 ba1.8k sqft5301 State Highway B, Salem, MO 65560For Sale
 United Country
 - $290,0003 bd2 ba1.8k sqft15 County Road 5020, Salem, MO 65560For SaleMLS ID #26012097, Jennifer Hong, EXP Realty, LLC. MARIS
- $334,9003 bd3 ba2k sqft14055 State Route Cc, Salem, MO 65560For SaleMLS ID #26006387, Richard N Pogue, VIP Properties. MARIS
- $324,9003 bd2 ba1.6k sqft707 Thomas Ave, Salem, MO 65560For SaleMLS ID #26012334, Beth A Frizzell, Century 21 South Central Realty. MARIS
- $334,9003 bd2 ba1.5k sqft3010 County Road 2330, Salem, MO 65560For SaleMLS ID #26023161, Alexandria C Dalton, EXP Realty, LLC. MARIS
- $320,0005 bd2 ba1.9k sqft17 Westwood Dr, Salem, MO 65560For SaleMLS ID #26046322, Beth A Frizzell, Century 21 South Central Realty. MARIS
- $374,9004 bd3 ba2.4k sqft3011 County Road 4330, Boss, MO 65440For SaleMLS ID #26057777, Megan C Simpson, United Country Salem Realty. MARIS
- $339,9003 bd3 ba2.3k sqft37 Westwood Dr, Salem, MO 65560For SaleMLS ID #26053443, Caleb M Browne, RE/MAX Best Choice. MARIS
- $389,0003 bd2 ba1.4k sqft222 County Road 3090, Salem, MO 65560For SaleMLS ID #26045171, Danielle B Jordan, Real Broker LLC. MARIS
- $491,5003 bd1 ba2.3k sqft1620 County Road 5170, Salem, MO 65560For SaleMLS ID #26002313, Ahleesha T Elwood, Elwood Real Estate LLC. MARIS
- $179,9003 bd2 ba1.5k sqft706 William Ave, Salem, MO 65560For SaleMLS ID #26057748, Megan C Simpson, United Country Salem Realty. MARIS
- $225,0005 bd3 ba1.9k sqft2882 N Highway 19, Salem, MO 65560For SaleMLS ID #26036156, Babette L Wells, United Country Salem Realty. MARIS
- $489,9004 bd4 ba2.1k sqft1 N Dilworth Ln, Salem, MO 65560For SaleMLS ID #26049200, Babette L Wells, United Country Salem Realty. MARIS
- $229,5002 bd2 ba1.5k sqft5258 Highway 68, Salem, MO 65560For SaleMLS ID #26036420, Nick W Parks, Living The Dream Inc.. MARIS
- $274,9004 bd1 ba1.7k sqft171 County Road 5045, Salem, MO 65560For SaleMLS ID #26030939, Richard N Pogue, VIP Properties. MARIS
- $199,9003 bd2 ba1.4k sqft5611 Highway E, Salem, MO 65560For SaleMLS ID #26026579, Ahleesha T Elwood, Elwood Real Estate LLC. MARIS
- $340,0004 bd2 ba2.3k sqft2103 County Road 3140, Salem, MO 65560For SaleMLS ID #26043477, Ahleesha T Elwood, Elwood Real Estate LLC. MARIS
