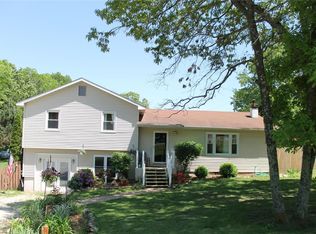
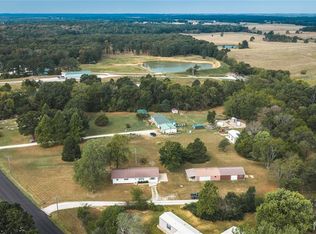
Space, versatility, and room for your hobbies come together at 1126 Highway P in Salem! Set on approximately 0.99 acre, this ranch-style home offers approximately 2,676 square feet of living space, four main-level bedrooms, two additional nonconforming bedrooms, and two full bathrooms plus a half bath. With living areas on both levels and multiple outbuildings, the property offers options for everyday living, entertaining, storage, and projects.
The main level keeps four bedrooms together, while the finished walk-out basement expands the possibilities. Create a recreation room, media area, home office, or dedicated hobby space to suit your needs. Walk-out access connects the lower level to the outdoors and adds convenience when enjoying the backyard.
Outside, the spacious fenced backyard provides room for gardening, outdoor dining, and gathering with guests. The nearly one-acre lot offers space to enjoy the outdoors and make the setting your own.
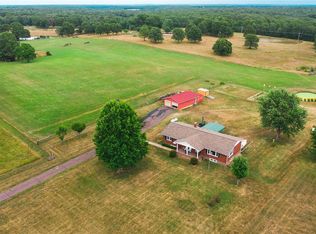
A standout feature is the 20-by-24-foot shop with a concrete floor and two 12-foot lean-tos—useful space for tools, equipment, storage, or hands-on projects. An additional 18-by-36-foot RV carport with a 12-foot lean-to adds substantial covered space for recreational vehicles and equipment. Attached carport parking provides another practical convenience.
A metal roof, central air conditioning, and public water complement the property’s features. If you’re looking for a home with flexible interior space, a sizable yard, and room to pursue your interests, this Salem property deserves a closer look. Schedule your showing and explore the possibilities!
Active
Listed by: Kairos Service, LLC • Michelle Lee • 314-222-0079
$224,900
1126 Highway P, Salem, MO 65560
5beds
2,676sqft
Single Family Residence
Built in 1977
0.99 Acres Lot
$-- Zestimate®
$84/sqft
$-- HOA
What's special
Spacious fenced backyardSizable yardAttached carport parkingCentral air conditioningFlexible interior spaceMetal roofFinished walk-out basement
- 8 days
- 234
- 5
Likely to sell faster than
Zillow last checked:
Listing updated:
Listed by:
Michelle Lee 314-222-0079,
Kairos Service, LLC
Source: MARIS,MLS#: 26068896 Originating MLS: St. Charles County Association of REALTORS
Facts & features
Interior
Bedrooms & bathrooms
- Bedrooms: 5
- Bathrooms: 3
- Full bathrooms: 2
- 1/2 bathrooms: 1
- Main level bathrooms: 2
- Main level bedrooms: 3
Heating
- Other
Cooling
- Central Air
Features
- Basement: Concrete,Storage Space,Walk-Out Access
- Has fireplace: No
- Fireplace features: Living Room, Other
Interior area
- Total structure area: 2,676
- Total interior livable area: 2,676 sqft
- Finished area above ground: 1,576
- Finished area below ground: 1,271
Property
Parking
- Total spaces: 3
- Parking features: Garage - Attached, Carport
- Attached garage spaces: 1
- Carport spaces: 2
- Covered spaces: 3
Features
- Levels: One
Lot
- Size: 0.99 Acres
- Dimensions: .99 acres
- Features: Back Yard, Few Trees, Rectangular Lot
Details
- Parcel number: 098.028000006.000
- Special conditions: Standard
Construction
Type & style
- Home type: SingleFamily
- Architectural style: Ranch
- Property subtype: Single Family Residence
Materials
- Concrete, Vinyl Siding
Condition
- Year built: 1977
Utilities & green energy
- Electric: Other
- Sewer: Septic Tank
- Water: Public
- Utilities for property: Electricity Available
Community & HOA
HOA
- Has HOA: No
Location
- Region: Salem
Financial & listing details
- Price per square foot: $84/sqft
- Annual tax amount: $760
- Date on market: 10/27/2026
- Listing terms: Cash,Conventional
- Electric utility on property: Yes
Estimated market value
Not available
Estimated sales range
Not available
Not available
Price history
| Date | Event | Price |
|---|---|---|
| 10/27/2026 | Listed for sale | $224,900-7.1%$84/sqft |
Source:  MARIS #26068896 Report a problem | ||
| 8/13/2025 | Sold | -- |
Source: MARIS #25034741 Report a problem | ||
| 7/14/2025 | Pending sale | $242,000$90/sqft |
Source: MARIS #25034741 Report a problem | ||
| 7/8/2025 | Price change | $242,000-2%$90/sqft |
Source: MARIS #25034741 Report a problem | ||
| 6/12/2025 | Price change | $247,000-0.8%$92/sqft |
Source: MARIS #25034741 Report a problem | ||
| 5/24/2025 | Listed for sale | $249,000$93/sqft |
Source: MARIS #25034741 Report a problem | ||
Public tax history
Tax history is unavailable.
Monthly payment
Est. payment
Payment breakdown
Explore the cost of this home by adjusting the details. Changes won't be saved.Climate risks
Neighborhood: 65560
Nearby schools
Schools provided by the listing agent
- Elementary: Wm. H. Lynch Elem.
- Middle: Salem Jr. High
- High: Salem Sr. High
Source: MARIS. This data may not be complete. We recommend contacting the local school district to confirm school assignments for this home.
Similar homes
- $229,0003 bd2 ba1.5k sqft6 Great Oaks Dr, Salem, MO 65560For Sale
 MLS ID #26062021, Babette L Wells, United Country Salem Realty. MARIS
- $255,0003 bd2 ba1.4k sqft300 County Road 5090, Salem, MO 65560For Sale
 MLS ID #26056117, Beth A Frizzell, Century 21 South Central Realty. MARIS
- $244,9003 bd2 ba2k sqft1 Timber Ln, Salem, MO 65560For Sale
 MLS ID #26062434, Taylor L Friend, EXP Realty, LLC. MARIS
- $234,9003 bd1 ba1.7k sqft2463 W Highway 32, Salem, MO 65560For Sale
 MLS ID #26060139, Lee Ann Woods, EXP Realty, LLC. MARIS
- $229,5002 bd2 ba1.5k sqft5258 Highway 68, Salem, MO 65560For SaleMLS ID #26036420, Nick W Parks, Living The Dream Inc.. MARIS
- $299,0004 bd2 ba2.9k sqft202 S Missouri Ave, Salem, MO 65560For SaleMLS ID #26057647, John P Macormic, NextHome Team Ellis. MARIS
- $159,9003 bd1 ba1.4k sqft803 S Askins St, Salem, MO 65560For SaleMLS ID #26068808, Megan C Simpson, United Country Salem Realty. MARIS
- $289,9003 bd2 ba1.8k sqft15 County Road 5020, Salem, MO 65560For SaleMLS ID #26012097, Jennifer Hong, EXP Realty, LLC. MARIS
- $164,9004 bd2 ba1.5k sqft702 E 3rd St, Salem, MO 65560For SaleMLS ID #26048502, Jessica L Raulston, Century 21 South Central Realty. MARIS
- $159,9003 bd3 ba1.6k sqft159 County Road 4124, Salem, MO 65560For SaleMLS ID #26024431, Babette L Wells, United Country Salem Realty. MARIS
- $269,9004 bd1 ba1.7k sqft171 County Road 5045, Salem, MO 65560For SaleMLS ID #26030939, Richard N Pogue, VIP Properties. MARIS
- $179,9003 bd2 ba1.5k sqft706 William Ave, Salem, MO 65560For SaleMLS ID #26057748, Megan C Simpson, United Country Salem Realty. MARIS
- $275,0004 bd2 ba2k sqft2166 Highway Yy, Salem, MO 65560For SaleMLS ID #26062913, Becca Fraga, EXP Realty, LLC. MARIS
- $164,9003 bd2 ba1.8k sqft102 W Center St, Salem, MO 65560For SaleMLS ID #26063345, Taylor L Friend, EXP Realty, LLC. MARIS
- $269,9002 bd2 ba1.6k sqft68 County Road 3295, Salem, MO 65560For SaleMLS ID #26063533, Jordan L Thompson, VIP Properties. MARIS
- $149,0003 bd1 ba1.8k sqft805 Phillips Ave, Salem, MO 65560For SaleMLS ID #26037587, Karen M Lewis, VIP Properties. MARIS
- $179,9003 bd2 ba1.4k sqft5611 Highway E, Salem, MO 65560For SaleMLS ID #26026579, Ahleesha T Elwood, Elwood Real Estate LLC. MARIS
- $230,0003 bd2 ba1.3k sqft1002 W Coffman St, Salem, MO 65560New ConstructionMLS ID #25058400, Shea Wood, United Country Salem Realty. MARIS
- $329,0002 bd2 ba1.8k sqft749 County Road 4120, Salem, MO 65560For SaleMLS ID #26059489, Karen M Lewis, VIP Properties. MARIS
- $225,0004 bd2 ba1.9k sqft19455 County Road 5430, Rolla, MO 65401For SaleMLS ID #26050912, Yuba Martinez, EXP Realty LLC. MARIS
