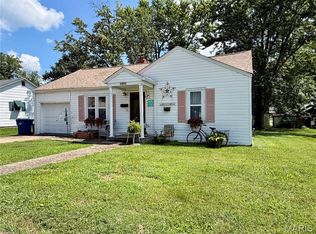
Welcome home to this charming 3-bedroom, 1-bath home located in the heart of Salem, Missouri! Offering a comfortable layout, convenient location, and inviting outdoor space, this property is a wonderful opportunity for anyone looking to enjoy small-town living with everyday amenities close by. Step inside and discover a bright, welcoming open floor plan that creates an easy flow between the main living areas. Whether you're relaxing after a long day, hosting friends, or enjoying time with loved ones, the open design makes the space feel inviting and functional. Three bedrooms offer flexibility for comfortable living, a home office, or a guest room to suit your needs. Outside, the fenced backyard provides a great space for pets, outdoor activities, gardening, or simply enjoying some fresh air. Imagine summer cookouts, peaceful mornings with your favorite cup of coffee, or creating your own backyard retreat. The attached garage adds everyday convenience with covered parking and additional storage space. Situated in the heart of Salem, MO, you'll appreciate being close to local shopping, restaurants, schools, and other everyday conveniences while enjoying the charm of a welcoming small-town community. With its functional open layout, fenced yard, and convenient location, this home offers plenty of possibilities for its next owner. Schedule your private showing today and discover everything this Salem home has to offer!
Active
Listed by: EXP Realty LLC • Storm Kittel • 573-999-6043
$140,000
1302 E 1st St, Salem, MO 65560
3beds
945sqft
Single Family Residence
Built in 1994
7,501 Square Feet Lot
$138,400 Zestimate®
$148/sqft
$-- HOA
What's special
Fenced backyardThree bedrooms offer flexibility
- 18 days
- 188
- 9
Likely to sell faster than
Zillow last checked:
Listing updated:
Listed by:
Storm Kittel 573-999-6043,
EXP Realty LLC
Source: MARIS,MLS#: 26064801 Originating MLS: Pulaski County Board of REALTORS
Facts & features
Interior
Bedrooms & bathrooms
- Bedrooms: 3
- Bathrooms: 1
- Full bathrooms: 1
- Main level bathrooms: 1
- Main level bedrooms: 3
Heating
- Electric, Forced Air
Cooling
- Ceiling Fan(s), Central Air, Electric
Appliances
- Included: Electric Oven, Electric Range, Water Heater
- Laundry: Laundry Closet
Features
- Ceiling Fan(s), Eat-in Kitchen, Lever Faucets, Open Floorplan
- Flooring: Carpet, Laminate, Vinyl
- Basement: Crawl Space
- Has fireplace: No
Interior area
- Total structure area: 945
- Total interior livable area: 945 sqft
- Finished area above ground: 945
Property
Parking
- Total spaces: 1
- Parking features: Attached, Driveway, Garage
- Attached garage spaces: 1
- Has uncovered spaces: Yes
Features
- Levels: One
- Patio & porch: Patio
Lot
- Size: 7,501 Square Feet
- Features: Other
Details
- Parcel number: 094.018401024.002
- Special conditions: Standard
Construction
Type & style
- Home type: SingleFamily
- Architectural style: Ranch
- Property subtype: Single Family Residence
Materials
- Vinyl Siding
Condition
- Year built: 1994
Utilities & green energy
- Electric: Other
- Sewer: Public Sewer
- Water: Public
Community & HOA
HOA
- Has HOA: No
Location
- Region: Salem
Financial & listing details
- Price per square foot: $148/sqft
- Tax assessed value: $62,990
- Annual tax amount: $657
- Date on market: 10/21/2026
- Listing terms: Cash,Conventional,FHA,USDA Loan,VA Loan
Estimated market value
$138,400
$131,000 - $145,000
$1,054/mo
Price history
| Date | Event | Price |
|---|---|---|
| 10/21/2026 | Listed for sale | $140,000+40.7%$148/sqft |
Source:  MARIS #26064801 Report a problem | ||
| 6/29/2024 | Pending sale | $99,500$105/sqft |
Source: MARIS #24015585 Report a problem | ||
| 6/28/2024 | Sold | -- |
Source: MARIS #24015585 Report a problem | ||
| 5/10/2024 | Contingent | $99,500$105/sqft |
Source: MARIS #24015585 Report a problem | ||
| 4/1/2024 | Price change | $99,500-9.5%$105/sqft |
Source: MARIS #24015585 Report a problem | ||
| 3/15/2024 | Listed for sale | $110,000$116/sqft |
Source: MARIS #24015585 Report a problem | ||
Public tax history
| Year | Property taxes | Tax assessment |
|---|---|---|
| 2025 | $657 +4.9% | $11,970 |
| 2024 | $626 +5.2% | $11,970 +4.8% |
| 2023 | $596 +0% | $11,420 |
| 2022 | $596 | $11,420 |
| 2021 | -- | $11,420 |
| 2020 | -- | $11,420 +5.6% |
| 2017 | -- | $10,810 |
| 2016 | -- | $10,810 |
| 2015 | -- | $10,810 -1% |
| 2014 | -- | $10,920 |
| 2013 | -- | $10,920 |
| 2011 | -- | -- |
Find assessor info on the county website
Monthly payment
Est. payment
Payment breakdown
Explore the cost of this home by adjusting the details. Changes won't be saved.Climate risks
Neighborhood: 65560
Nearby schools
Schools provided by the listing agent
- Elementary: Salem Upper Elem.
- Middle: Salem Jr. High
- High: Salem Sr. High
Source: MARIS. This data may not be complete. We recommend contacting the local school district to confirm school assignments for this home.


Similar homes
- $159,9003 bd1 ba1.2k sqft1000 E Mondy St, Salem, MO 65560For Sale

 MLS ID #26058348, Ryan W Reagan, EXP Realty LLC. MARIS
- $139,9003 bd1 ba1.1k sqft1003 E 1st St, Salem, MO 65560For Sale
 MLS ID #26044463, Megan C Simpson, United Country Salem Realty. MARIS
- $154,9003 bd2 ba996 sqft904 W 3rd St, Salem, MO 65560For Sale
 MLS ID #26065335, Jonathon G Counts, United Country Salem Realty. MARIS
- $149,9003 bd1 ba1k sqft803 S Oak St, Salem, MO 65560For Sale
 MLS ID #26058758, Jenette Richardson, EXP Realty LLC. MARIS
- $132,0002 bd1 ba1k sqft703 N Pershing Ave, Salem, MO 65560For SaleMLS ID #26049594, Ahleesha T Elwood, Elwood Real Estate LLC. MARIS
- $119,9002 bd1 ba780 sqft100 N Pershing Ave, Salem, MO 65560For SaleMLS ID #26059304, Kenshay J Cunningham, EXP Realty, LLC. MARIS
- $179,0003 bd1 ba1k sqft1003 E 3rd St, Salem, MO 65560For SaleMLS ID #26059546, Jennifer Hong, EXP Realty, LLC. MARIS
- $119,9002 bd1 ba812 sqft406 S Warfel St, Salem, MO 65560For SaleMLS ID #26037847, Megan C Simpson, United Country Salem Realty. MARIS
- $195,0003 bd1 ba904 sqftLOT B 1621 County Rd #3260, Salem, MO 65560For SaleMLS ID #26070522, Alyssa L Koch, Platinum Realty of St. Louis. MARIS
- $169,9003 bd2 ba1k sqft1409 S Washington St, Salem, MO 65560For SaleMLS ID #25046294, Jordan L Thompson, VIP Properties. MARIS
- $169,9002 bd1 ba1k sqft1301 S Jackson St, Salem, MO 65560For SaleMLS ID #26042684, Brad Cary, Unrivaled Realty. MARIS
- $90,0002 bd1 ba480 sqft1003 W Ellis St, Salem, MO 65560For SaleMLS ID #26063573, Jessica L Raulston, Century 21 South Central Realty. MARIS
- $85,0002 bd1 ba744 sqft406 E Roosevelt St, Salem, MO 65560For SaleMLS ID #26049598, Ahleesha T Elwood, Elwood Real Estate LLC. MARIS
- $125,0001 bd1 ba518 sqft3136 County Road 5170, Salem, MO 65560For SaleMLS ID #26060471, Chayce A Switzer, EXP Realty LLC. MARIS
- $179,9992 bd1 ba964 sqft507 Private Lane #405, Salem, MO 65560Active
 MLS ID #60332478, Heintz + Nunn + Brown Group, Murney Associates - Primrose. SOMOMLS as distributed by MLS GRID
- $209,5003 bd2 ba1.1k sqft400 S Jackson, Salem, MO 65560New ConstructionMLS ID #26019414, Ralph D Williams, Williams Real Property, LLC. MARIS
- $74,9001 bd1 ba624 sqft3038 County Road 4050, Salem, MO 65560For SaleMLS ID #26059191, Jamie L Homeyer, VIP Properties. MARIS
- $199,0002 bd3 ba1.3k sqft11195 County Road 5320, Rolla, MO 65401For SaleMLS ID #26050454, John David, USRealty.com, LLP. MARIS
