Skip main navigation
Closed
  • Listed by: EXP Realty, LLC • Alexandria C Dalton • Contact: 573-855-9703
    Bought with: EXP Realty, LLC
    Price Unknown

    1305 E 1st St, Salem, MO 65560

    3beds
    1,400sqft
    Single Family Residence
    Built in 1970
    0.74 Acres Lot
    $214,500 Zestimate®
    $--/sqft
    $1,193 Estimated rent

    Home value

    $214,500

    Estimated sales range

    Not available

    $1,193/mo

    Zestimate® history
    Loading
    Loading...

    Owner options

    List your home for rent

    $1,193/mo

    Rent Zestimate®

    Find your next renter with Zillow Rental Manager. Plus, with online applications, you can quickly screen prospective tenants – for free.

    Learn more

    $1,193/mo

    Rent Zestimate®

    Refinance and save

    Refinancing to a lower rate could help reduce your monthly payments and save thousands over the life of the loan.

    See today's rates

    Explore your selling options

    Work with a Zillow partner agent

    Leverage their expertise and Zillow's premium Showcase listings to get your home seen by more buyers.

    Get started

    List with your own agent

    Get your home in front of millions of buyers by listing it on Zillow.

    Learn how to do it

    Sell it yourself

    Take full control of how buyers see your home on Zillow by listing For Sale by Owner (FSBO).

    List your home

    What's special

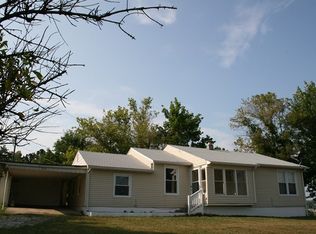
    Discover this beautiful 3 bedroom, 2 bathroom home ideally situated on a large corner lot close to amenities in the heart of Salem! Welcoming you inside from the covered front porch is your spacious living room filled with natural light that opens up to the dining room. Off of the dining room is an impressive all-season sunroom. This bright kitchen boasts ample cabinetry and countertop space, a breakfast bar, and a pantry for extra storage. The kitchen provides access to the garage where the climate-controlled laundry room is located. The Primary suite features a full ensuite bathroom with a shower. 2 sizable bedrooms and a guest bathroom complete the floorplan of this spacious home! New air conditioning, furnace, and water heater were installed in 2020. The workshop does not convey with purchase of the home. Survey must be completed upon accepted offer to determine accurate lot size. Do not miss this one! Schedule your private showing today!! Additional Rooms: Sun Room

    Zillow last checked:

    Listing updated:

    Listed by:

    Alexandria C Dalton 573-855-9703,

    EXP Realty, LLC

    Bought with:

    Kenshay Cunningham

    EXP Realty, LLC

    Source: MARIS,MLS#: 24052261MLS LogoOriginating MLS: South Central Board of REALTORS

    Facts & features

    Interior

    Bedrooms & bathrooms
    • Bedrooms: 3
    • Bathrooms: 2
    • Full bathrooms: 2
    • Main level bathrooms: 2
    • Main level bedrooms: 3
    Primary bedroom
    • Level: Main
    Bedroom
    • Level: Main
    Bedroom
    • Level: Main
    Primary bathroom
    • Level: Main
    Bathroom
    • Level: Main
    Dining room
    • Level: Main
    Kitchen
    • Level: Main
    Laundry
    • Level: Main
    Living room
    • Level: Main
    Sunroom
    • Level: Main
    Heating
    • Forced Air, Propane
    Cooling
    • Ceiling Fan(s), Central Air, Electric
    Appliances
    • Included: Dishwasher, Disposal, Range, Refrigerator, Electric Water Heater
    • Laundry: Main Level
    Features
    • Kitchen/Dining Room Combo, Breakfast Bar, Pantry, Shower
    • Flooring: Carpet
    • Doors: French Doors, Storm Door(s)
    • Windows: Insulated Windows
    • Basement: Crawl Space
    • Has fireplace: No
    • Fireplace features: None
    Interior area
    • Total structure area: 1,400
    • Total interior livable area: 1,400 sqft
    • Finished area above ground: 1,400

    Property

    Parking
    • Total spaces: 1
    • Parking features: Attached, Garage, Garage Door Opener, Off Street
    • Attached garage spaces: 1
    Features
    • Levels: One
    • Patio & porch: Covered
    Lot
    • Size: 0.74 Acres
    • Dimensions: +/- .74 Acres
    • Features: Corner Lot
    Details
    • Parcel number: 094.018401029.000
    • Special conditions: Standard

    Construction

    Type & style
    • Home type: SingleFamily
    • Architectural style: Traditional,Ranch
    • Property subtype: Single Family Residence
    Materials
    • Frame, Vinyl Siding
    Condition
    • Year built: 1970

    Utilities & green energy

    • Sewer: Public Sewer
    • Water: Public

    Community & HOA

    Community
    • Security: Smoke Detector(s)
    • Subdivision: Salem
    Location
    • Region: Salem

    Financial & listing details

    • Tax assessed value: $127,740
    • Annual tax amount: $899
    • Date on market: 8/21/2024
    • Cumulative days on market: 20 days
    • Listing terms: Cash,Conventional,FHA,Other,USDA Loan,VA Loan
    • Ownership: Private
    • Road surface type: Concrete

    Price history

    DateEventPrice
    11/4/2024Sold--
    Source: MARIS #24052261 Report a problem
    9/10/2024Pending sale$190,000$136/sqft
    Source: MARIS #24052261 Report a problem
    8/21/2024Listed for sale$190,000-13.2%$136/sqft
    Source: MARIS #24052261 Report a problem
    4/24/2024Listing removed--
    Source: MARIS #23074012 Report a problem
    1/18/2024Price change$219,000-4.4%$156/sqft
    Source: MARIS #23074012 Report a problem
    12/20/2023Listed for sale$229,000+52.8%$164/sqft
    Source: MARIS #23074012 Report a problem
    2/1/2019Listing removed$149,900$107/sqft
    Source: VIP Properties #18076482 Report a problem
    10/23/2018Price change$149,900-3.2%$107/sqft
    Source: VIP PROPERTIES #60120232 Report a problem
    9/28/2018Listed for sale$154,900$111/sqft
    Source: VIP PROPERTIES #60120232 Report a problem

    Public tax history

    YearProperty taxesTax assessment
    2025$1,332 +47.8%$24,270 +40.9%
    2024$902 +0.3%$17,230
    2023$899 +0%$17,230
    2022$899 $17,230
    2021-- $17,230
    2020-- $17,230 +0.1%
    2017-- $17,210
    2016-- $17,210
    2015-- $17,210 +10.5%
    2014-- $15,580
    2013-- $15,580
    2011-- --
    Find assessor info on the county website

    Neighborhood: 65560

    Nearby schools

    GreatSchools rating
    Schools provided by the listing agent
    • Elementary: Salem Upper Elem.
    • Middle: Salem Jr. High
    • High: Salem Sr. High

    Source: MARIS. This data may not be complete. We recommend contacting the local school district to confirm school assignments for this home.

    Sell for more on Zillow
    Get a Zillow Showcase℠ listing at no additional cost and you could sell for .
    $214,500
    2% more
    +$4,290
    With Zillow Showcase(estimated)
    $218,790