Step inside this charming move-in ready 2BR/1BA home, where comfort and convenience intertwine. A detached one-car garage offers space for your vehicle and storage needs. As you enter the home, you'll notice the stunning vinyl plank flooring that flows seamlessly throughout. The fully remodeled interior boasts quartz vanity top in the bathroom, and the beautiful six-panel doors enhance the overall aesthetic, providing a clean and contemporary feel. Newer metal roof, appliances, cabinets, water heater and more! Wiring has been brought up to code as well. Privacy fencing surrounds the yard, creating a sense of seclusion and tranquility. Enjoy cozy evenings around the firepit, roasting marshmallows or sharing stories under the stars. Did I mention the location? Very desirable neighborhood… Don't miss out on the opportunity to make this cozy home yours. Schedule a viewing today and discover the perfect blend of comfort, style, and functionality in this exceptional property.
Pending
Listed by: True North Homes LLC • Heather Bays • 573-433-5543
$120,000
1007 E 1st St, Salem, MO 65560
2beds
854sqft
Single Family Residence
Built in 1940
8,232 Square Feet Lot
$117,800 Zestimate®
$141/sqft
$-- HOA
What's special
Detached one-car garageNewer metal roofFully remodeled interiorBeautiful six-panel doorsStunning vinyl plank flooring
- 28 days
- 224
- 13
Likely to sell faster than
Zillow last checked:
Listing updated:
Listed by:
Heather Bays 573-433-5543,
True North Homes LLC
Source: MARIS,MLS#: 26050665 Originating MLS: Pulaski County Board of REALTORS
Originating MLS: Pulaski County Board of REALTORSFacts & features
Interior
Bedrooms & bathrooms
- Bedrooms: 2
- Bathrooms: 1
- Full bathrooms: 1
- Main level bathrooms: 1
- Main level bedrooms: 2
Heating
- Electric
Cooling
- Central Air
Features
- Has basement: No
- Has fireplace: No
Interior area
- Total structure area: 854
- Total interior livable area: 854 sqft
- Finished area above ground: 854
Property
Parking
- Parking features: Garage
- Has garage: Yes
Features
- Levels: One
- Fencing: Privacy
Lot
- Size: 8,232 Square Feet
- Features: Back Yard, Cleared
Details
- Parcel number: 094.018407002.000
- Special conditions: Standard
Construction
Type & style
- Home type: SingleFamily
- Architectural style: Ranch
- Property subtype: Single Family Residence
Condition
- Year built: 1940
Utilities & green energy
- Electric: Other
- Sewer: Public Sewer
- Water: Public
- Utilities for property: Electricity Connected
Community & HOA
HOA
- Has HOA: No
Location
- Region: Salem
Financial & listing details
- Price per square foot: $141/sqft
- Tax assessed value: $44,020
- Annual tax amount: $459
- Date on market: 8/7/2026
- Cumulative days on market: 28 days
- Listing terms: Cash,Conventional,FHA,USDA Loan,VA Loan
- Electric utility on property: Yes
Estimated market value
$117,800
$112,000 - $124,000
$851/mo
Price history
| Date | Event | Price |
|---|---|---|
| 8/21/2026 | Pending sale | $120,000$141/sqft |
Source:  MARIS #26050665 Report a problem MARIS #26050665 Report a problem | ||
| 8/7/2026 | Price change | $120,000-4%$141/sqft |
Source: MARIS #26050665 Report a problem | ||
| 12/19/2025 | Price change | $125,000-10.7%$146/sqft |
Source: MARIS #25081851 Report a problem | ||
| 9/27/2024 | Listed for sale | $140,000+55.7%$164/sqft |
Source: MARIS #24061473 Report a problem | ||
| 6/3/2021 | Sold | -- |
Source: MARIS #21021610 Report a problem | ||
| 4/8/2021 | Contingent | $89,900$105/sqft |
Source: MARIS #21021610 Report a problem | ||
| 4/7/2021 | Pending sale | $89,900$105/sqft |
Source:  SOMOMLS as distributed by MLS GRID #60187174 Report a problem SOMOMLS as distributed by MLS GRID #60187174 Report a problem | ||
| 4/6/2021 | Listed for sale | $89,900$105/sqft |
Source: MARIS #21021610 Report a problem | ||
| 7/22/2020 | Listing removed | -- |
Source: Auction.com Report a problem | ||
| 6/24/2020 | Listed for sale | -- |
Source: Auction.com Report a problem | ||
| 9/30/2016 | Sold | -- |
Source: MARIS #16038567 Report a problem | ||
Public tax history
| Year | Property taxes | Tax assessment |
|---|---|---|
| 2025 | $459 +7.3% | $8,360 +2.3% |
| 2024 | $428 +0.3% | $8,170 |
| 2023 | $426 +0% | $8,170 |
| 2022 | $426 | $8,170 +70.7% |
| 2021 | -- | $4,785 -28.5% |
| 2020 | -- | $6,690 +0.8% |
| 2017 | -- | $6,640 |
| 2016 | -- | $6,640 |
| 2015 | -- | $6,640 -0.6% |
| 2014 | -- | $6,680 |
| 2013 | -- | $6,680 |
| 2011 | -- | -- |
Find assessor info on the county website
Monthly payment
Est. payment
Payment breakdown
Explore the cost of this home by adjusting the details. Changes won't be saved.Climate risks
Neighborhood: 65560
Nearby schools
Schools provided by the listing agent
- Elementary: Wm. H. Lynch Elem.
- Middle: Salem Jr. High
- High: Salem Sr. High
Source: MARIS. This data may not be complete. We recommend contacting the local school district to confirm school assignments for this home.
Similar homes
- $132,0002 bd1 ba1k sqft703 N Pershing Ave, Salem, MO 65560For Sale
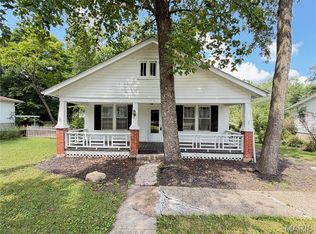
 MLS ID #26049594, Ahleesha T Elwood, Elwood Real Estate LLC. MARIS
 - $124,9002 bd1 ba812 sqft406 S Warfel St, Salem, MO 65560For Sale
 MLS ID #26037847, Megan C Simpson, United Country Salem Realty. MARIS
 - $145,5003 bd1 ba1.1k sqft1003 E 1st St, Salem, MO 65560For Sale
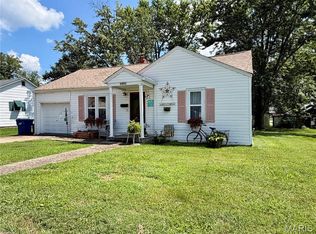 MLS ID #26044463, Megan C Simpson, United Country Salem Realty. MARIS
 - $159,9003 bd1 ba1k sqft3 Nelson St, Salem, MO 65560For Sale
 MLS ID #26043021, Krista Snyder, KS Real Estate. MARIS
 - $79,9003 bd2 ba936 sqft905 E 1st St, Salem, MO 65560For SaleMLS ID #26038356, Jordan L Thompson, VIP Properties. MARIS
- $95,0002 bd1 ba744 sqft406 E Roosevelt St, Salem, MO 65560For SaleMLS ID #26049598, Ahleesha T Elwood, Elwood Real Estate LLC. MARIS
- $169,9003 bd2 ba1k sqft1409 S Washington St, Salem, MO 65560For SaleMLS ID #25046294, Jordan L Thompson, VIP Properties. MARIS
- $154,9003 bd2 ba1.2k sqft904 W 3rd St, Salem, MO 65560For SaleMLS ID #26012772, Jamie L Homeyer, VIP Properties. MARIS
- $160,0003 bd1 ba1k sqft803 S Oak St, Salem, MO 65560For SaleMLS ID #26026020, Jenette Richardson, EXP Realty LLC. MARIS
- $179,9992 bd1 ba964 sqft507 Private Lane #405, Salem, MO 65560Active
 MLS ID #60332478, Heintz + Nunn + Brown Group, Murney Associates - Primrose. SOMOMLS as distributed by MLS GRID
