Don’t miss this beautifully renovated 3-bedroom, 2-bath home offering modern updates, plenty of living space, and exciting flexibility for homeowners. The main level features a comfortable layout with three bedrooms, two full bathrooms, a large living room, and a bonus room with access to the back deck. The lower level provides additional space that can be transformed into additional bedrooms, second family room, man cave or anything else you can think of!
And the view, you do not want to miss out on this view! Sip on some coffee on the back deck and watch the rolling hills change colors over the seasons.
This home is about as close as you can get to the well-known Onondaga State Park and Cathedral Caves. Fishing, canoeing, floating, cave exploring, hiking, hunting, and all other state park offerings.
Whether you're looking for a full-time home, weekend getaway, or an investment property with Airbnb potential, this location offers an incredible opportunity to enjoy everything the area has to offer.
Active
Listed by: Platinum Realty of St. Louis • Jenica J Bartolotta • 573-259-8724
$314,000
1351 Keyes Rd, Leasburg, MO 65535
3beds
1,526sqft
Single Family Residence
Built in 1970
2 Acres Lot
$-- Zestimate®
$206/sqft
$-- HOA
What's special
Back deckPlenty of living spaceModern updatesComfortable layout
- 7 hours
- 32
- 3
Zillow last checked:
Listing updated:
Listed by:
Jenica J Bartolotta 573-259-8724,
Platinum Realty of St. Louis
Source: MARIS,MLS#: 26064796 Originating MLS: Franklin County Board of REALTORS
Originating MLS: Franklin County Board of REALTORSFacts & features
Interior
Bedrooms & bathrooms
- Bedrooms: 3
- Bathrooms: 2
- Full bathrooms: 2
- Main level bathrooms: 2
- Main level bedrooms: 3
Heating
- Forced Air
Cooling
- Central Air
Appliances
- Included: Dishwasher, Electric Range
- Laundry: In Basement
Features
- Basement: Concrete,Walk-Out Access
- Has fireplace: No
Interior area
- Total structure area: 1,526
- Total interior livable area: 1,526 sqft
- Finished area above ground: 1,526
- Finished area below ground: 1,400
Property
Parking
- Total spaces: 1
- Parking features: Garage
- Garage spaces: 1
Features
- Levels: One
- Patio & porch: Deck, Front Porch
- Has view: Yes
- View description: Trees/Woods, Valley
Lot
- Size: 2 Acres
- Features: Adjoins Wooded Area, Back Yard, Front Yard, Views
Details
- Parcel number: 077.026000002.030
- Special conditions: Standard
Construction
Type & style
- Home type: SingleFamily
- Architectural style: Modern
- Property subtype: Single Family Residence
Materials
- Concrete, Vinyl Siding
- Roof: Shingle
Condition
- Year built: 1970
Utilities & green energy
- Electric: 220 Volts
- Sewer: Septic Tank
- Water: Well
- Utilities for property: Electricity Connected, Water Connected
Community & HOA
Community
- Subdivision: 26 / 39 / 3w
HOA
- Has HOA: No
Location
- Region: Leasburg
Financial & listing details
- Price per square foot: $206/sqft
- Tax assessed value: $89,500
- Annual tax amount: $931
- Date on market: 10/8/2026
- Listing terms: Cash,Conventional,FHA,USDA Loan,VA Loan
- Electric utility on property: Yes
Estimated market value
Not available
Estimated sales range
Not available
Not available
Price history
| Date | Event | Price |
|---|---|---|
| 10/8/2026 | Listed for sale | $314,000$206/sqft |
Source:  MARIS #26064796 Report a problem MARIS #26064796 Report a problem | ||
Public tax history
| Year | Property taxes | Tax assessment |
|---|---|---|
| 2025 | $931 +24.2% | $17,010 +18.7% |
| 2024 | $749 +3.4% | $14,330 |
| 2023 | $724 +0.5% | $14,330 |
| 2022 | $720 +0.3% | $14,330 |
| 2021 | $719 | $14,330 +5.6% |
| 2020 | -- | $13,570 |
| 2019 | -- | $13,570 +2.9% |
| 2018 | -- | $13,190 |
| 2017 | -- | $13,190 |
| 2016 | -- | $13,190 |
| 2015 | -- | $13,190 |
| 2014 | -- | $13,190 |
| 2013 | -- | $13,190 |
| 2011 | -- | $13,190 |
Find assessor info on the county website
Monthly payment
Est. payment
Payment breakdown
Explore the cost of this home by adjusting the details. Changes won't be saved.Climate risks
Neighborhood: 65535
Nearby schools
Schools provided by the listing agent
- Elementary: Bourbon Elementary School
- Middle: Bourbon Middle School
- High: Bourbon High School
Source: MARIS. This data may not be complete. We recommend contacting the local school district to confirm school assignments for this home.
Similar homes
- $275,0004 bd3 ba1.4k sqft50 Red Fox Rd, Steelville, MO 65565For Sale

 MLS ID #26061390, Kelly A Johnston, Keller Williams Chesterfield. MARIS
 - $310,0003 bd2 ba1.7k sqft231 Donald St, Sullivan, MO 63080For Sale
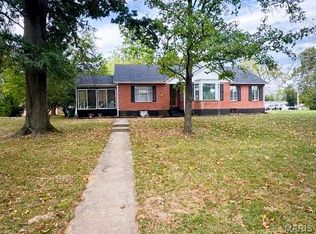 MLS ID #26063526, Lindsay C Beers, Cathlee's Real Estate. MARIS
 - $385,0003 bd2 ba1.6k sqft2899 Old Highway 66, Bourbon, MO 65441For Sale
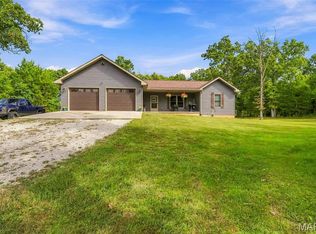 MLS ID #26063680, Michelle M Yoest, ReeceNichols Real Estate. MARIS
 - $245,0003 bd2 ba1.2k sqft265 Greenbriar Rd, Leasburg, MO 65535For Sale
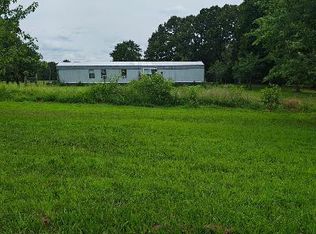 MLS ID #26046319, Sharon K Coggins, Bourbon Hometown Realty LLC. MARIS
 - $299,9993 bd1 ba1.2k sqft129 Shamrock Ln, Bourbon, MO 65441For SaleMLS ID #26054984, Brittany N Henricks, Main Key Realty LLC. MARIS
- $295,0003 bd2 ba2k sqft996 W Springfield Rd, Sullivan, MO 63080For SaleMLS ID #26060472, Hayden J Lock, HD Real Estate LLC. MARIS
- $289,0003 bd3 ba2k sqft115 George St, Sullivan, MO 63080For SaleMLS ID #26060661, Jeffrey Lock, HD Real Estate LLC. MARIS
- $325,0004 bd2 ba2.2k sqft488 Becker Rd, Steelville, MO 65565For SaleMLS ID #26053098, Kelly A Johnston, Keller Williams Chesterfield. MARIS
- $289,0004 bd2 ba1k sqft0 Birds Nest Rd, Cuba, MO 65453For SaleMLS ID #26045633, Austin M Loehner, Living The Dream Inc.. MARIS
- $379,9004 bd2 ba1.8k sqft11 Edith Dr, Bourbon, MO 65441For SaleMLS ID #26052281, Sonya M Sewald, Legacy Realty. MARIS
- $350,0003 bd3 ba2k sqft501 Fleenor Rd, Cuba, MO 65453For SaleMLS ID #26036709, Chase A Zancauske, Cathlee's Real Estate. MARIS
- $275,0004 bd2 ba1.8k sqft909 W Spencer St, Cuba, MO 65453For SaleMLS ID #26041516, Kelly A Johnston, Keller Williams Chesterfield. MARIS
- $350,0004 bd2 ba1.5k sqft805 Cochise Ih Dr, Cuba, MO 65453For SaleMLS ID #26044739, Tracy L Kelly, Compass Realty Group. MARIS
- $349,0002 bd1 ba916 sqftN/A, Cuba, MO 65453For SaleMLS ID #26061661, Karen L Groom, Century 21 City Connections. MARIS
- $299,0004 bd2 ba972 sqft311 S Highway 185, Sullivan, MO 63080For SaleMLS ID #25005606, Scott L Hickinbotham, Hickinbotham Real Estate, Inc.. MARIS
- $317,0002 bd2 ba1.3k sqft9324 Martin Cemetary Rd, Sullivan, MO 63080For SaleMLS ID #26027308, Jenna C Chasteen, Chasteen Home Company. MARIS
- $350,0003 bd2 ba1.2k sqft17665 Highway 19, Steelville, MO 65565For SaleMLS ID #26023042, Celeste N Crimmins, Dream Key Realty, LLC. MARIS
- $317,9843 bd2 ba1.5k sqftAspen II, Cuba, MO 65453New ConstructionMARIS
- $297,2003 bd2 ba1.6k sqftLOT 26 Mesa Dr, Sullivan, MO 63080New ConstructionMLS ID #25015271, Hayden J Lock, HD Real Estate LLC. MARIS
