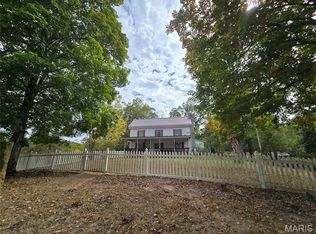
Discover the possibilities with this unique property offering 99 acres of privacy, beautiful wooded surroundings, and trails winding throughout the land. Whether you’re dreaming of a private homestead, a peaceful country retreat, or a place to embrace a more self-sufficient lifestyle, this property offers the space and freedom to bring your vision to life.
The home is currently under construction and awaits the final touches, giving the next owner an opportunity to complete the space to their own taste and style. An open floor plan provides a great foundation for creating a welcoming living area, with additional potential to expand upward with a second-story living space and two additional bedrooms.
Enjoy exploring the wooded acreage, taking advantage of the established trails, and imagining the possibilities for gardening, homesteading, outdoor recreation, and more. With 98.6 acres to call your own, there is plenty of room to create the lifestyle you’ve been looking for.
Bring your ideas, finish the home to suit your needs, and make this private acreage your own piece of country paradise!
— Ask About Seller Financing! Seller financing may be considered if acceptable terms can be negotiated and approved.
Active
Listed by: Triple Creek Realty LLC • Mia R Bryant • 314-448-8830
$600,000
13129 Province Rd, Irondale, MO 63648
4beds
2,000sqft
Single Family Residence
Built in 2025
99.4 Acres Lot
$-- Zestimate®
$300/sqft
$-- HOA
What's special
Private acreageEstablished trailsOpen floor planBeautiful wooded surroundings
- 19 days
- 826
- 63
Likely to sell faster than
Zillow last checked:
Listing updated:
Listed by:
Mia R Bryant 314-448-8830,
Triple Creek Realty LLC
Source: MARIS,MLS#: 26067305 Originating MLS: Mineral Area Board of REALTORS
Facts & features
Interior
Bedrooms & bathrooms
- Bedrooms: 4
- Bathrooms: 2
- Full bathrooms: 2
- Main level bedrooms: 4
Heating
- Ductless, Wood
Cooling
- Ductless, Electric
Appliances
- Included: Cooktop, Dishwasher, Disposal, Electric Oven, Range, Refrigerator
- Laundry: Laundry Room
Features
- Has basement: No
- Number of fireplaces: 1
- Fireplace features: Wood Burning Stove
Interior area
- Total structure area: 2,000
- Total interior livable area: 2,000 sqft
- Finished area above ground: 2,000
- Finished area below ground: 0
Property
Parking
- Parking features: Garage - Attached
- Has attached garage: Yes
Features
- Levels: One
Lot
- Size: 99.4 Acres
- Features: Many Trees, Secluded, Wooded
Details
- Parcel number: 214.1017000000004.04000
- Special conditions: Standard
Construction
Type & style
- Home type: SingleFamily
- Architectural style: Ranch
- Property subtype: Single Family Residence
- Attached to another structure: Yes
Materials
- Stone Veneer, Vinyl Siding
Condition
- New construction: Yes
- Year built: 2025
Utilities & green energy
- Electric: Other
- Sewer: Septic Tank
- Water: Well
- Utilities for property: Electricity Connected
Community & HOA
HOA
- Has HOA: No
Location
- Region: Irondale
Financial & listing details
- Price per square foot: $300/sqft
- Annual tax amount: $105
- Date on market: 10/21/2026
- Cumulative days on market: 19 days
- Listing terms: Cash,Conventional,Seller Financing
- Electric utility on property: Yes
Estimated market value
Not available
Estimated sales range
Not available
$2,033/mo
Price history
| Date | Event | Price |
|---|---|---|
| 10/20/2026 | Listed for sale | $600,000$300/sqft |
Source:  MARIS #26067305 Report a problem | ||
Public tax history
Tax history is unavailable.
Monthly payment
Est. payment
Payment breakdown
Explore the cost of this home by adjusting the details. Changes won't be saved.Climate risks
Neighborhood: 63648
Nearby schools
Schools provided by the listing agent
- Elementary: Belgrade/Caledonia
- Middle: Valley High
- High: Valley High
Source: MARIS. This data may not be complete. We recommend contacting the local school district to confirm school assignments for this home.
Similar homes
- $549,9004 bd2 ba2.1k sqft7630 Highway A, Belleview, MO 63623For Sale

 MLS ID #26070344, Jerett D Rion, Nash Realty, Inc.. MARIS
- $625,0003 bd2 ba2.2k sqft27389 State Highway C, Potosi, MO 63664For Sale
 MLS ID #26068638, Christina R Raney, ReeceNichols Real Estate. MARIS
- $485,0003 bd3 ba2.5k sqft12213 Younker Rd, Potosi, MO 63664For Sale
 MLS ID #26026281, Misty D Bloom, My Real Estate, LLC. MARIS
- $395,0002 bd3 ba2.4k sqft1210 Mossy Oak Ct, Irondale, MO 63648For Sale
 MLS ID #26052486, Candace L Glore, Keller Williams Realty Platinum. MARIS
- $580,0003 bd2 ba1.6k sqft1425 Kings School Rd, Ironton, MO 63650For SaleMLS ID #26069149, Matthew A Herbst, Triple Creek Realty LLC. MARIS
- $500,0004 bd2 ba1.7k sqft5220 Hurryville Rd, Farmington, MO 63640For SaleMLS ID #26030093, Matthew A Herbst, Triple Creek Realty LLC. MARIS
- $529,9005 bd3 ba2.9k sqft5200 Spring Valley Dr, Farmington, MO 63640For SaleMLS ID #26064901, Abigael Felten, Keller Williams Realty Platinum. MARIS
- $550,0002 bd2 ba1.8k sqft2139 County Road 101, Ironton, MO 63650For SaleMLS ID #26050278, Dee A Lashley, Valley Real Estate. MARIS
- $420,0003 bd3 ba1.7k sqft8411 Cedar Springs Ln, Bonne Terre, MO 63628For SaleMLS ID #26071055, Alex Shumate, Files Realty Group, LLC. MARIS
- $497,9004 bd2 ba2.2k sqft10994 Crestwood Rd, Potosi, MO 63664For SaleMLS ID #26057606, Kati A Underwood, Equity Missouri LLC. MARIS
- $535,0004 bd2 ba2k sqft4317 Whispering Woods Rd, Farmington, MO 63640New ConstructionMLS ID #26058207, Kimberly E Briese, KBH Realty Group. MARIS
- $549,9004 bd3 ba1.5k sqft2-13102 Pelican Ridge Rd, Sullivan, MO 63080For SaleMLS ID #26029249, Tyler T Blum, Whitetail Properties Real Estate, LLC. MARIS
- $535,0004 bd2 ba2.1k sqft4313 Whispering Woods Rd, Farmington, MO 63640New ConstructionMLS ID #26047575, Kimberly E Briese, KBH Realty Group. MARIS
- $559,9004 bd2 ba2.4k sqft3001 Crow Ln, Bonne Terre, MO 63628For SaleMLS ID #26056644, Jennifer R Jones, Rooted Real Estate & Auction Co.. MARIS
- $699,9004 bd2 ba2.2k sqft10095 Tour De Plomb Ct, Potosi, MO 63664New ConstructionMLS ID #26032777, Philip J Fitzwater, Keller Williams Realty Platinum. MARIS
- $699,9004 bd3 ba1.5k sqft1-13102 Pelican Ridge Rd, Sullivan, MO 63080For SaleMLS ID #26050260, Tyler T Blum, Whitetail Properties Real Estate, LLC. MARIS
- $535,0003 bd3 ba1.7k sqft5071 Sunset Rdg, Farmington, MO 63640New ConstructionMLS ID #26065674, Matthew A Herbst, Triple Creek Realty LLC. MARIS
- $349,0003 bd3 ba2.1k sqft25 Terrace Garden Ln, Farmington, MO 63640For SaleMLS ID #26069746, Vanessa L Trokey, Keller Williams Realty Platinum. MARIS
- $420,0002 bd2 ba1.5k sqft10562 Scarlet Ridge Dr, Potosi, MO 63664For SaleMLS ID #26022438, Danielle K Burchard, Midwest Real Estate. MARIS
