Here it is all you brick and stone lovers!! This beautifully built and well constructed home is ready for you! This 3,000 plus sq ft home has 4 bedrooms, 3 baths, large rooms, chef's dream kitchen with stainless steel appliances, lots of cabinets, so much counter space and a massive pantry!! The home also has an open floor plan, beautiful entry foyer, 2 woodburning fireplaces, incredible primary bedroom, bathroom and walk in closet, main floor laundry, full basement, new huge deck and so much more!! But, just wait til you walk out to the shop!! It is 60 x 40 and constructed with brick and stone, to match the house!! It has a 60 x 36 lean to, has heat and a/c, 200 amp service, dual overhead bridge crane system, 10,000 pound car lift, mechanical room, bathroom, 24 ft work bench, mezanine, and the list goes on!! Additional 40 x 15 storage shed with concrete floor. Automatic hard wired custom access gate with lights. The park like sod yard has an irrigation system for yard and flower beds. This all sits in on two lots totaling over 10 acres in the Union School District. Don't come and look at this one unless you're prepared to fall in love!!
Active
Listed by: Dolan, Realtors • Shayla S Kurzenberger • 314-541-3018
Price cut: $30K (8/19)
$1,249,999
130 Valley Oaks Ln, Union, MO 63084
4beds
3,055sqft
Single Family Residence
Built in 2003
10.08 Acres Lot
$-- Zestimate®
$409/sqft
$21/mo HOA
What's special
Full basementPark like sod yardNew huge deckOpen floor planStainless steel appliancesIncredible primary bedroomWalk in closet
- 150 days
- 554
- 22
Zillow last checked:
Listing updated:
Listed by:
Shayla S Kurzenberger 314-541-3018,
Dolan, Realtors
Source: MARIS,MLS#: 26019439 Originating MLS: Franklin County Board of REALTORS
Originating MLS: Franklin County Board of REALTORSFacts & features
Interior
Bedrooms & bathrooms
- Bedrooms: 4
- Bathrooms: 3
- Full bathrooms: 3
- Main level bathrooms: 3
- Main level bedrooms: 4
Primary bedroom
- Level: Main
- Area: 280
- Dimensions: 20x14
Bedroom 2
- Level: Main
- Area: 154
- Dimensions: 14x11
Bedroom 3
- Level: Main
- Area: 156
- Dimensions: 13x12
Bedroom 4
- Level: Main
- Area: 156
- Dimensions: 13x12
Dining room
- Level: Main
- Area: 208
- Dimensions: 16x13
Kitchen
- Features: Floor Covering: Wood
- Level: Main
- Area: 345
- Dimensions: 23x15
Living room
- Features: Floor Covering: Carpeting
- Level: Main
- Area: 420
- Dimensions: 21x20
Heating
- Propane, Wood, Zoned
Cooling
- Ceiling Fan(s), Central Air, Electric, Zoned
Appliances
- Included: Stainless Steel Appliance(s), Dishwasher, Disposal, Microwave, Built-In Electric Range, Refrigerator
Features
- Breakfast Bar, Built-in Features, Cathedral Ceiling(s), Ceiling Fan(s), Center Hall Floorplan, Country Kitchen, Dining/Living Room Combo, Entrance Foyer, Open Floorplan, Pantry, Separate Dining, Separate Shower, Soaking Tub, Solid Surface Countertop(s), Special Millwork, Storage, Vaulted Ceiling(s), Walk-In Closet(s), Walk-In Pantry, Workshop/Hobby Area
- Flooring: Carpet, Hardwood, Tile
- Basement: Full
- Number of fireplaces: 2
- Fireplace features: Great Room, Master Bedroom, Wood Burning
Interior area
- Total structure area: 3,055
- Total interior livable area: 3,055 sqft
- Finished area above ground: 3,055
- Finished area below ground: 0
Property
Parking
- Total spaces: 3
- Parking features: Additional Parking, Attached, Covered, Detached, Off Street, Oversized, Private, RV Access/Parking
- Attached garage spaces: 3
Features
- Levels: One
- Exterior features: Private Yard, Storage
Lot
- Size: 10.08 Acres
- Dimensions: 10.08 acres
- Features: Adjoins Wooded Area, Back Yard, Cul-De-Sac, Front Yard, Gently Rolling, Heavy Woods, Landscaped, Level, Secluded, Sprinklers In Front, Wooded
Details
- Additional structures: Outbuilding, RV/Boat Storage, Shed(s), Workshop
- Parcel number: 2230720001002700
- Special conditions: Standard
Construction
Type & style
- Home type: SingleFamily
- Architectural style: Ranch
- Property subtype: Single Family Residence
Materials
- Brick, Stone
- Foundation: Concrete Perimeter
- Roof: Architectural Shingle
Condition
- Updated/Remodeled
- New construction: No
- Year built: 2003
Utilities & green energy
- Electric: Ameren
- Sewer: Private Sewer
- Water: Well
- Utilities for property: Electricity Connected, Propane Leased
Community & HOA
Community
- Subdivision: Valley Oaks
HOA
- Has HOA: Yes
- Amenities included: None
- Services included: None
- HOA fee: $250 annually
- HOA name: Valley Oaks
Location
- Region: Union
Financial & listing details
- Price per square foot: $409/sqft
- Tax assessed value: $88,928
- Annual tax amount: $4,696
- Date on market: 4/6/2026
- Cumulative days on market: 150 days
- Listing terms: Cash,Conventional
- Ownership: Private
- Electric utility on property: Yes
Estimated market value
Not available
Estimated sales range
Not available
Not available
Price history
| Date | Event | Price |
|---|---|---|
| 8/19/2026 | Price change | $1,249,999-2.3%$409/sqft |
Source:  MARIS #26019439 Report a problem MARIS #26019439 Report a problem | ||
| 7/22/2026 | Price change | $1,280,000-0.8%$419/sqft |
Source: MARIS #26019439 Report a problem | ||
| 6/18/2026 | Price change | $1,290,000-0.8%$422/sqft |
Source: MARIS #26019439 Report a problem | ||
| 4/6/2026 | Listed for sale | $1,300,000+140.8%$426/sqft |
Source: MARIS #26019439 Report a problem | ||
| 8/25/2017 | Sold | -- |
Source: MARIS #17038006 Report a problem | ||
| 7/8/2017 | Pending sale | $539,900$177/sqft |
Source: USRealty.com, LLP #17038006 Report a problem | ||
| 5/9/2017 | Listed for sale | $539,900+0.2%$177/sqft |
Source: USRealty.com, LLP #17038006 Report a problem | ||
| 11/28/2016 | Listing removed | $539,000$176/sqft |
Source: Missouri Land Sales #16037374 Report a problem | ||
| 7/26/2016 | Pending sale | $539,000$176/sqft |
Source: Missouri Land Sales #16037374 Report a problem | ||
| 5/28/2016 | Listed for sale | $539,000-3.6%$176/sqft |
Source: Missouri Land Sales #16037374 Report a problem | ||
| 8/20/2014 | Listing removed | $559,000$183/sqft |
Source: Missouri Land Sales #13048042 Report a problem | ||
| 7/18/2014 | Price change | $559,000-4.3%$183/sqft |
Source: Missouri Land Sales #13048042 Report a problem | ||
| 6/26/2014 | Price change | $584,000-1.7%$191/sqft |
Source: Missouri Land Sales #13048042 Report a problem | ||
| 1/8/2014 | Price change | $594,000-0.8%$194/sqft |
Source: Missouri Land Sales #13048042 Report a problem | ||
| 8/26/2013 | Listed for sale | $599,000$196/sqft |
Source: Missouri Land Sales #13048042 Report a problem | ||
Public tax history
| Year | Property taxes | Tax assessment |
|---|---|---|
| 2025 | $4,696 +10% | $88,928 +11.2% |
| 2024 | $4,267 +0.2% | $79,956 |
| 2023 | $4,257 -8% | $79,956 -7.5% |
| 2022 | $4,626 -0.2% | $86,460 |
| 2021 | $4,634 +2% | $86,460 +3.4% |
| 2020 | $4,545 +21.2% | $83,582 |
| 2019 | $3,751 -0.4% | $83,582 +14% |
| 2017 | $3,766 +11.5% | $73,323 +12.4% |
| 2016 | $3,378 | $65,250 |
| 2015 | $3,378 | $65,250 -1.1% |
| 2014 | $3,378 | $65,969 |
| 2013 | -- | $65,969 -0.8% |
| 2012 | -- | $66,500 -11.3% |
| 2011 | -- | $74,986 +12.4% |
| 2010 | -- | $66,704 |
| 2009 | -- | $66,704 +0.6% |
| 2006 | $3,243 -1.2% | $66,312 |
| 2005 | $3,282 +13.8% | $66,312 +14.4% |
| 2004 | $2,884 +1075.5% | $57,960 +1084.3% |
| 2003 | $245 +15.2% | $4,894 +14.6% |
| 2002 | $213 +0.3% | $4,269 |
| 2001 | $212 +91.2% | $4,269 +89.3% |
| 2000 | $111 | $2,255 |
Find assessor info on the county website
Monthly payment
Est. payment
Payment breakdown
Explore the cost of this home by adjusting the details. Changes won't be saved.Climate risks
Neighborhood: 63084
Nearby schools
Schools provided by the listing agent
- Elementary: Beaufort Elem.
- Middle: Union Middle
- High: Union High
Source: MARIS. This data may not be complete. We recommend contacting the local school district to confirm school assignments for this home.

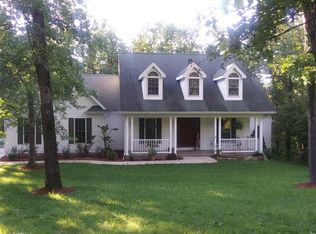
Similar homes
- $1,065,0004 bd3 ba2.2k sqft2160 Highway 50, Union, MO 63084For Sale

 MLS ID #26035243, Johnathon L Echele, Living The Dream Inc.. MARIS
 - $625,0003 bd3 ba4.5k sqft394 Sunset Echo Rd, Union, MO 63084For Sale
 MLS ID #26055214, Angela L Ray, HD Real Estate LLC. MARIS
 - $675,0003 bd4 ba3.7k sqft327 Hickory Spring Ln, Union, MO 63084For Sale
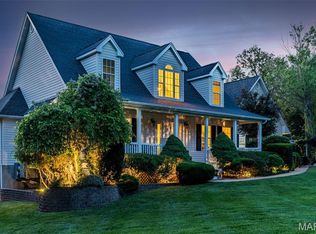 MLS ID #26025805, Penny L Rombach, Dolan, Realtors. MARIS
 - $989,0003 bd4 ba3.3k sqft361 Woodline, Beaufort, MO 63013For Sale
 MLS ID #26051176, Julie E Moss, Midtown Realty, LLC. MARIS
 - $1,275,0004 bd5 ba4.4k sqft4361 Jones Ln, Washington, MO 63090For SaleMLS ID #26019723, Mary P Buescher, Janet McAfee Inc.. MARIS
- $1,300,0003 bd3 ba2k sqft5965 Evergreen Ln, Villa Ridge, MO 63089For SaleMLS ID #26043912, Carrie S Thomas, EXP Realty, LLC. MARIS
- $925,0005 bd4 ba3.5k sqft7651 Highway 185, Leslie, MO 63056For SaleMLS ID #26033203, Danyee D Mundwiller, Coldwell Banker Premier Group. MARIS
- $929,0004 bd3 ba4.5k sqft2363 Desloge Estates Dr, Villa Ridge, MO 63089For SaleMLS ID #26048573, Brian Sohn, EXP Realty, LLC. MARIS
- $989,0003 bd2 ba3.6k sqft1560 Hinson Ln, Saint Clair, MO 63077For SaleMLS ID #26025941, Jerry Hunter, Living The Dream Inc.. MARIS
- $680,0004 bd6 ba3.7k sqft446 Cedar Breeze Dr, Sullivan, MO 63080For SaleMLS ID #26028862, Justin E Head, Whitetail Properties Real Estate, LLC. MARIS
- $1,250,0003 bd2 ba1.6k sqft860 Schluersburg Rd, Augusta, MO 63332For SaleMLS ID #26047985, Matthew F Becker, Magnolia Real Estate. MARIS
- $869,0004 bd4 ba4.2k sqft53 Glenn Oaks Dr, Labadie, MO 63055For SaleMLS ID #26046727, Kathy Helbig, EXP Realty, LLC. MARIS
- $995,0004 bd3 ba2.2k sqft2441 Old Mount Hope Rd, Lonedell, MO 63060For SaleMLS ID #26032505, Vivian J Regna, Gateway Real Estate. MARIS
- $795,0004 bd5 ba3.2k sqft13505 Bluff Hill Acres Ct, Marthasville, MO 63357For SaleMLS ID #26029286, Richard C Fellhauer, Arch City Realty LLC. MARIS
- $675,0005 bd5 ba3.1k sqft350 Elmwood Estates Dr, Washington, MO 63090For SaleMLS ID #26054338, Janie Schriewer, RE/MAX Results. MARIS
- $799,0004 bd3 ba2.6k sqft7816 Rye Creek Rd, Lonedell, MO 63060For SaleMLS ID #26014829, Christian H Horn, Keller Williams Realty St. Louis. MARIS
- $650,0003 bd3 ba1.9k sqft910 Oak Pass Ln, Sullivan, MO 63080For SaleMLS ID #26017432, Hayden J Lock, HD Real Estate LLC. MARIS
- $950,0003 bd4 ba2.8k sqft160 Thiebes Rd, Labadie, MO 63055For SaleMLS ID #26018138, Lynn Andel, Dielmann Sotheby's International Realty. MARIS
- $789,9004 bd2 ba3.6k sqft6779 Elmont Rd, Sullivan, MO 63080For SaleMLS ID #26042576, Debbie A Bogert, Home Sweet Home Land & Farms, LLC. MARIS
