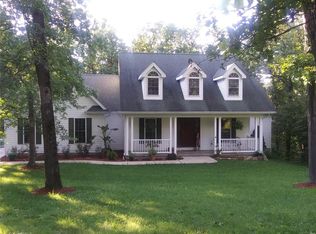
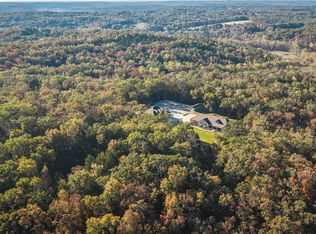
This impressive all-brick and stone home features a massive matching workshop and sits at the end of the road on a secluded 10-acre wooded property, offering exceptional privacy just minutes from Union. If not seeing your neighbors is your goal, this is the property for you. The home offers over 3,000 square feet of living space, with four bedrooms and three full bathrooms all on the main level. The spacious kitchen features granite countertops, abundant cabinetry, and a huge walk-in pantry, while the living room and primary bedroom each offer a wood-burning fireplace. A full walkout basement with a 9-foot pour provides excellent storage or future expansion potential. The home also features a three-car attached garage, a covered deck, and a newer roof.
The 60' x 40' workshop is fully equipped for everything from serious projects to weekend hobbies, featuring two 3-ton overhead cranes, a 10,000-pound vehicle lift, heat and A/C, 200-amp electrical service, and additional upstairs space ideal for an office or entertaining. Attached to the back of the shop is a 60' x 36' metal lean-to with concrete floors, ready to be enclosed for even more indoor space. A large gravel parking area provides ample room for a fleet of vehicles and equipment, while a concrete driveway connects the home and shop. Additional features include a bathroom in the shop, a separate 40' x 15' storage shed with a concrete floor, and an automatic gated entrance. All of this is tucked away on a wooded 10-acre property while remaining just minutes from the amenities of Union.
Active
Listed by: Living The Dream Inc. • Johnathon L Echele • 636-288-7569
$1,249,900
130 Valley Oaks Ln, Union, MO 63084
4beds
3,055sqft
Single Family Residence
Built in 2003
10.08 Acres Lot
$-- Zestimate®
$409/sqft
$21/mo HOA
What's special
Covered deckMassive matching workshopGranite countertopsBathroom in the shopAll-brick and stone homeThree-car attached garageAutomatic gated entrance
- 3 days
- 121
- 5
Likely to sell faster than
Zillow last checked:
Listing updated:
Listed by:
Johnathon L Echele 636-288-7569,
Living The Dream Inc.
Source: MARIS,MLS#: 26068754 Originating MLS: St. Louis Association of REALTORS
Facts & features
Interior
Bedrooms & bathrooms
- Bedrooms: 4
- Bathrooms: 3
- Full bathrooms: 3
- Main level bathrooms: 3
- Main level bedrooms: 4
Primary bedroom
- Description: Wood Burning Fireplace, Exterior door
- Features: Floor Covering: Carpeting
- Level: Main
- Area: 280
- Dimensions: 20x14
Bathroom 2
- Features: Floor Covering: Carpeting
- Level: Main
- Area: 154
- Dimensions: 14x11
Bathroom 3
- Features: Floor Covering: Carpeting
- Level: Main
- Area: 156
- Dimensions: 13x12
Bathroom 4
- Features: Floor Covering: Carpeting
- Level: Main
- Area: 156
- Dimensions: 13x12
Dining room
- Level: Main
- Area: 208
- Dimensions: 16x13
Kitchen
- Features: Floor Covering: Wood
- Level: Main
- Area: 390
- Dimensions: 26x15
Living room
- Features: Floor Covering: Carpeting
- Level: Main
- Area: 420
- Dimensions: 21x20
Heating
- Propane, Wood, Zoned
Cooling
- Ceiling Fan(s), Central Air, Electric, Zoned
Appliances
- Included: Stainless Steel Appliance(s), Dishwasher, Disposal, Humidifier, Microwave, Double Oven, Electric Range, Refrigerator, Gas Water Heater
Features
- Flooring: Carpet, Wood
- Basement: Walk-Out Access
- Number of fireplaces: 2
- Fireplace features: Great Room, Master Bedroom, Stone, Wood Burning
Interior area
- Total interior livable area: 3,055 sqft
- Finished area above ground: 3,055
Video & virtual tour
Property
Parking
- Total spaces: 3
- Parking features: Additional Parking, Attached, Electric Gate, RV Garage, Workshop in Garage
- Attached garage spaces: 3
Features
- Levels: One
- Patio & porch: Covered, Deck
- Fencing: Gate
- Has view: Yes
- View description: Trees/Woods
Lot
- Size: 10.08 Acres
- Features: Adjoins Wooded Area, Back Yard, Cul-De-Sac, Wooded
Details
- Additional structures: Garage(s), Outbuilding, RV/Boat Storage, Workshop
- Parcel number: 2230720001002800
- Special conditions: Standard
Construction
Type & style
- Home type: SingleFamily
- Architectural style: Ranch
- Property subtype: Single Family Residence
Materials
- Brick, Stone
- Foundation: Concrete Perimeter
- Roof: Architectural Shingle
Condition
- Updated/Remodeled
- New construction: No
- Year built: 2003
Utilities & green energy
- Electric: 220 Volts, Ameren
- Sewer: Septic Tank
- Water: Well
- Utilities for property: Electricity Connected, Propane Leased
Community & HOA
Community
- Subdivision: Valley Oaks
HOA
- Has HOA: Yes
- Amenities included: None
- Services included: None
- HOA fee: $250 annually
- HOA name: Valley Oaks
Location
- Region: Union
Financial & listing details
- Price per square foot: $409/sqft
- Tax assessed value: $115
- Annual tax amount: $4,701
- Date on market: 11/2/2026
- Listing terms: Cash,Conventional
- Electric utility on property: Yes
Estimated market value
Not available
Estimated sales range
Not available
Not available
Price history
| Date | Event | Price |
|---|---|---|
| 11/2/2026 | Listed for sale | $1,249,900$409/sqft |
Source:  MARIS #26068754 Report a problem | ||
Public tax history
| Year | Property taxes | Tax assessment |
|---|---|---|
| 2025 | $6 -96.8% | $115 -96.8% |
| 2024 | $192 +0.2% | $3,592 |
| 2023 | $191 -0.5% | $3,592 |
| 2022 | $192 -0.2% | $3,592 |
| 2021 | $193 -1.4% | $3,592 |
| 2020 | $195 +6.3% | $3,592 |
| 2019 | $184 -0.4% | $3,592 |
| 2017 | $185 -0.8% | $3,592 |
| 2016 | $186 | $3,592 |
| 2015 | $186 | $3,592 |
| 2014 | $186 | $3,592 |
| 2013 | -- | $3,592 -36.8% |
| 2012 | -- | $5,687 |
| 2011 | -- | $5,687 |
| 2010 | -- | $5,687 |
| 2009 | -- | $5,687 +16.7% |
| 2006 | $238 -1.2% | $4,874 |
| 2005 | $241 -0.5% | $4,874 |
| 2004 | $242 -0.7% | $4,874 |
| 2003 | $244 +15.2% | $4,874 +14.6% |
| 2002 | $212 +0.3% | $4,252 |
| 2001 | $211 +91.2% | $4,252 +89.3% |
| 2000 | $111 | $2,246 |
Find assessor info on the county website
Monthly payment
Est. payment
Payment breakdown
Explore the cost of this home by adjusting the details. Changes won't be saved.Climate risks
Neighborhood: 63084
Nearby schools
Schools provided by the listing agent
- Elementary: Beaufort Elem.
- Middle: Union Middle
- High: Union High
Source: MARIS. This data may not be complete. We recommend contacting the local school district to confirm school assignments for this home.

Similar homes
- $1,249,9004 bd3 ba3k sqft130 Valley Oaks Ln, Union, MO 63084For Sale
 MLS ID #26068754, John Echele. REALSTACK
- $998,0004 bd3 ba2.2k sqft2160 Highway 50, Union, MO 63084For Sale

 MLS ID #26035243, Johnathon L Echele, Living The Dream Inc.. MARIS
- $759,9003 bd3 ba2.1k sqft2389 Desloge Estates Dr, Villa Ridge, MO 63089For Sale
 MLS ID #26070331, Catherine N Shaw-Connely, Tom Shaw, REALTORS. MARIS
- $650,0003 bd4 ba3.7k sqft327 Hickory Spring Ln, Union, MO 63084For Sale
 MLS ID #26025805, Penny L Rombach, Dolan, Realtors. MARIS
- $1,125,0005 bd5 ba3.9k sqft4505 Old Highway 100, Washington, MO 63090For SaleMLS ID #26069195, Ted Wight, Dielmann Sotheby's International Realty. MARIS
- $1,275,0004 bd5 ba4.4k sqft4361 Jones Ln, Washington, MO 63090For SaleMLS ID #26019723, Mary P Buescher, Janet McAfee Inc.. MARIS
- $989,0003 bd4 ba3.3k sqft361 Woodline, Beaufort, MO 63013For SaleMLS ID #26051176, Julie E Moss, Midtown Realty, LLC. MARIS
- $750,0004 bd2 ba2.5k sqft952 Twisted Cedar Dr, Beaufort, MO 63013For SaleMLS ID #26061792, Hunter J Hindman, Living The Dream Inc.. MARIS
- $1,199,0003 bd3 ba2k sqft5965 Evergreen Ln, Villa Ridge, MO 63089For SaleMLS ID #26043912, Carrie S Thomas, EXP Realty, LLC. MARIS
- $1,275,0003 bd3 ba1.9k sqft3324 Highway D, Bourbon, MO 65441For SaleMLS ID #26065229, Chase A Zancauske, Cathlee's Real Estate. MARIS
- $1,057,0003 bd4 ba3.2k sqft16782 Concord Hill Rd, Marthasville, MO 63357For SaleMLS ID #26069042, Danyee D Mundwiller, Coldwell Banker Premier Group. MARIS
- $775,0006 bd7 ba3.9k sqft496 Honeysuckle Ln, Union, MO 63084For SaleMLS ID #26058916, Tim Husereau, MORE, REALTORS. MARIS
- $875,0004 bd4 ba3.5k sqftModbury Expanded by Northern Star Homes, Washington, MO 63090New ConstructionMLS ID #26063404, Elisha L Hoerstkamp, RE/MAX Today. MARIS
- $849,9004 bd4 ba4.1k sqft10 Grand Oaks Est, Sullivan, MO 63080For SaleMLS ID #26041772, Brad Cary, Unrivaled Realty. MARIS
- $775,0005 bd4 ba4k sqft6 Forest Hills Dr, Washington, MO 63090For SaleMLS ID #26062765, Janie Schriewer, RE/MAX Results. MARIS
- $1,250,0003 bd2 ba1.6k sqft860 Schluersburg Rd, Augusta, MO 63332For SaleMLS ID #26047985, Matthew F Becker, Magnolia Real Estate. MARIS
- $680,0004 bd6 ba3.7k sqft446 Cedar Breeze Dr, Sullivan, MO 63080For SaleMLS ID #26028862, Justin E Head, Whitetail Properties Real Estate, LLC. MARIS
- $699,0003 bd3 ba3.2k sqft183 Cleome Dr, Labadie, MO 63055For SaleMLS ID #26058863, Tracey L Biggs, Robeck Realty West. MARIS
- $995,0004 bd3 ba2.2k sqft2441 Old Mount Hope Rd, Lonedell, MO 63060For SaleMLS ID #26032505, Vivian J Regna, Gateway Real Estate. MARIS
