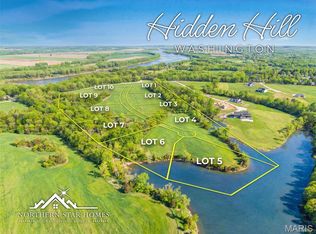
Discover luxury living with room to breathe at Hidden Hills, just outside Washington, Missouri. Situated on more than three acres, this high-end home offers a distinctive combination of refined living and a spacious country setting. Enjoy the freedom of acreage, space between neighbors, and a place to unwind, all within easy reach of Washington’s shopping, dining, healthcare, and vibrant downtown riverfront.
Whether hosting friends or enjoying a quiet evening at home, the setting offers a beautiful backdrop for everyday living. With room to make your outdoor surroundings your own, this property invites you to create a lifestyle that extends beyond the walls of your home. Experience the appeal of a luxury home on acreage with the convenience of Washington nearby. Welcome to Hidden Hills.
Highlights of this new build: Zero step entry from the oversized garage, 3 main floor bedrooms + study, an open design with expansive windows in the Great Room / Dining, covered deck, and 10' ceilings. The finished lower level adds a rec room and 4th bedroom, full bath and walk out to the expanded patio. High ceilings, built ins, stone fireplace, upgraded flooring, upgraded trim and interior doors, upgraded cabinets with oversized island, quartz tops, upgraded appliances with double wall oven, gas cooktop, added drawers, walk in pantry. The primary suite includes walk -in, walk through laundry area and the bath features a tile / frameless glass shower, separate soaking tub, double vanity w quartz, linen closet, Main floor laundry with cabinetry. The elevation planned shows off brick / stone, hip roof, side entry garage)
Buyers will choose exterior and interior colors. Northern Star Homes will make some design variations to truly customize this home. Northern Star Homes is your hometown builder in Washington, Missouri.
Choose this plan or your own custom plan at Hidden Hills
Coming soon
Listed by: RE/MAX Today • Elisha L Hoerstkamp • 573-237-7700
$875,000
10 Hidden Hills Rd #10, Washington, MO 63090
4beds
3,500sqft
Single Family Residence
Built in ----
3.1 Acres Lot
$-- Zestimate®
$250/sqft
$63/mo HOA
What's special
- 2 days
- 168
- 8
Zillow last checked:
Listing updated:
Listed by:
Elisha L Hoerstkamp 573-237-7700,
RE/MAX Today
Source: MARIS,MLS#: 26063404 Originating MLS: Franklin County Board of REALTORS
Originating MLS: Franklin County Board of REALTORSFacts & features
Interior
Bedrooms & bathrooms
- Bedrooms: 4
- Bathrooms: 4
- Full bathrooms: 3
- 1/2 bathrooms: 1
- Main level bathrooms: 3
- Main level bedrooms: 3
Primary bedroom
- Level: Main
- Area: 240
- Dimensions: 16x15
Bedroom 2
- Level: Main
- Area: 152.07
- Dimensions: 13.7x11.1
Bedroom 3
- Level: Main
- Area: 130
- Dimensions: 13x10
Bedroom 4
- Level: Lower
Primary bathroom
- Level: Main
Bathroom 2
- Level: Main
Bathroom 3
- Level: Main
Bathroom 4
- Level: Lower
Great room
- Level: Main
Kitchen
- Level: Main
Office
- Level: Lower
- Dimensions: 13x
Recreation room
- Level: Lower
Heating
- Electric
Cooling
- Ceiling Fan(s), Central Air
Appliances
- Included: Stainless Steel Appliance(s), Cooktop, Gas Cooktop, Dishwasher, Disposal, Exhaust Fan, Plumbed For Ice Maker, Built-In Electric Oven, Convection Oven, Double Oven, Built-In Gas Range, Vented Exhaust Fan, Oven, Electric Water Heater
- Laundry: Electric Dryer Hookup, Laundry Room, Main Level
Features
- Bookcases, Breakfast Room, Built-in Features, Ceiling Fan(s), Crown Molding, Double Vanity, Entrance Foyer, Granite Counters, High Ceilings, Kitchen Island, Lever Faucets, Open Floorplan, Pantry, Recessed Lighting, Shower, Soaking Tub, Vaulted Ceiling(s), Walk-In Closet(s), Walk-In Pantry
- Flooring: Ceramic Tile, Laminate, Luxury Vinyl
- Doors: French Doors, Panel Door(s), Pocket Door(s), Sliding Doors
- Windows: Double Pane Windows, Insulated Windows, Low Emissivity Windows, Screens, Tilt-In Windows
- Basement: Concrete,Partially Finished,Full,Walk-Out Access
- Number of fireplaces: 1
- Fireplace features: Family Room, Gas, Stone
Interior area
- Total structure area: 3,500
- Total interior livable area: 3,500 sqft
- Finished area above ground: 2,400
- Finished area below ground: 1,100
Property
Parking
- Total spaces: 3
- Parking features: Garage
- Garage spaces: 3
Accessibility
- Accessibility features: Accessible Bedroom, Accessible Central Living Area, Accessible Doors, Common Area
Features
- Levels: One
- Patio & porch: Composite, Covered, Deck, Front Porch, Patio
- Has view: Yes
- View description: Panoramic
Lot
- Size: 3.1 Acres
- Features: Corners Marked, Gentle Sloping, Some Trees
Details
- Special conditions: Standard
Construction
Type & style
- Home type: SingleFamily
- Architectural style: Contemporary,Craftsman
- Property subtype: Single Family Residence
Materials
- Brick, Stone, Vinyl Siding
- Foundation: Concrete Perimeter
- Roof: Architectural Shingle
Condition
- New Construction,Under Construction
- New construction: Yes
Details
- Builder name: Northern Star Homes
- Warranty included: Yes
Utilities & green energy
- Electric: 220 Volts
- Sewer: Public Sewer
- Water: Public
- Utilities for property: Electricity Connected, Sewer Connected, Underground Utilities, Water Connected
Community & HOA
Community
- Features: Lake
- Subdivision: Hidden Hills
HOA
- Has HOA: Yes
- Amenities included: Other
- Services included: Other
- HOA fee: $750 annually
- HOA name: Hidden Hills
Location
- Region: Washington
Financial & listing details
- Price per square foot: $250/sqft
- Date on market: 10/1/2026
- Listing terms: Cash,Conventional
- Ownership: Private
- Electric utility on property: Yes
- Road surface type: Concrete
Estimated market value
Not available
Estimated sales range
Not available
Not available
Price history
Price history is unavailable.
Public tax history
Tax history is unavailable.
Monthly payment
Est. payment
Payment breakdown
Explore the cost of this home by adjusting the details. Changes won't be saved.Climate risks
Neighborhood: 63090
Nearby schools
Schools provided by the listing agent
- Elementary: Clearview Elem.
- Middle: Washington Middle
- High: Washington High
Source: MARIS. This data may not be complete. We recommend contacting the local school district to confirm school assignments for this home.

Similar homes
- $775,0005 bd4 ba4k sqft6 Forest Hills Dr, Washington, MO 63090For Sale
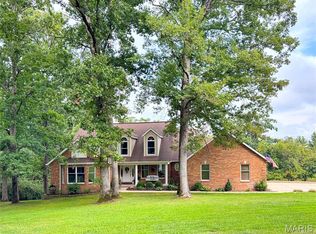
 MLS ID #26062765, Janie Schriewer, RE/MAX Results. MARIS
 - $750,0006 bd5 ba5.2k sqft5541 Blackberry Ln, Washington, MO 63090For Sale
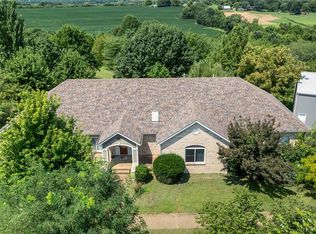 MLS ID #26051179, Ashley R Newman, EXP Realty, LLC. MARIS
 - $750,0004 bd4 ba3.6k sqft18852 Highwood Estates Dr, Pacific, MO 63069For Sale
 MLS ID #26062386, Niki Sontag, Coldwell Banker Realty - Gundaker West Regional. MARIS
 - $554,9003 bd4 ba3.3k sqft74 Forest Hills Dr, Washington, MO 63090For Sale
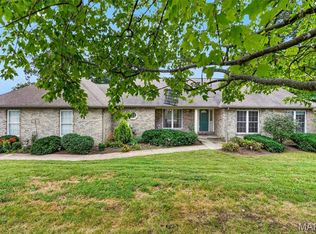 MLS ID #26060005, Monique Vaughan, Magnolia Real Estate. MARIS
 - $819,9004 bd4 ba4.9k sqft104 Wolf Trail Ct, Defiance, MO 63341For SaleMLS ID #26062370, Chris R Hill, Keller Williams Realty St. Louis. MARIS
- $814,9994 bd4 ba2.5k sqft456 Cardinal Meadows Dr, Washington, MO 63090For SaleMLS ID #26056916, Linda M Mense, Coldwell Banker Premier Group. MARIS
- $1,275,0004 bd5 ba4.4k sqft4361 Jones Ln, Washington, MO 63090For SaleMLS ID #26019723, Mary P Buescher, Janet McAfee Inc.. MARIS
- $899,9005 bd5 ba5.2k sqft6414 Country Club Rd, Washington, MO 63090For SaleMLS ID #25080491, Phillip J Gildehaus, Select Realty, LLC. MARIS
- $630,0004 bd4 ba3.5k sqft413 Alborado Dr, Washington, MO 63090For SaleMLS ID #25072918, Carol J Weber, ReeceNichols Real Estate. MARIS
- $854,9004 bd4 ba3.8k sqft4425 Lookout Point Dr, Augusta, MO 63332For SaleMLS ID #26056697, Evelyn M Krazer, Sunshine Realty. MARIS
- $675,0005 bd5 ba3.1k sqft350 Elmwood Estates Dr, Washington, MO 63090For SaleMLS ID #26054338, Janie Schriewer, RE/MAX Results. MARIS
- $625,0003 bd3 ba2.8k sqft4600 Hilltop Dr, Washington, MO 63090For SaleMLS ID #26039786, Janie Schriewer, RE/MAX Results. MARIS
- $889,0003 bd4 ba2.9k sqft512 W 2nd St, Washington, MO 63090New ConstructionMLS ID #26063301, LeAnne A O'Toole, Dolan, Realtors. MARIS
- $665,0006 bd4 ba4.8k sqft478 Oak Field Ct, Washington, MO 63090For SaleMLS ID #26046731, Elisha L Hoerstkamp, RE/MAX Today. MARIS
- $600,0004 bd4 ba3.2k sqft3740 Sawmill Rd, Pacific, MO 63069For SaleMLS ID #26004812, Alicia Cop Stoddard, Berkshire Hathaway HomeServices Select Properties. MARIS
- $595,0004 bd4 ba3k sqftModbury T with finished lower level, Washington, MO 63090New ConstructionMLS ID #26025322, Elisha L Hoerstkamp, RE/MAX Today. MARIS
- $479,9004 bd3 ba2.5k sqft362 Holtgrewe Farms Loop, Washington, MO 63090For SaleMLS ID #26060424, Cory R Davis, RE/MAX Platinum. MARIS
- $595,0004 bd4 ba4k sqft2976 Highway A, Washington, MO 63090For SaleMLS ID #26041005, Matthew E McClelland, RE/MAX Today. MARIS
- $615,0004 bd2 ba2.6k sqft4 Wolf Trail Ct, Defiance, MO 63341For SaleMLS ID #26062828, Julie A Burt, Blondin Group, Inc. MARIS
- $650,0004 bd4 ba4.6k sqft1409 Boone Valley Rdg, Augusta, MO 63332For SaleMLS ID #26058624, Esther R Nobe, Coldwell Banker Realty - Gundaker. MARIS
