Welcome to this spacious and thoughtfully designed 4-bedroom, 2 bath home offering numerous updates and plenty of flexible living space. The main level features a primary bedroom with an oversized walk-in closet, along with a second bedroom that could be thoughtfully reconfigured to create a luxurious primary bathroom and convenient main-floor laundry, if desired.
The updated kitchen opens outside through a double slider to a wonderful screened-in porch, creating an inviting space for morning coffee or entertainment. A separate dining room provides additional space for gatherings, while the sunken den offers a cozy retreat and features a striking 3-sided fireplace shared with the great room.
Upstairs are 2 additional bedrooms and a full bath, providing extra space for guests or flexible living. The finished lower level adds even more functionality with a recreation room and wet bar, plus an additional office and generous storage space.
Outside, enjoy the beautiful wood timber Pergola surrounding a stamped concrete patio perfect for relaxing or entertaining around a firepit. The hot tub stays! A tuck-under garage plus a separate third garage and a shed provide excellent parking, workshop, hobby, or storage options.
With updated spaces, unique architectural details, multiple entertaining areas, and plenty of opportunities to customize the layout to best fit your needs, this home offers exceptional versatility with plenty of privacy. Additional updates include a new HVAC.
Active
Listed by: Blondin Group, Inc • Julie A Burt • 314-452-8698
$615,000
4 Wolf Trail Ct, Defiance, MO 63341
4beds
2,634sqft
Single Family Residence
Built in 1979
3.23 Acres Lot
$590,000 Zestimate®
$233/sqft
$42/mo HOA
What's special
Beautiful wood timber pergolaWonderful screened-in porchGenerous storage spaceUpdated kitchenAdditional officeHot tub staysSeparate dining room
- 6 days
- 1,241
- 100
Zillow last checked:
Listing updated:
Listed by:
Julie A Burt 314-452-8698,
Blondin Group, Inc,
Maureen P Blondin 314-503-4742,
Blondin Group, Inc
Source: MARIS,MLS#: 26062828 Originating MLS: St. Charles County Association of REALTORS
Originating MLS: St. Charles County Association of REALTORSFacts & features
Interior
Bedrooms & bathrooms
- Bedrooms: 4
- Bathrooms: 2
- Full bathrooms: 2
- Main level bathrooms: 1
- Main level bedrooms: 2
Primary bedroom
- Description: access to private deck
- Features: Floor Covering: Carpeting
- Level: Main
- Area: 208
- Dimensions: 16x13
Bedroom
- Features: Floor Covering: Carpeting
- Level: Main
- Area: 110
- Dimensions: 10x11
Bedroom 2
- Features: Floor Covering: Ceramic Tile
- Level: Upper
- Area: 50
- Dimensions: 5x10
Bedroom 3
- Features: Floor Covering: Laminate
- Level: Upper
- Area: 160
- Dimensions: 16x10
Bathroom
- Features: Floor Covering: Ceramic Tile
- Level: Main
- Area: 56
- Dimensions: 7x8
Den
- Description: 3 sided fireplace - sunken
- Features: Floor Covering: Laminate
- Level: Main
- Area: 99
- Dimensions: 11x9
Dining room
- Description: separate
- Features: Floor Covering: Carpeting
- Level: Main
- Area: 132
- Dimensions: 11x12
Exercise room
- Features: Floor Covering: Concrete
- Level: Lower
- Area: 121
- Dimensions: 11x11
Great room
- Description: 3 sided fireplace
- Features: Floor Covering: Carpeting
- Level: Main
- Area: 224
- Dimensions: 14x16
Kitchen
- Features: Floor Covering: Ceramic Tile
- Level: Main
- Area: 299
- Dimensions: 23x13
Office
- Features: Floor Covering: Carpeting
- Level: Lower
- Area: 99
- Dimensions: 9x11
Recreation room
- Description: wet bar
- Features: Floor Covering: Carpeting
- Level: Lower
- Area: 459
- Dimensions: 17x27
Heating
- Electric, Forced Air
Cooling
- Ceiling Fan(s), Central Air
Appliances
- Laundry: In Basement
Features
- Bar, Bookcases, Ceiling Fan(s), Separate Dining, Shower, Solid Surface Countertop(s), Storage, Sunken Living Room, Walk-In Closet(s), Workshop/Hobby Area
- Flooring: Carpet, Ceramic Tile, Laminate
- Doors: Sliding Doors
- Basement: Concrete,Partially Finished,Full,Sleeping Area,Storage Space,Walk-Out Access
- Number of fireplaces: 1
- Fireplace features: Den, Living Room
Interior area
- Total structure area: 2,634
- Total interior livable area: 2,634 sqft
- Finished area above ground: 1,940
- Finished area below ground: 700
Property
Parking
- Total spaces: 3
- Parking features: Additional Parking, Asphalt, Attached, Basement
- Attached garage spaces: 3
Features
- Levels: One and One Half
- Patio & porch: Composite, Deck, Other, Patio, Screened, See Remarks
- Exterior features: Fire Pit, Private Yard, Rain Gutters
- Fencing: None
- Has view: Yes
- View description: Trees/Woods
Lot
- Size: 3.23 Acres
- Features: Front Yard, Heavy Woods, Natural Foliage, Pie Shaped Lot, Private, Scattered Woods, Wooded
Details
- Additional structures: Shed(s)
- Parcel number: 300545247000004.0000000
- Special conditions: Standard
Construction
Type & style
- Home type: SingleFamily
- Architectural style: Contemporary,Rustic
- Property subtype: Single Family Residence
Materials
- Board & Batten Siding, HardiPlank Type
- Foundation: Concrete Perimeter, Permanent
Condition
- Updated/Remodeled
- New construction: No
- Year built: 1979
Utilities & green energy
- Electric: Single Phase
- Sewer: Engineered Septic
- Water: Public
- Utilities for property: Electricity Connected, Underground Utilities, Water Connected
Community & HOA
Community
- Subdivision: Callaway Farms
HOA
- Has HOA: Yes
- Amenities included: None
- Services included: Maintenance Grounds, Maintenance Parking/Roads, Snow Removal
- HOA fee: $500 annually
- HOA name: Callaway Farms
Location
- Region: Defiance
Financial & listing details
- Price per square foot: $233/sqft
- Tax assessed value: $390,797
- Annual tax amount: $4,434
- Date on market: 10/2/2026
- Cumulative days on market: 6 days
- Listing terms: Cash,Conventional,FHA,VA Loan
- Ownership: Private
- Electric utility on property: Yes
- Road surface type: Asphalt
Estimated market value
$590,000
$561,000 - $620,000
$2,250/mo
Price history
| Date | Event | Price |
|---|---|---|
| 10/2/2026 | Listed for sale | $615,000$233/sqft |
Source:  MARIS #26062828 Report a problem MARIS #26062828 Report a problem | ||
Public tax history
| Year | Property taxes | Tax assessment |
|---|---|---|
| 2025 | $4,434 +0.5% | $74,251 +3.8% |
| 2024 | $4,413 +4.8% | $71,544 |
| 2023 | $4,211 +33.3% | $71,544 +43.4% |
| 2022 | $3,159 | $49,905 |
| 2021 | -- | $49,905 +14.2% |
| 2020 | -- | $43,682 |
| 2019 | $2,934 | $43,682 -1.6% |
| 2018 | $2,934 +0.6% | $44,400 |
| 2017 | $2,917 +3.3% | $44,400 +7.1% |
| 2016 | $2,824 +0% | $41,447 |
| 2015 | $2,823 +3.3% | $41,447 +6.8% |
| 2014 | $2,733 | $38,809 |
| 2013 | -- | $38,809 -5% |
| 2012 | -- | $40,840 -8.4% |
| 2011 | -- | $44,580 |
| 2010 | -- | $44,580 |
| 2009 | -- | $44,580 -9.8% |
| 2008 | -- | $49,400 -77.2% |
| 2007 | -- | $216,310 |
| 2006 | -- | $216,310 |
| 2005 | -- | $216,310 +16.5% |
| 2004 | -- | $185,660 |
| 2003 | -- | $185,660 |
| 2002 | -- | -- |
| 2001 | -- | -- |
Find assessor info on the county website
Monthly payment
Est. payment
Payment breakdown
Explore the cost of this home by adjusting the details. Changes won't be saved.Climate risks
Neighborhood: 63341
Nearby schools
Schools provided by the listing agent
- Elementary: Daniel Boone Elem.
- Middle: Francis Howell Middle
- High: Francis Howell High
Source: MARIS. This data may not be complete. We recommend contacting the local school district to confirm school assignments for this home.
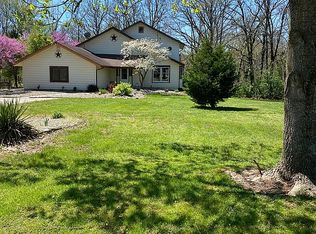
Similar homes
- $650,0003 bd3 ba3.7k sqft85 Mar Len Dr, Defiance, MO 63341For Sale
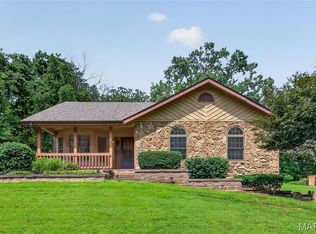
 MLS ID #26053053, Brittany Wasson, Christal Property Group, LLC. MARIS
 - $579,7773 bd3 ba1.9k sqft19 Greenview Dr, Defiance, MO 63341For Sale
 MLS ID #26057258, Michelle Syberg, Mid America Property Partners. MARIS
 - $600,0004 bd3 ba3k sqft44 Wilderness Ln, Defiance, MO 63341For Sale
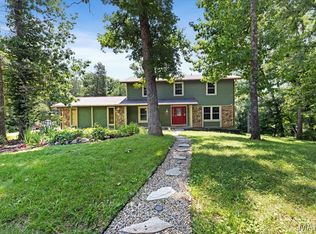 MLS ID #26042478, Mike L Simms, Worth Clark Realty. MARIS
 - $549,9004 bd4 ba3k sqft8 Whippoorwill Ct, Defiance, MO 63341For Sale
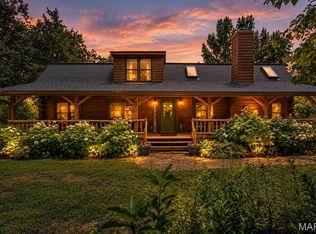 MLS ID #26045108, Jennifer R Bommarito, Fox & Riley Real Estate. MARIS
 - $775,0003 bd2 ba2.6k sqft1415 Highway F, Defiance, MO 63341For SaleMLS ID #26043468, Dan J Lauderdale, Lauderdale Realty. MARIS
- $595,0454 bd3 ba2.4k sqft434 Oak Barrel Dr, Wentzville, MO 63385New ConstructionMARIS
- $695,0003 bd3 ba2.8k sqft51 Nordic Ln, Defiance, MO 63341For SaleMLS ID #26023721, Mary Bay, Coldwell Banker Realty - Gundaker. MARIS
- $625,0003 bd2 ba2k sqft215 Rugged Acres, Defiance, MO 63341For SaleMLS ID #26053227, Stacey L Manner, Call Dolly, LLC. MARIS
- $695,0004 bd3 ba2.2k sqft2768 Hopewell Rd, Wentzville, MO 63385For SaleMLS ID #26056685, Tom E Palitzsch, Thomas Realty Group LLC. MARIS
- $689,0004 bd3 ba3.6k sqft111 Cooperwyck Rd, Wentzville, MO 63385For SaleMLS ID #26052049, Michelle Sanders, Magnolia Real Estate. MARIS
- $430,0003 bd3 ba2.1k sqft3649 Hopewell Rd, Wentzville, MO 63385For SaleMLS ID #26059921, Dale J Rowe, Hero Realty, LLC. MARIS
- $608,4863 bd2 ba1.8k sqft401 Farmhouse Dr, Wentzville, MO 63385New ConstructionMARIS
- $529,9004 bd3 ba2.6k sqft308 Graywynd Ct, Lake Saint Louis, MO 63367For SaleMLS ID #26056300, Harun Cilingir, Marino Realty, LLC. MARIS
- $638,9003 bd2 ba2.4k sqft1 Arlington Ii E4 Harvest Heritage, Wentzville, MO 63385New ConstructionMLS ID #26049708, Kelly A Boehmer, Berkshire Hathaway HomeServices Select Properties. MARIS
- $551,9914 bd3 ba2.9k sqft721 Grindstone Dr, Wentzville, MO 63385New ConstructionMARIS
- $619,9003 bd2 ba2.4k sqft1 Arlington Ii Harvest Heritage, Wentzville, MO 63385New ConstructionMLS ID #24043918, Kelly A Boehmer, Berkshire Hathaway HomeServices Select Properties. MARIS
- $880,0004 bd3 ba2.8k sqft210 Westleigh Ct, Wentzville, MO 63385For SaleMLS ID #26060776, Debbie A Sweet, Keller Williams Chesterfield. MARIS
- $626,9003 bd2 ba2.4k sqft1 Woodside Harvest Heritage, Wentzville, MO 63385New ConstructionMLS ID #24043903, Kelly A Boehmer, Berkshire Hathaway HomeServices Select Properties. MARIS
- $649,9004 bd3 ba3.3k sqft1 Hadleigh Harvest Heritage, Wentzville, MO 63385New ConstructionMLS ID #24043952, Kelly A Boehmer, Berkshire Hathaway HomeServices Select Properties. MARIS
- $437,0523 bd2 ba1.5k sqft711 Grindstone Dr, Wentzville, MO 63385New ConstructionMARIS
