Tucked away on 4.75 beautiful acres surrounded by mature trees, this charming 3-bedroom, 3-bath home offers the perfect blend of privacy, space, and outdoor living. Step inside to a warm and inviting main level featuring vaulted ceilings, skylights, and natural wood accents throughout. The finished lower level provides plenty of additional living space, along with a separate finished room perfect for a home office, gym, hobby room, or other flex space. The outdoor setting is truly something special. Spend your days relaxing on the spacious back deck overlooking the above-ground pool, unwind beside the waterfall, or simply enjoy the peaceful, wooded surroundings and expansive yard. With plenty of room to entertain, play, and enjoy nature, this property offers the privacy you've been looking for. Need space for vehicles, equipment, or hobbies? The impressive detached shop/garage features two overhead doors, additional covered parking, and a large concrete drive, providing exceptional storage and workspace. From the stone-accented exterior and welcoming covered front porch to the finished lower level, outdoor entertaining spaces, pool, waterfall, acreage, and incredible shop, this property has so much to offer. This home features a new roof and septic system. If you're looking for peaceful country-style living with plenty of room inside and out, this is one you'll want to see!
Active
Listed by: Christal Property Group, LLC • Brittany Wasson • 573-324-7426
$650,000
85 Mar Len Dr, Defiance, MO 63341
3beds
3,730sqft
Single Family Residence
Built in 1986
4.75 Acres Lot
$-- Zestimate®
$174/sqft
$-- HOA
What's special
Stone-accented exteriorExpansive yardWelcoming covered front porchAbove-ground poolNew roofOutdoor entertaining spacesFinished lower level
- 49 days
- 1,465
- 92
Likely to sell faster than
Zillow last checked:
Listing updated:
Listed by:
Brittany Wasson 573-324-7426,
Christal Property Group, LLC
Source: MARIS,MLS#: 26053053 Originating MLS: East Central Board of REALTORS
Originating MLS: East Central Board of REALTORSFacts & features
Interior
Bedrooms & bathrooms
- Bedrooms: 3
- Bathrooms: 3
- Full bathrooms: 3
- Main level bathrooms: 2
- Main level bedrooms: 3
Heating
- Electric
Cooling
- Central Air
Features
- Has basement: Yes
- Has fireplace: No
Interior area
- Total structure area: 3,730
- Total interior livable area: 3,730 sqft
- Finished area above ground: 1,865
- Finished area below ground: 1,865
Video & virtual tour
Property
Parking
- Total spaces: 4
- Parking features: Garage - Attached, Carport
- Attached garage spaces: 3
- Carport spaces: 1
- Covered spaces: 4
Features
- Levels: One
- Has private pool: Yes
- Pool features: Above Ground
Lot
- Size: 4.75 Acres
- Features: Back Yard, Many Trees, Private, Waterfall
Details
- Parcel number: 30055S033000013.0110000
- Special conditions: Standard
Construction
Type & style
- Home type: SingleFamily
- Architectural style: Ranch,Traditional
- Property subtype: Single Family Residence
Materials
- Cedar
- Roof: Architectural Shingle
Condition
- Year built: 1986
Details
- Warranty included: Yes
Utilities & green energy
- Electric: 220 Volts
- Sewer: Septic Tank
- Water: Public
- Utilities for property: None
Community & HOA
HOA
- Has HOA: No
Location
- Region: Defiance
Financial & listing details
- Price per square foot: $174/sqft
- Tax assessed value: $372,776
- Annual tax amount: $4,241
- Date on market: 8/20/2026
- Cumulative days on market: 50 days
- Listing terms: Cash,Conventional,FHA
Estimated market value
Not available
Estimated sales range
Not available
Not available
Price history
| Date | Event | Price |
|---|---|---|
| 8/20/2026 | Listed for sale | $650,000$174/sqft |
Source:  MARIS #26053053 Report a problem MARIS #26053053 Report a problem | ||
Public tax history
| Year | Property taxes | Tax assessment |
|---|---|---|
| 2025 | $4,241 -1.5% | $70,828 +1.5% |
| 2024 | $4,303 +4.8% | $69,768 |
| 2023 | $4,106 +2.8% | $69,768 +20.7% |
| 2022 | $3,995 | $57,807 |
| 2021 | -- | $57,807 +8.5% |
| 2020 | -- | $53,279 |
| 2019 | $3,283 | $53,279 +7.2% |
| 2018 | $3,283 +0.6% | $49,694 |
| 2017 | $3,265 -0.5% | $49,694 +3.2% |
| 2016 | $3,283 +0% | $48,176 |
| 2015 | $3,282 +2.1% | $48,176 +5.6% |
| 2014 | $3,213 | $45,631 |
| 2013 | -- | $45,631 -3.4% |
| 2012 | -- | $47,230 -2.9% |
| 2011 | -- | $48,620 |
| 2010 | -- | $48,620 |
| 2009 | -- | $48,620 -3.3% |
| 2008 | -- | $50,270 -75.5% |
| 2007 | -- | $205,050 |
| 2006 | -- | $205,050 |
| 2005 | -- | $205,050 +11% |
| 2004 | -- | $184,700 |
| 2003 | -- | $184,700 |
| 2002 | -- | -- |
| 2001 | -- | -- |
Find assessor info on the county website
Monthly payment
Est. payment
Payment breakdown
Explore the cost of this home by adjusting the details. Changes won't be saved.Climate risks
Neighborhood: 63341
Nearby schools
Schools provided by the listing agent
- Elementary: Daniel Boone Elem.
- Middle: Francis Howell Middle
- High: Francis Howell High
Source: MARIS. This data may not be complete. We recommend contacting the local school district to confirm school assignments for this home.
Similar homes
- $615,0004 bd2 ba2.6k sqft4 Wolf Trail Ct, Defiance, MO 63341For Sale

 MLS ID #26062828, Julie A Burt, Blondin Group, Inc. MARIS
 - $665,9994 bd4 ba4k sqft29 Greenview Dr, Defiance, MO 63341For Sale
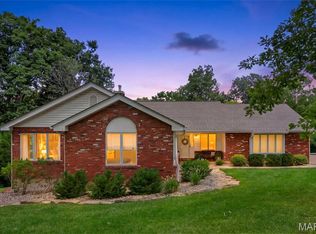 MLS ID #26053250, Michael C Nettemeyer, Nettwork Global. MARIS
 - $695,0003 bd3 ba2.8k sqft51 Nordic Ln, Defiance, MO 63341For Sale
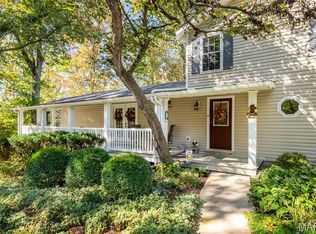 MLS ID #26023721, Mary Bay, Coldwell Banker Realty - Gundaker. MARIS
 - $579,7773 bd3 ba1.9k sqft19 Greenview Dr, Defiance, MO 63341For Sale
 MLS ID #26057258, Michelle Syberg, Mid America Property Partners. MARIS
 - $600,0004 bd3 ba3k sqft44 Wilderness Ln, Defiance, MO 63341For SaleMLS ID #26042478, Mike L Simms, Worth Clark Realty. MARIS
- $748,5004 bd4 ba4k sqft2 Patrick Ln, Defiance, MO 63341For SaleMLS ID #26054878, Cheryl A Lade, Coldwell Banker Realty - Gundaker. MARIS
- $819,9004 bd4 ba4.9k sqft104 Wolf Trail Ct, Defiance, MO 63341For SaleMLS ID #26062370, Chris R Hill, Keller Williams Realty St. Louis. MARIS
- $549,9004 bd4 ba3k sqft8 Whippoorwill Ct, Defiance, MO 63341For SaleMLS ID #26045108, Jennifer R Bommarito, Fox & Riley Real Estate. MARIS
- $695,0004 bd3 ba2.2k sqft2768 Hopewell Rd, Wentzville, MO 63385For SaleMLS ID #26056685, Tom E Palitzsch, Thomas Realty Group LLC. MARIS
- $664,5003 bd4 ba4k sqft233 Fox Haven Dr, O'Fallon, MO 63368For SaleMLS ID #26063636, Tom L Basler, Keller Williams Chesterfield. MARIS
- $625,0003 bd2 ba2k sqft215 Rugged Acres, Defiance, MO 63341For SaleMLS ID #26053227, Stacey L Manner, Call Dolly, LLC. MARIS
- $595,0454 bd3 ba2.4k sqft434 Oak Barrel Dr, Wentzville, MO 63385New ConstructionMARIS
- $725,0004 bd5 ba4.7k sqft121 Fox Haven Dr, O'Fallon, MO 63368For SaleMLS ID #26061941, Rachel Haney, Magnolia Real Estate. MARIS
- $647,5004 bd3 ba3.2k sqft117 Fox Haven Dr, O'Fallon, MO 63368For SaleMLS ID #26048859, Greg A Patterson, Gregory A. Patterson Realty. MARIS
- $608,4863 bd2 ba1.8k sqft401 Farmhouse Dr, Wentzville, MO 63385New ConstructionMARIS
- $642,9003 bd2 ba2.4k sqft1 Arlington Ii E4 Harvest Heritage, Wentzville, MO 63385New ConstructionMLS ID #26049708, Kelly A Boehmer, Berkshire Hathaway HomeServices Select Properties. MARIS
- $654,9004 bd3 ba3.3k sqft1 Hadleigh Harvest Heritage, Wentzville, MO 63385New ConstructionMLS ID #24043952, Kelly A Boehmer, Berkshire Hathaway HomeServices Select Properties. MARIS
- $683,9004 bd3 ba3.4k sqft1 Glenhurst Ii Harvest Heritage, Wentzville, MO 63385New ConstructionMLS ID #24043929, Kelly A Boehmer, Berkshire Hathaway HomeServices Select Properties. MARIS
- $659,9003 bd2 ba2.5k sqft1 Woodside E4 Harvest Heritage, Wentzville, MO 63385New ConstructionMLS ID #25007722, Kelly A Boehmer, Berkshire Hathaway HomeServices Select Properties. MARIS
- $730,9004 bd3 ba3.7k sqft1 Waterford Ii E3 Harvest Heritage, Wentzville, MO 63385New ConstructionMLS ID #26049716, Kelly A Boehmer, Berkshire Hathaway HomeServices Select Properties. MARIS
