Great opportunity in a desirable Defiance location! This home offers the chance to add your own style and build equity with some updating and a little vision. Situated on a large lot with plenty of room to create your ideal outdoor space—including the potential for a pool. The property offers a great combination of location, lot size, and upside potential, making it an excellent opportunity for an investor, first-time buyer, or someone looking to make a home their own. Located in a sought-after area of Defiance with convenient access to local amenities, wineries, restaurants, and the surrounding community. Bring your ideas and make this property your own!
Active
Listed by: Keller Williams Realty St. Louis • Chris R Hill • 636-373-4916
$819,900
104 Wolf Trail Ct, Defiance, MO 63341
4beds
4,937sqft
Single Family Residence
Built in 1999
3 Acres Lot
$787,100 Zestimate®
$166/sqft
$42/mo HOA
What's special
Large lot
- 7 days
- 680
- 35
Zillow last checked:
Listing updated:
Listed by:
Chris R Hill 636-373-4916,
Keller Williams Realty St. Louis
Source: MARIS,MLS#: 26062370 Originating MLS: St. Louis Association of REALTORS
Originating MLS: St. Louis Association of REALTORSFacts & features
Interior
Bedrooms & bathrooms
- Bedrooms: 4
- Bathrooms: 4
- Full bathrooms: 3
- 1/2 bathrooms: 1
- Main level bathrooms: 3
- Main level bedrooms: 2
Heating
- Propane
Cooling
- Electric
Features
- Basement: Finished,Walk-Out Access
- Number of fireplaces: 1
Interior area
- Total structure area: 4,937
- Total interior livable area: 4,937 sqft
- Finished area above ground: 2,937
- Finished area below ground: 2,000
Property
Parking
- Parking features: Garage - Attached
- Has attached garage: Yes
Features
- Levels: One
Lot
- Size: 3 Acres
- Features: Back Yard, Level, Open Lot
Details
- Parcel number: 300546228000134.0000000
- Special conditions: Standard
Construction
Type & style
- Home type: SingleFamily
- Architectural style: Atrium,Ranch,Traditional
- Property subtype: Single Family Residence
Materials
- Brick, Vinyl Siding
Condition
- Year built: 1999
Utilities & green energy
- Electric: Single Phase
- Sewer: Septic Tank
- Water: Public
- Utilities for property: Cable Available, Electricity Connected, Phone Available, Propane, Propane Owned, Water Connected
Community & HOA
Community
- Subdivision: Callaway Farms #5
HOA
- Has HOA: Yes
- Amenities included: Association Management
- Services included: Maintenance Grounds
- HOA fee: $500 annually
- HOA name: Callaway Farm
Location
- Region: Defiance
Financial & listing details
- Price per square foot: $166/sqft
- Tax assessed value: $636,742
- Annual tax amount: $7,069
- Date on market: 10/1/2026
- Listing terms: Cash,Conventional
- Electric utility on property: Yes
Estimated market value
$787,100
$748,000 - $826,000
$3,389/mo
Price history
| Date | Event | Price |
|---|---|---|
| 10/1/2026 | Listed for sale | $819,900$166/sqft |
Source:  MARIS #26062370 Report a problem MARIS #26062370 Report a problem | ||
Public tax history
| Year | Property taxes | Tax assessment |
|---|---|---|
| 2025 | $1,350 +35% | $120,981 +6.5% |
| 2024 | $1,000 -85% | $113,574 |
| 2023 | $6,684 +13% | $113,574 +21.5% |
| 2022 | $5,914 | $93,441 |
| 2021 | -- | $93,441 +16.9% |
| 2020 | -- | $79,931 |
| 2019 | $5,123 | $79,931 +3.1% |
| 2018 | $5,123 +0.6% | $77,541 |
| 2017 | $5,095 +1.5% | $77,541 +5.2% |
| 2016 | $5,021 +0% | $73,691 |
| 2015 | $5,020 +4.5% | $73,691 +8.1% |
| 2014 | $4,802 | $68,195 |
| 2013 | -- | $68,195 -5.1% |
| 2012 | -- | $71,850 -7.8% |
| 2011 | -- | $77,960 |
| 2010 | -- | $77,960 |
| 2009 | -- | $77,960 -2.4% |
| 2008 | -- | $79,900 -75.4% |
| 2007 | -- | $325,380 |
| 2006 | -- | $325,380 |
| 2005 | -- | $325,380 +11.6% |
| 2004 | -- | $291,590 |
| 2003 | -- | $291,590 |
| 2002 | -- | -- |
| 2001 | -- | -- |
Find assessor info on the county website
Monthly payment
Est. payment
Payment breakdown
Explore the cost of this home by adjusting the details. Changes won't be saved.Climate risks
Neighborhood: 63341
Nearby schools
Schools provided by the listing agent
- Elementary: Daniel Boone Elem.
- Middle: Francis Howell Middle
- High: Francis Howell High
Source: MARIS. This data may not be complete. We recommend contacting the local school district to confirm school assignments for this home.
Similar homes
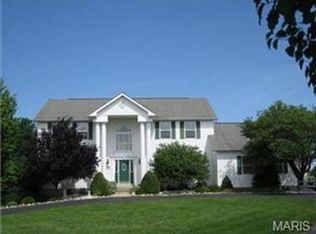
- $748,5004 bd4 ba4k sqft2 Patrick Ln, Defiance, MO 63341For Sale
 MLS ID #26054878, Cheryl A Lade, Coldwell Banker Realty - Gundaker. MARIS
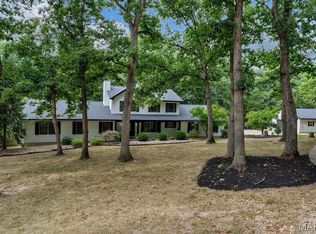
 - $615,0004 bd2 ba2.6k sqft4 Wolf Trail Ct, Defiance, MO 63341For Sale
 MLS ID #26062828, Julie A Burt, Blondin Group, Inc. MARIS
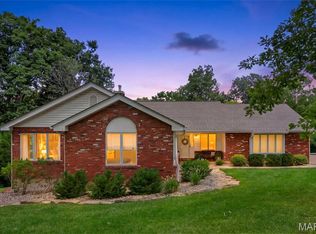
 - $665,9994 bd4 ba4k sqft29 Greenview Dr, Defiance, MO 63341For Sale
 MLS ID #26053250, Michael C Nettemeyer, Nettwork Global. MARIS
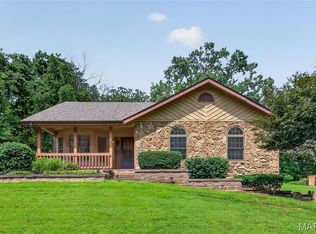
 - $650,0003 bd3 ba3.7k sqft85 Mar Len Dr, Defiance, MO 63341For Sale
 MLS ID #26053053, Brittany Wasson, Christal Property Group, LLC. MARIS
 - $695,0003 bd3 ba2.8k sqft51 Nordic Ln, Defiance, MO 63341For SaleMLS ID #26023721, Mary Bay, Coldwell Banker Realty - Gundaker. MARIS
- $725,0004 bd5 ba4.7k sqft121 Fox Haven Dr, O'Fallon, MO 63368For SaleMLS ID #26061941, Rachel Haney, Magnolia Real Estate. MARIS
- $549,9004 bd4 ba3k sqft8 Whippoorwill Ct, Defiance, MO 63341For SaleMLS ID #26045108, Jennifer R Bommarito, Fox & Riley Real Estate. MARIS
- $600,0004 bd3 ba3k sqft44 Wilderness Ln, Defiance, MO 63341For SaleMLS ID #26042478, Mike L Simms, Worth Clark Realty. MARIS
- $880,0004 bd3 ba2.8k sqft210 Westleigh Ct, Wentzville, MO 63385For SaleMLS ID #26060776, Debbie A Sweet, Keller Williams Chesterfield. MARIS
- $974,9004 bd3 ba3.7k sqft1 Waterford Ii Sonnen Trl, Wentzville, MO 63385New ConstructionMLS ID #26053587, Kelly A Boehmer, Berkshire Hathaway HomeServices Select Properties. MARIS
- $664,5003 bd4 ba4k sqft233 Fox Haven Dr, O'Fallon, MO 63368For SaleMLS ID #26063636, Tom L Basler, Keller Williams Chesterfield. MARIS
- $689,0004 bd3 ba3.6k sqft111 Cooperwyck Rd, Wentzville, MO 63385For SaleMLS ID #26052049, Michelle Sanders, Magnolia Real Estate. MARIS
- $904,9003 bd2 ba2.6k sqft1 Arlington Ii Sonnen Trl, Wentzville, MO 63385New ConstructionMLS ID #26053578, Kelly A Boehmer, Berkshire Hathaway HomeServices Select Properties. MARIS
- $989,9004 bd4 ba3.7k sqft1 Wyndham Sonnen Trl, Wentzville, MO 63385New ConstructionMLS ID #26053583, Kelly A Boehmer, Berkshire Hathaway HomeServices Select Properties. MARIS
- $999,9004 bd4 ba3.8k sqft1 Parkview Ii Sonnen Trl, Wentzville, MO 63385New ConstructionMLS ID #26053584, Kelly A Boehmer, Berkshire Hathaway HomeServices Select Properties. MARIS
- $1,019,9004 bd4 ba4.1k sqft1 Westbrooke Sonnen Trl, Wentzville, MO 63385New ConstructionMLS ID #26053586, Kelly A Boehmer, Berkshire Hathaway HomeServices Select Properties. MARIS
- $909,9003 bd2 ba2.6k sqft1 Woodside Sonnen Trl, Wentzville, MO 63385New ConstructionMLS ID #26053579, Kelly A Boehmer, Berkshire Hathaway HomeServices Select Properties. MARIS
- $595,0454 bd3 ba2.4k sqft434 Oak Barrel Dr, Wentzville, MO 63385New ConstructionMARIS
- $949,9003 bd2 ba2.7k sqft1 Nantucket Ii Sonnen Trl, Wentzville, MO 63385New ConstructionMLS ID #26053580, Kelly A Boehmer, Berkshire Hathaway HomeServices Select Properties. MARIS
- $755,0005 bd5 ba4.6k sqft221 Oakhurst Cir, O'Fallon, MO 63368For SaleMLS ID #26057480, George J Black, Meyer Real Estate. MARIS
